Search
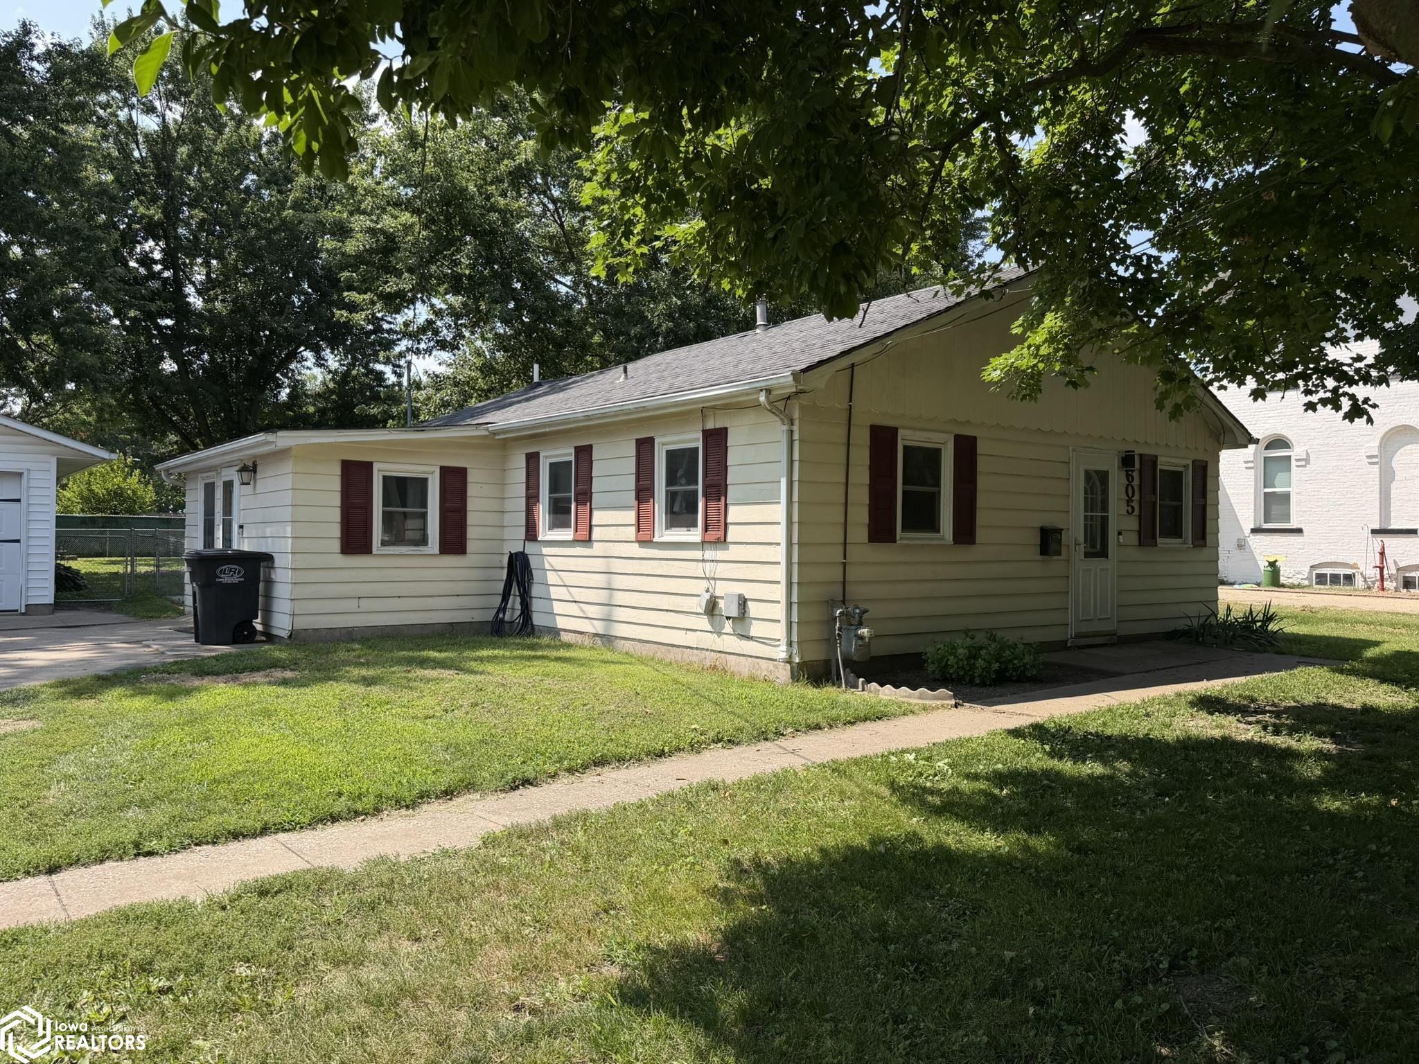
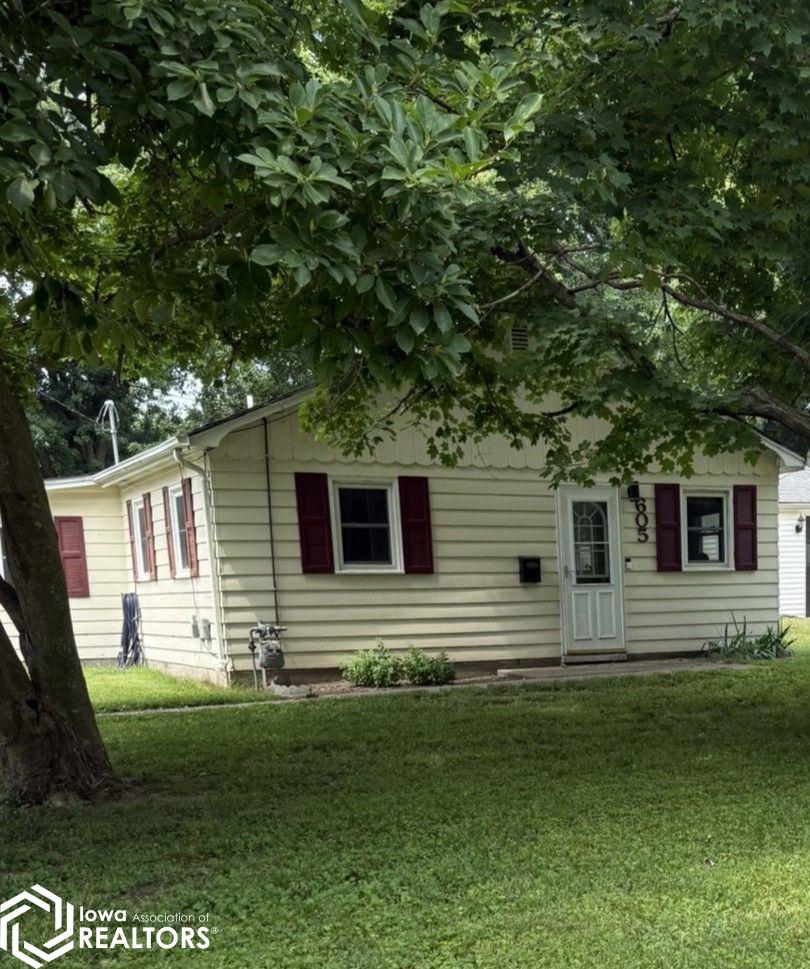
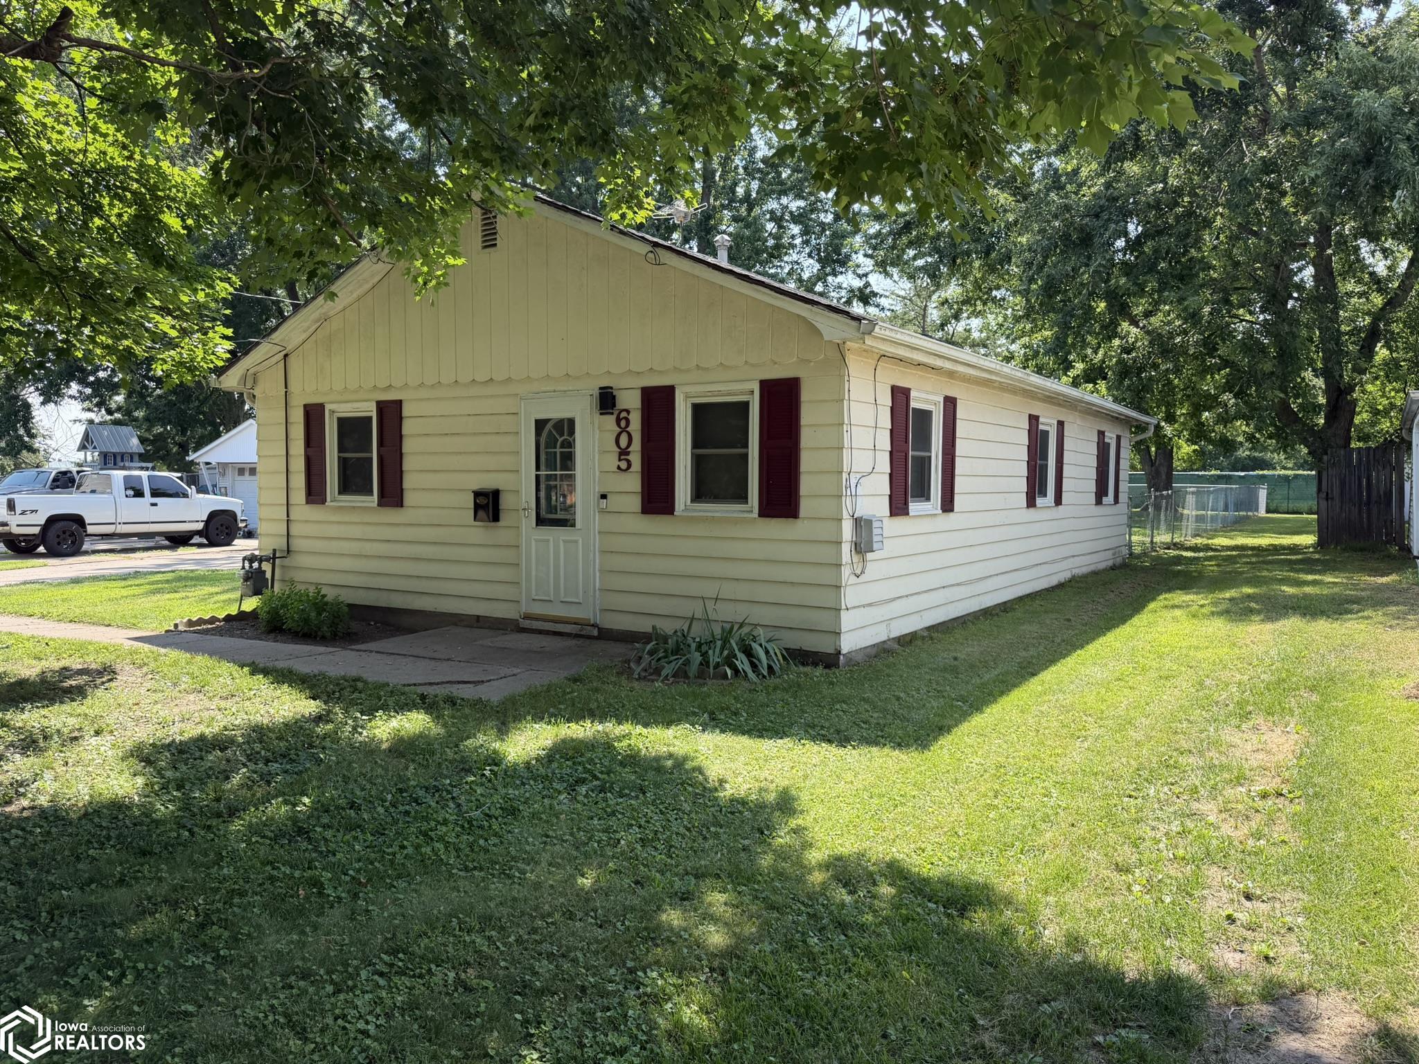
Single-story cream house with burgundy shutters, shaded by mature trees.
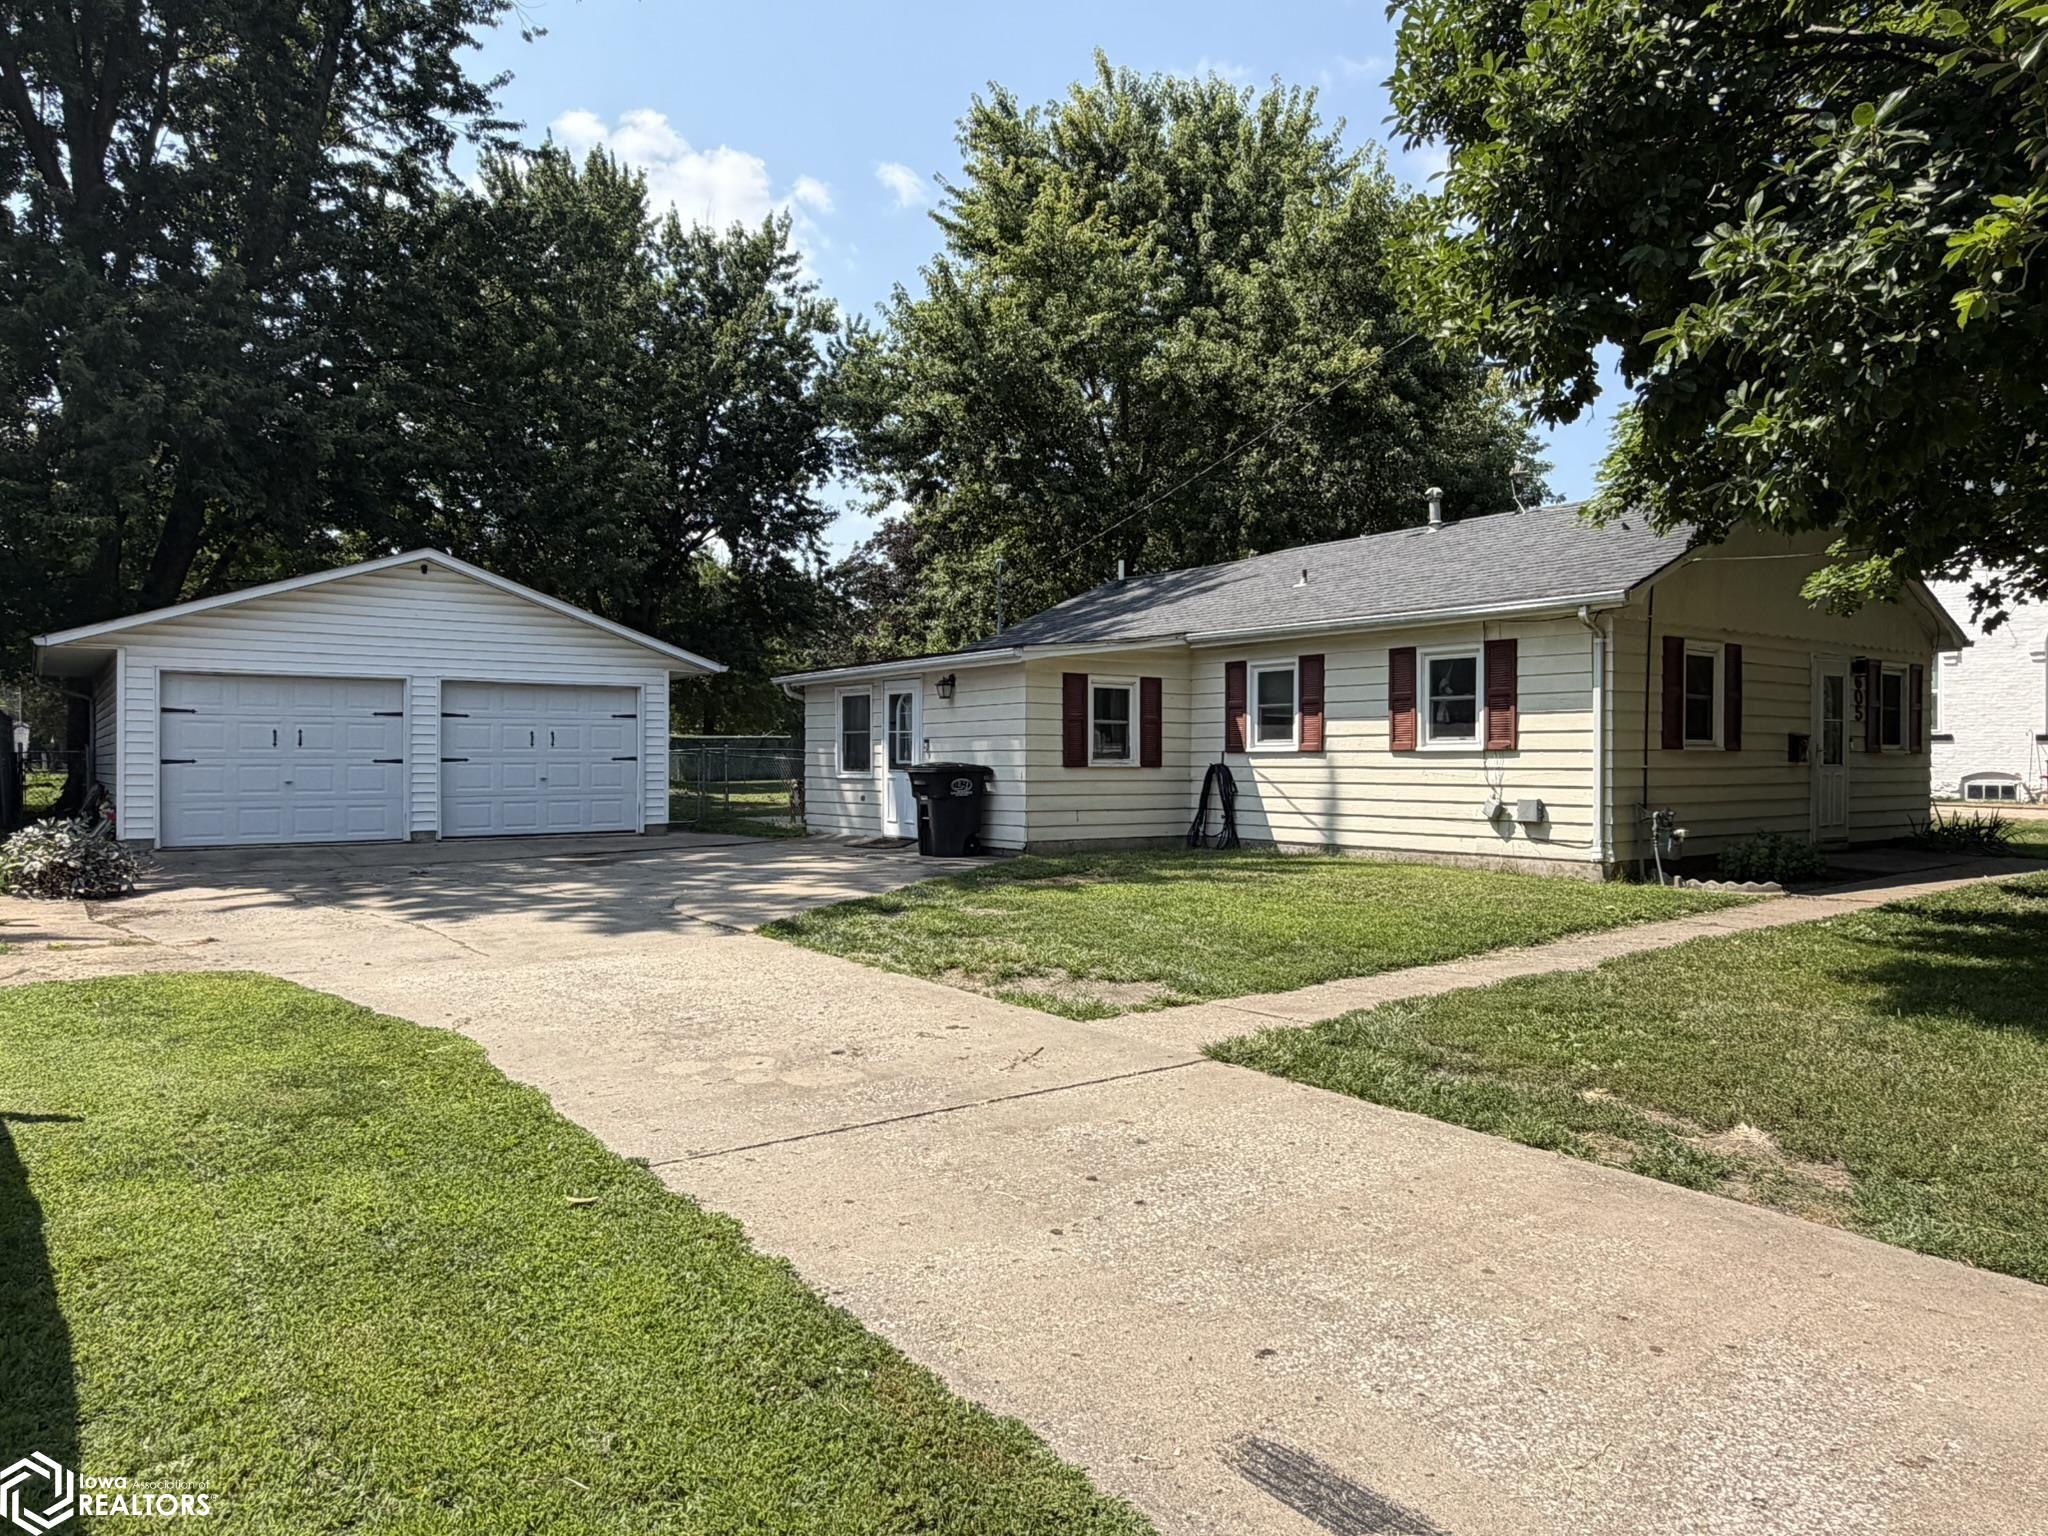
Single-story home with red shutters, detached two-car garage, wide driveway, and leafy front lawn.
Single-story cream house with burgundy shutters, shaded by a large leafy tree.
Single-story yellow house with burgundy shutters, a shaded lawn, and 605 beside the front door.
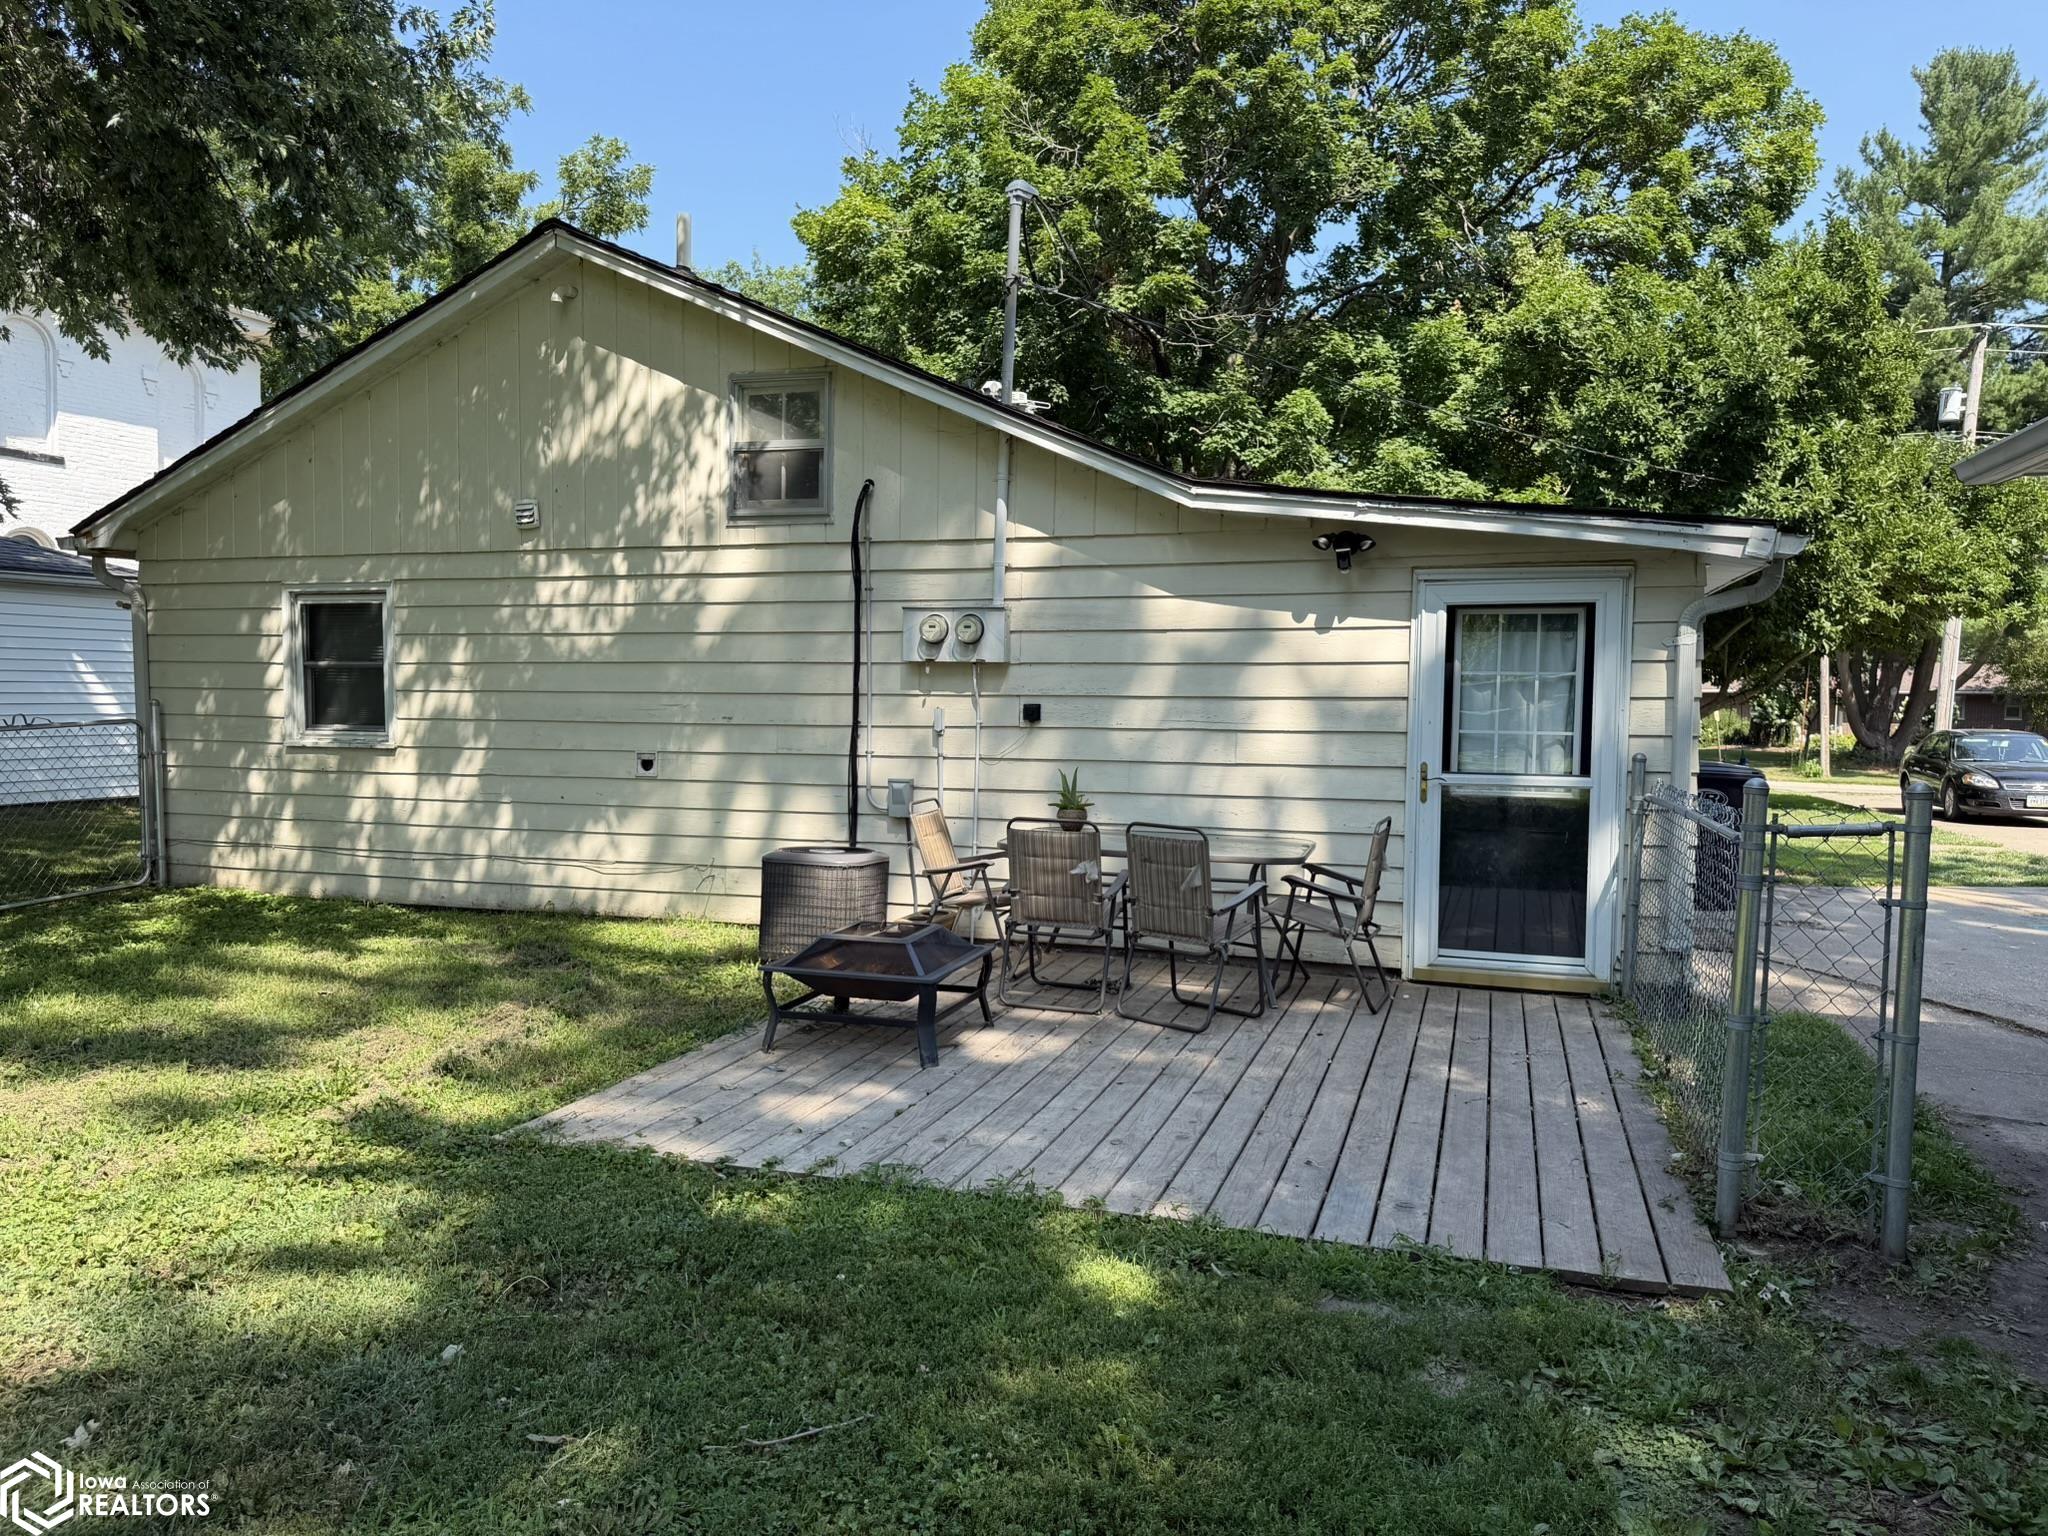
House rear with a furnished wooden deck, fire pit, grassy yard, and mature trees.
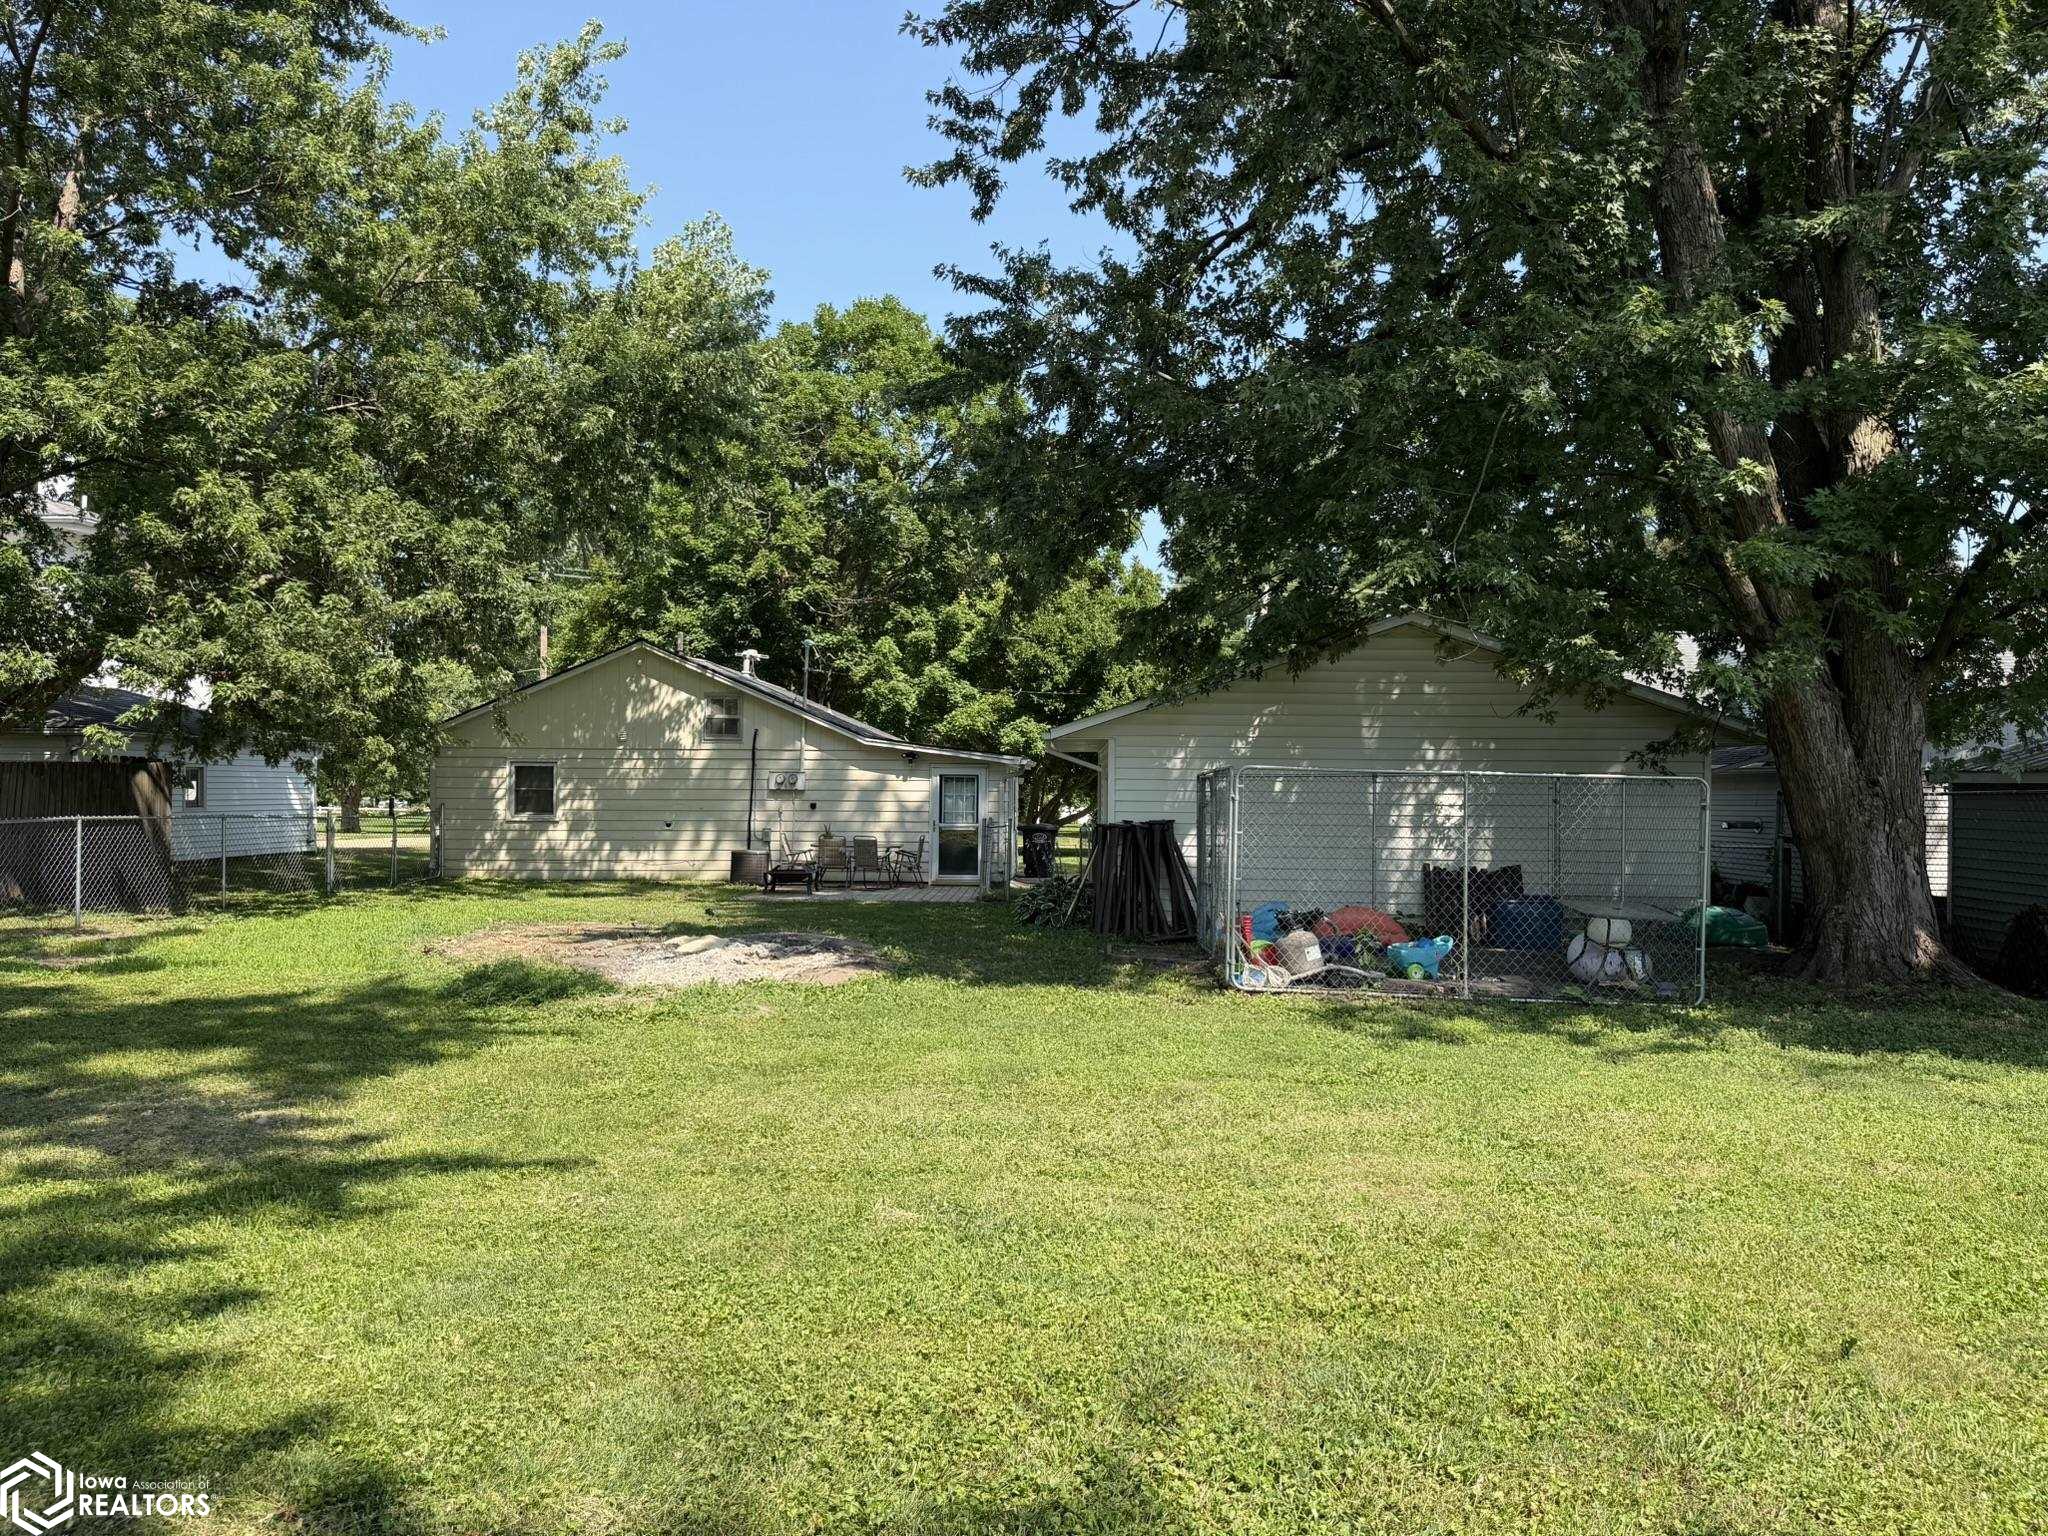
Two light-colored outbuildings and a fenced area beneath mature trees in a grassy backyard.
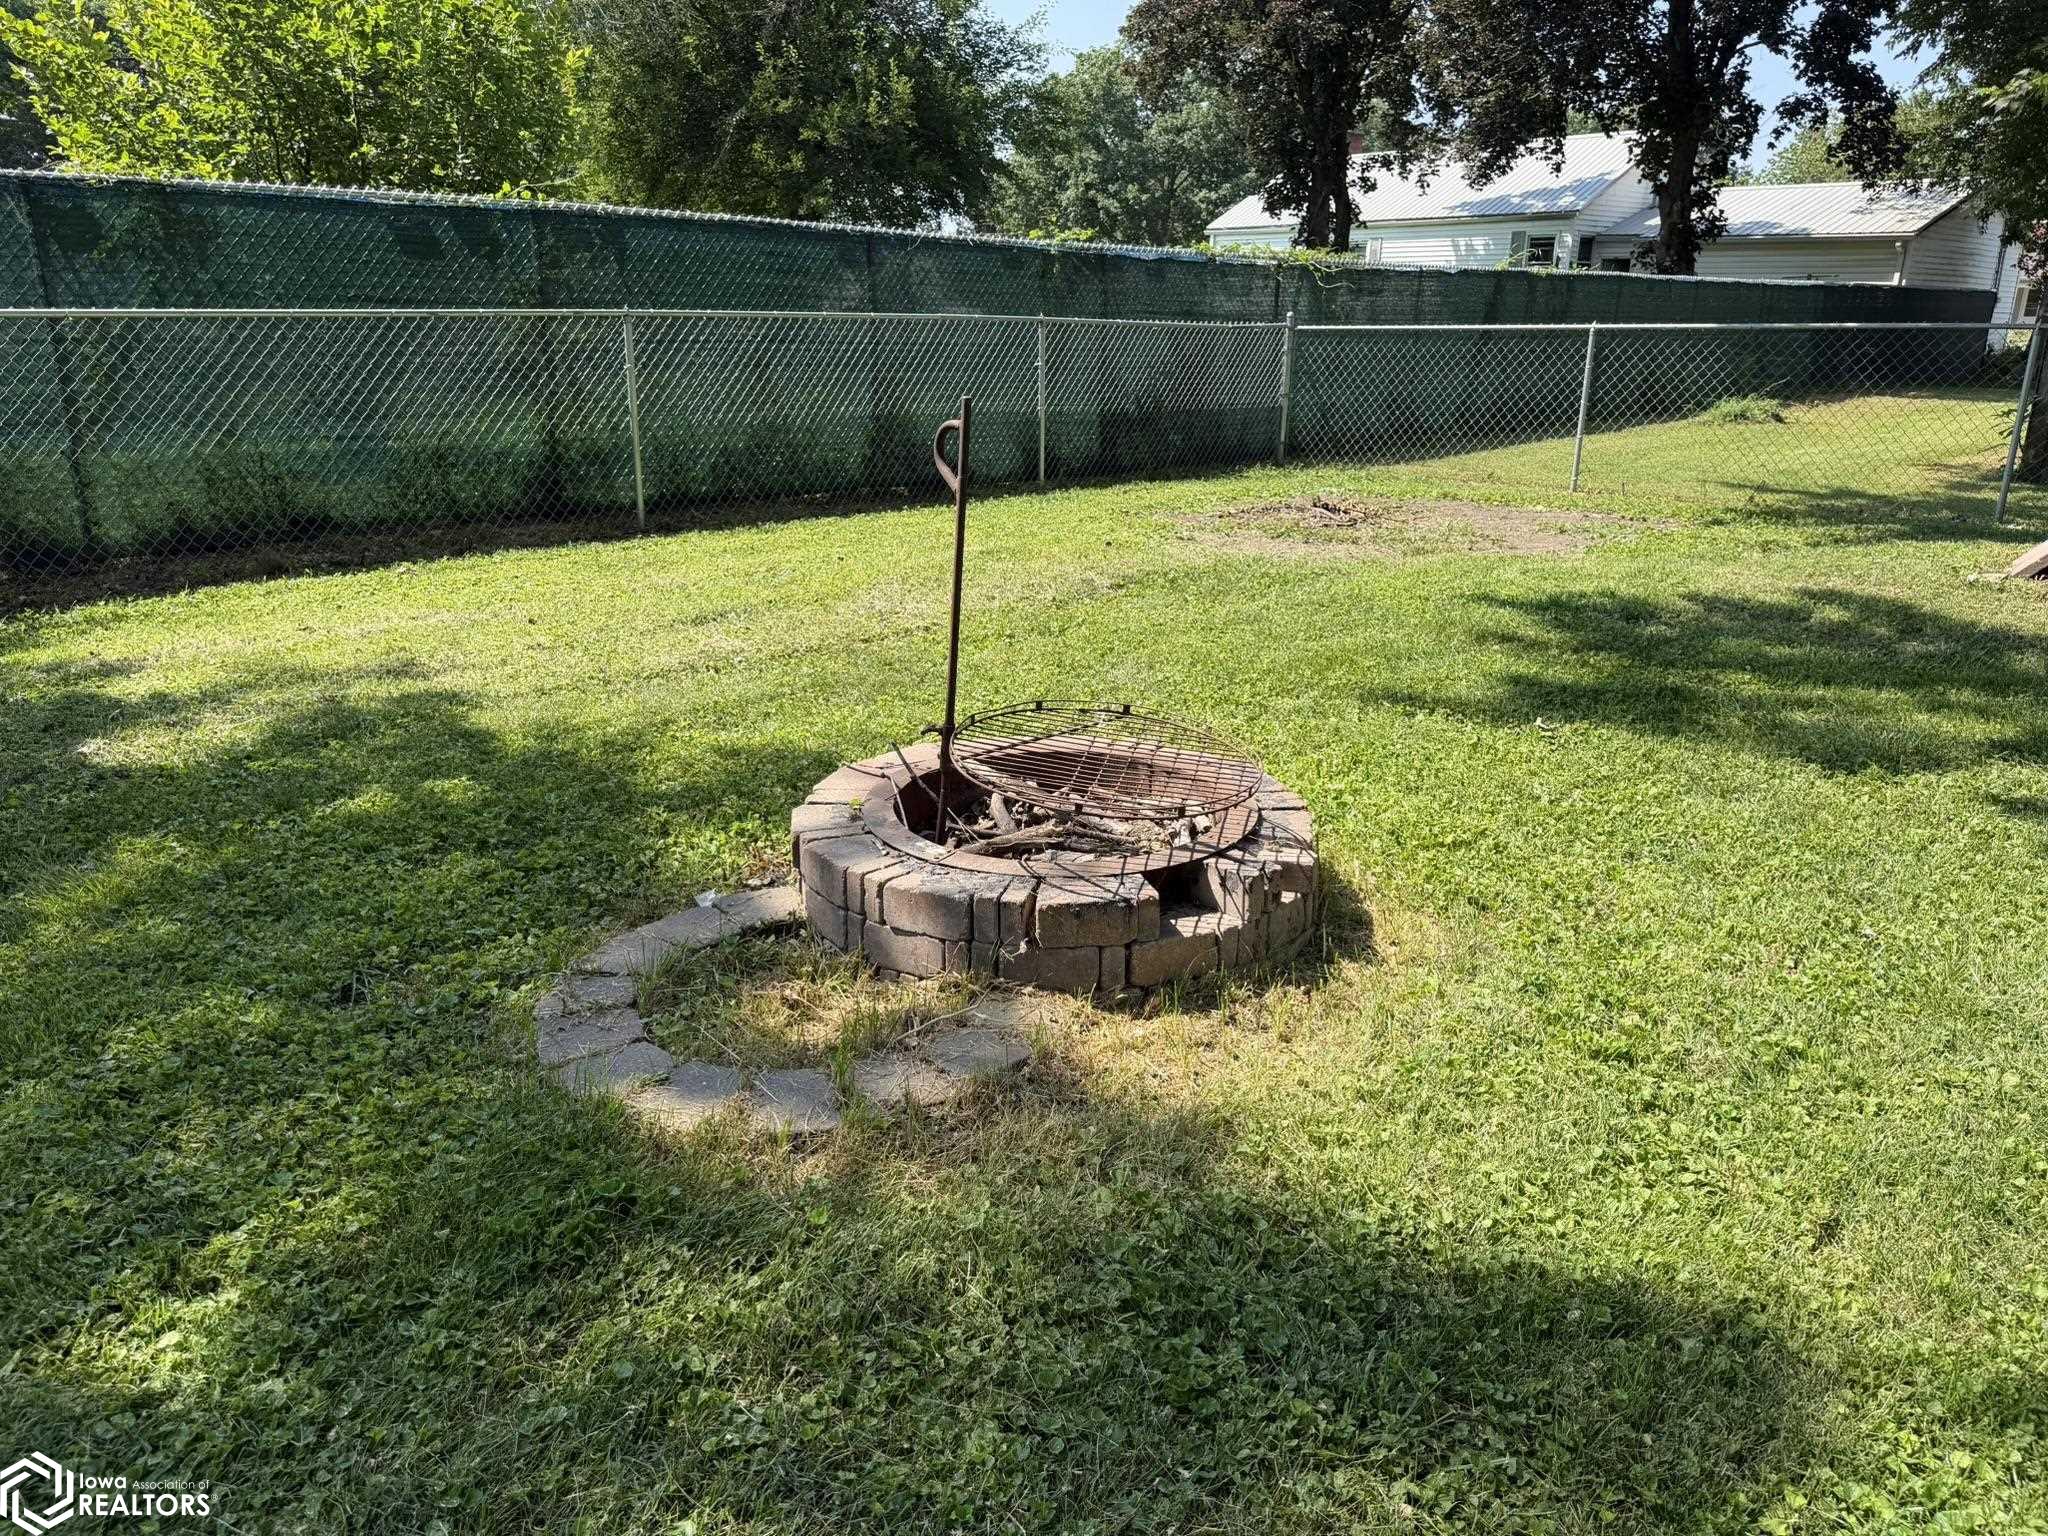
Fenced backyard with a circular stone fire pit and cooking grate.
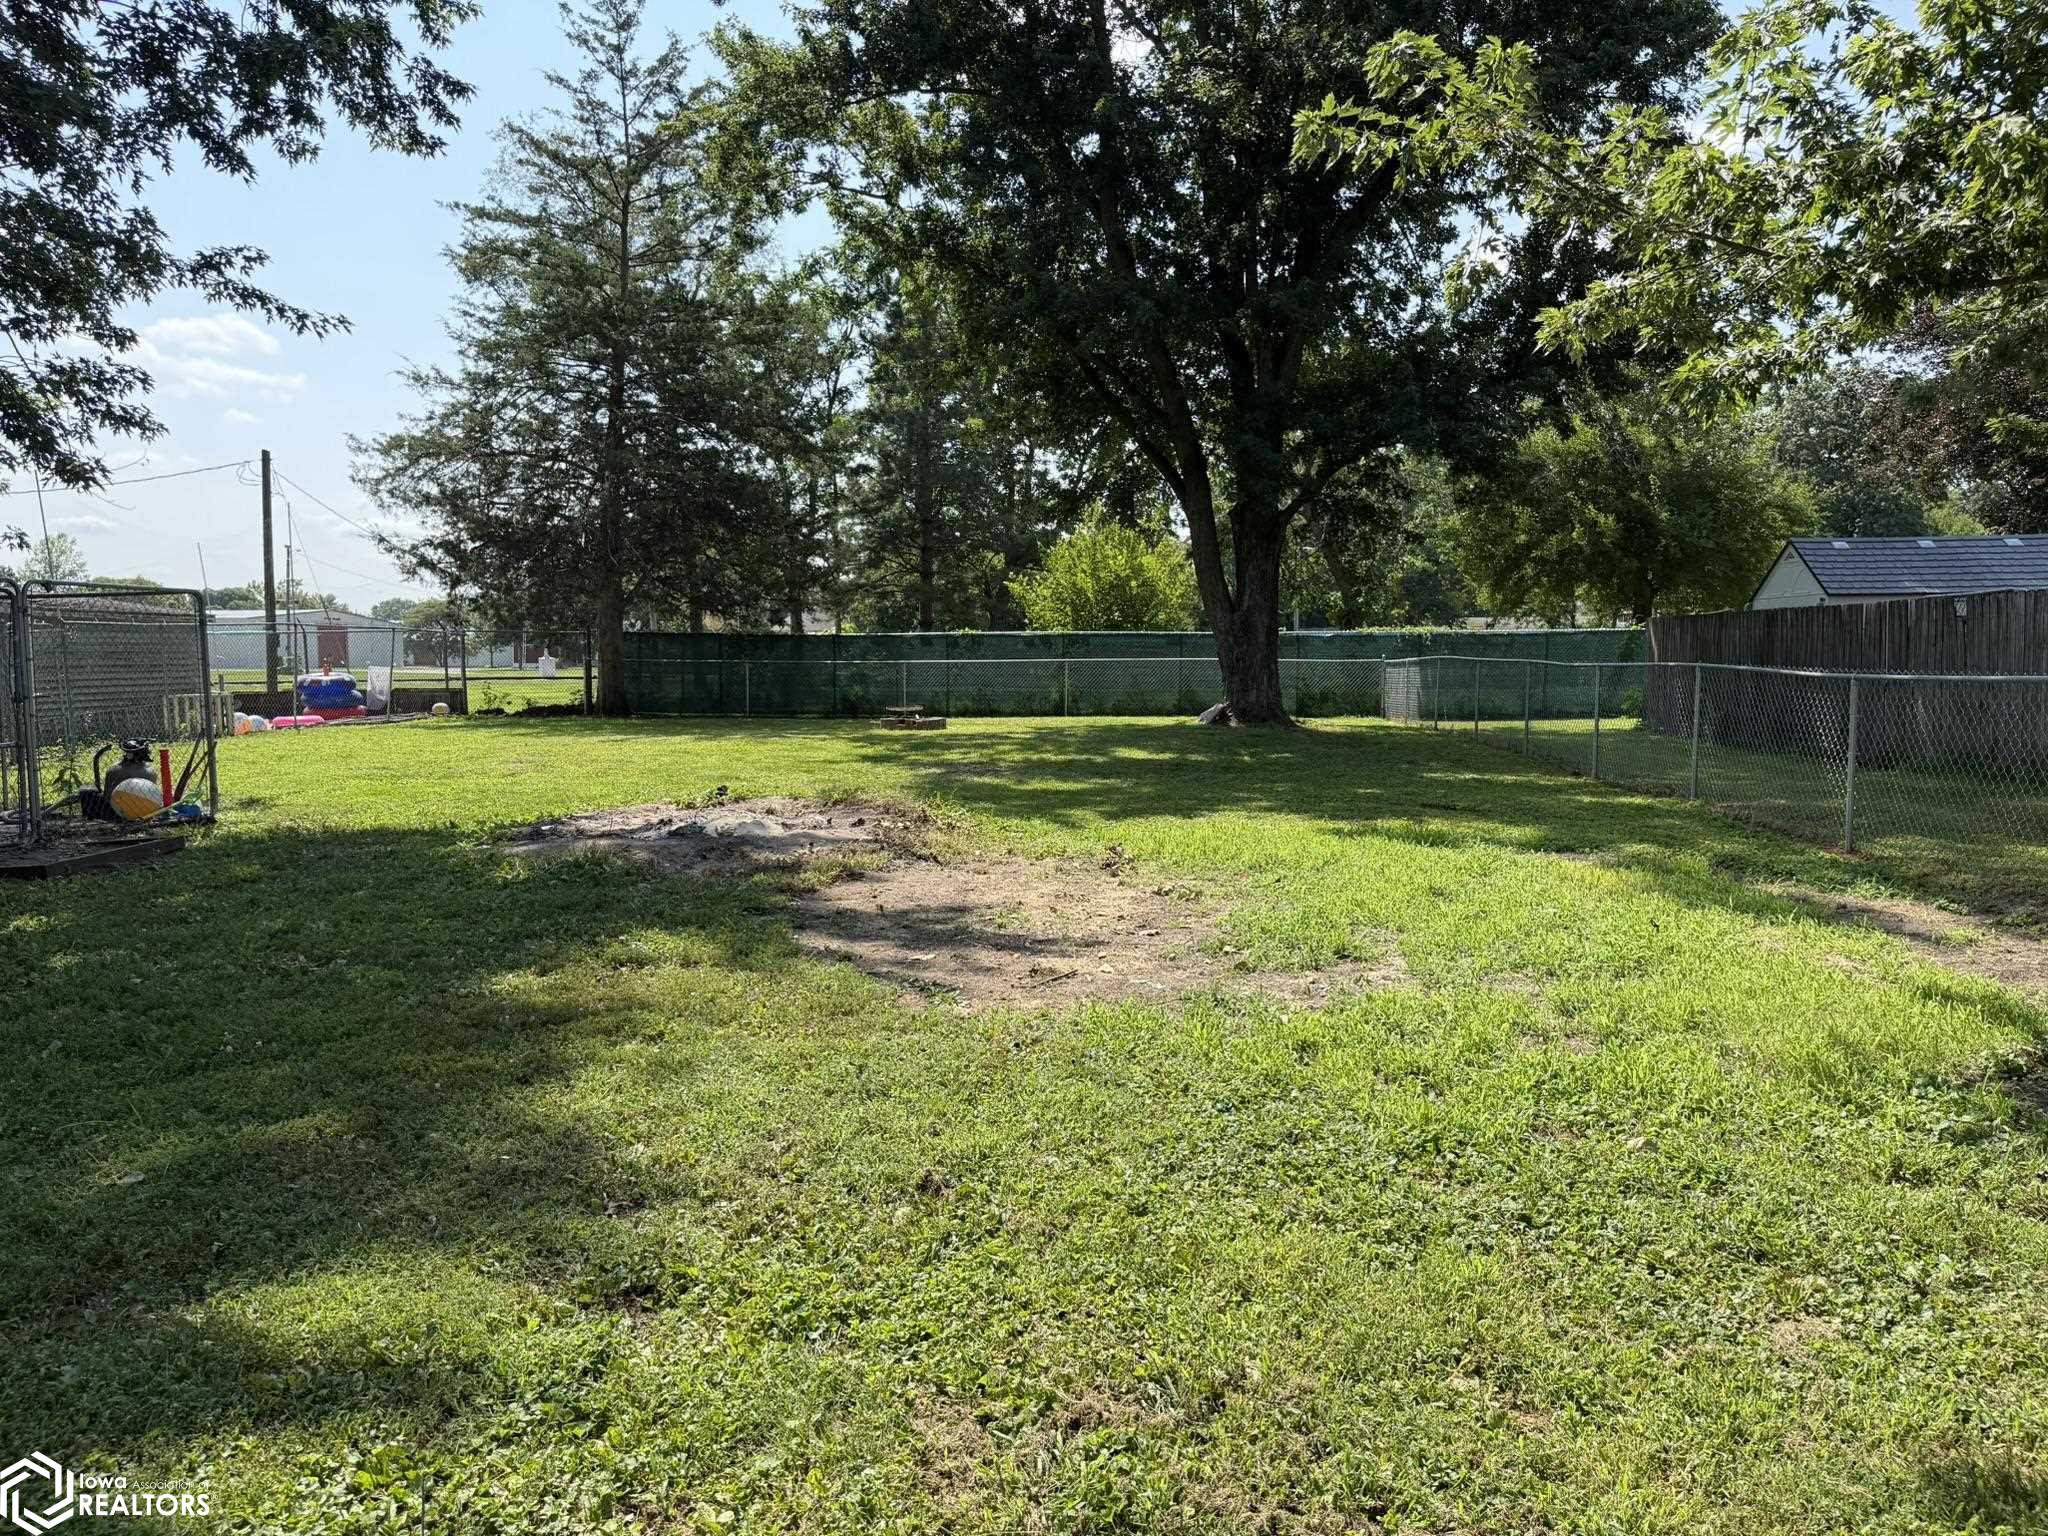
Fenced backyard with a broad lawn, mature shade trees, and a bare patch of ground.
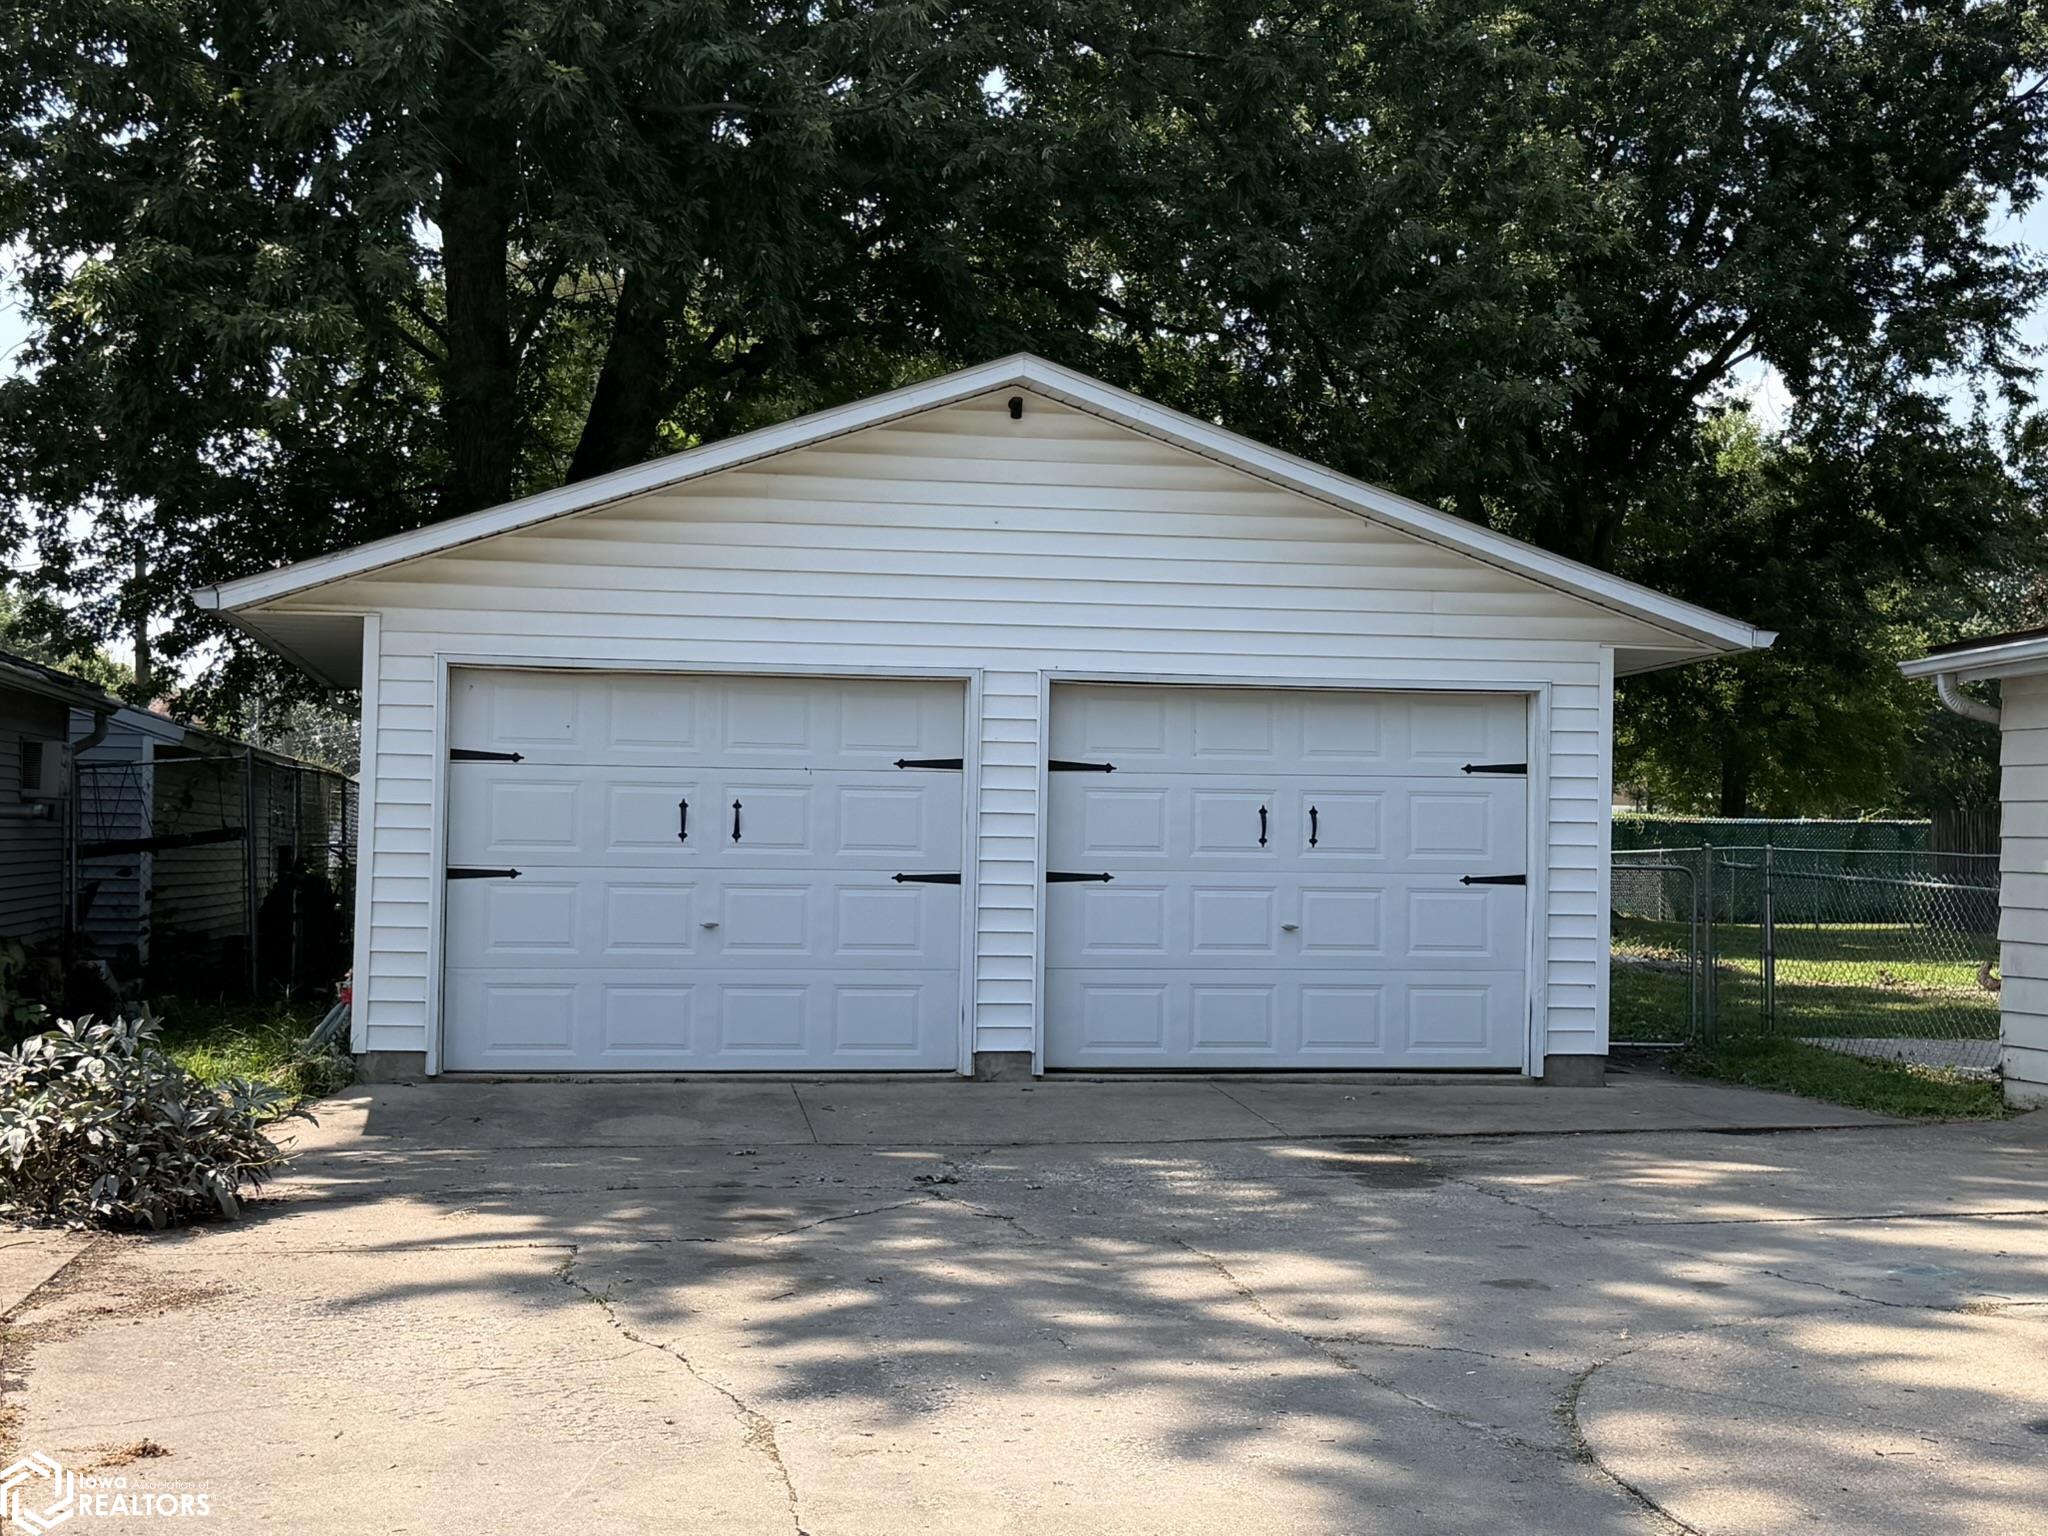
Detached white garage with two paneled doors and a wide concrete driveway beneath mature trees.
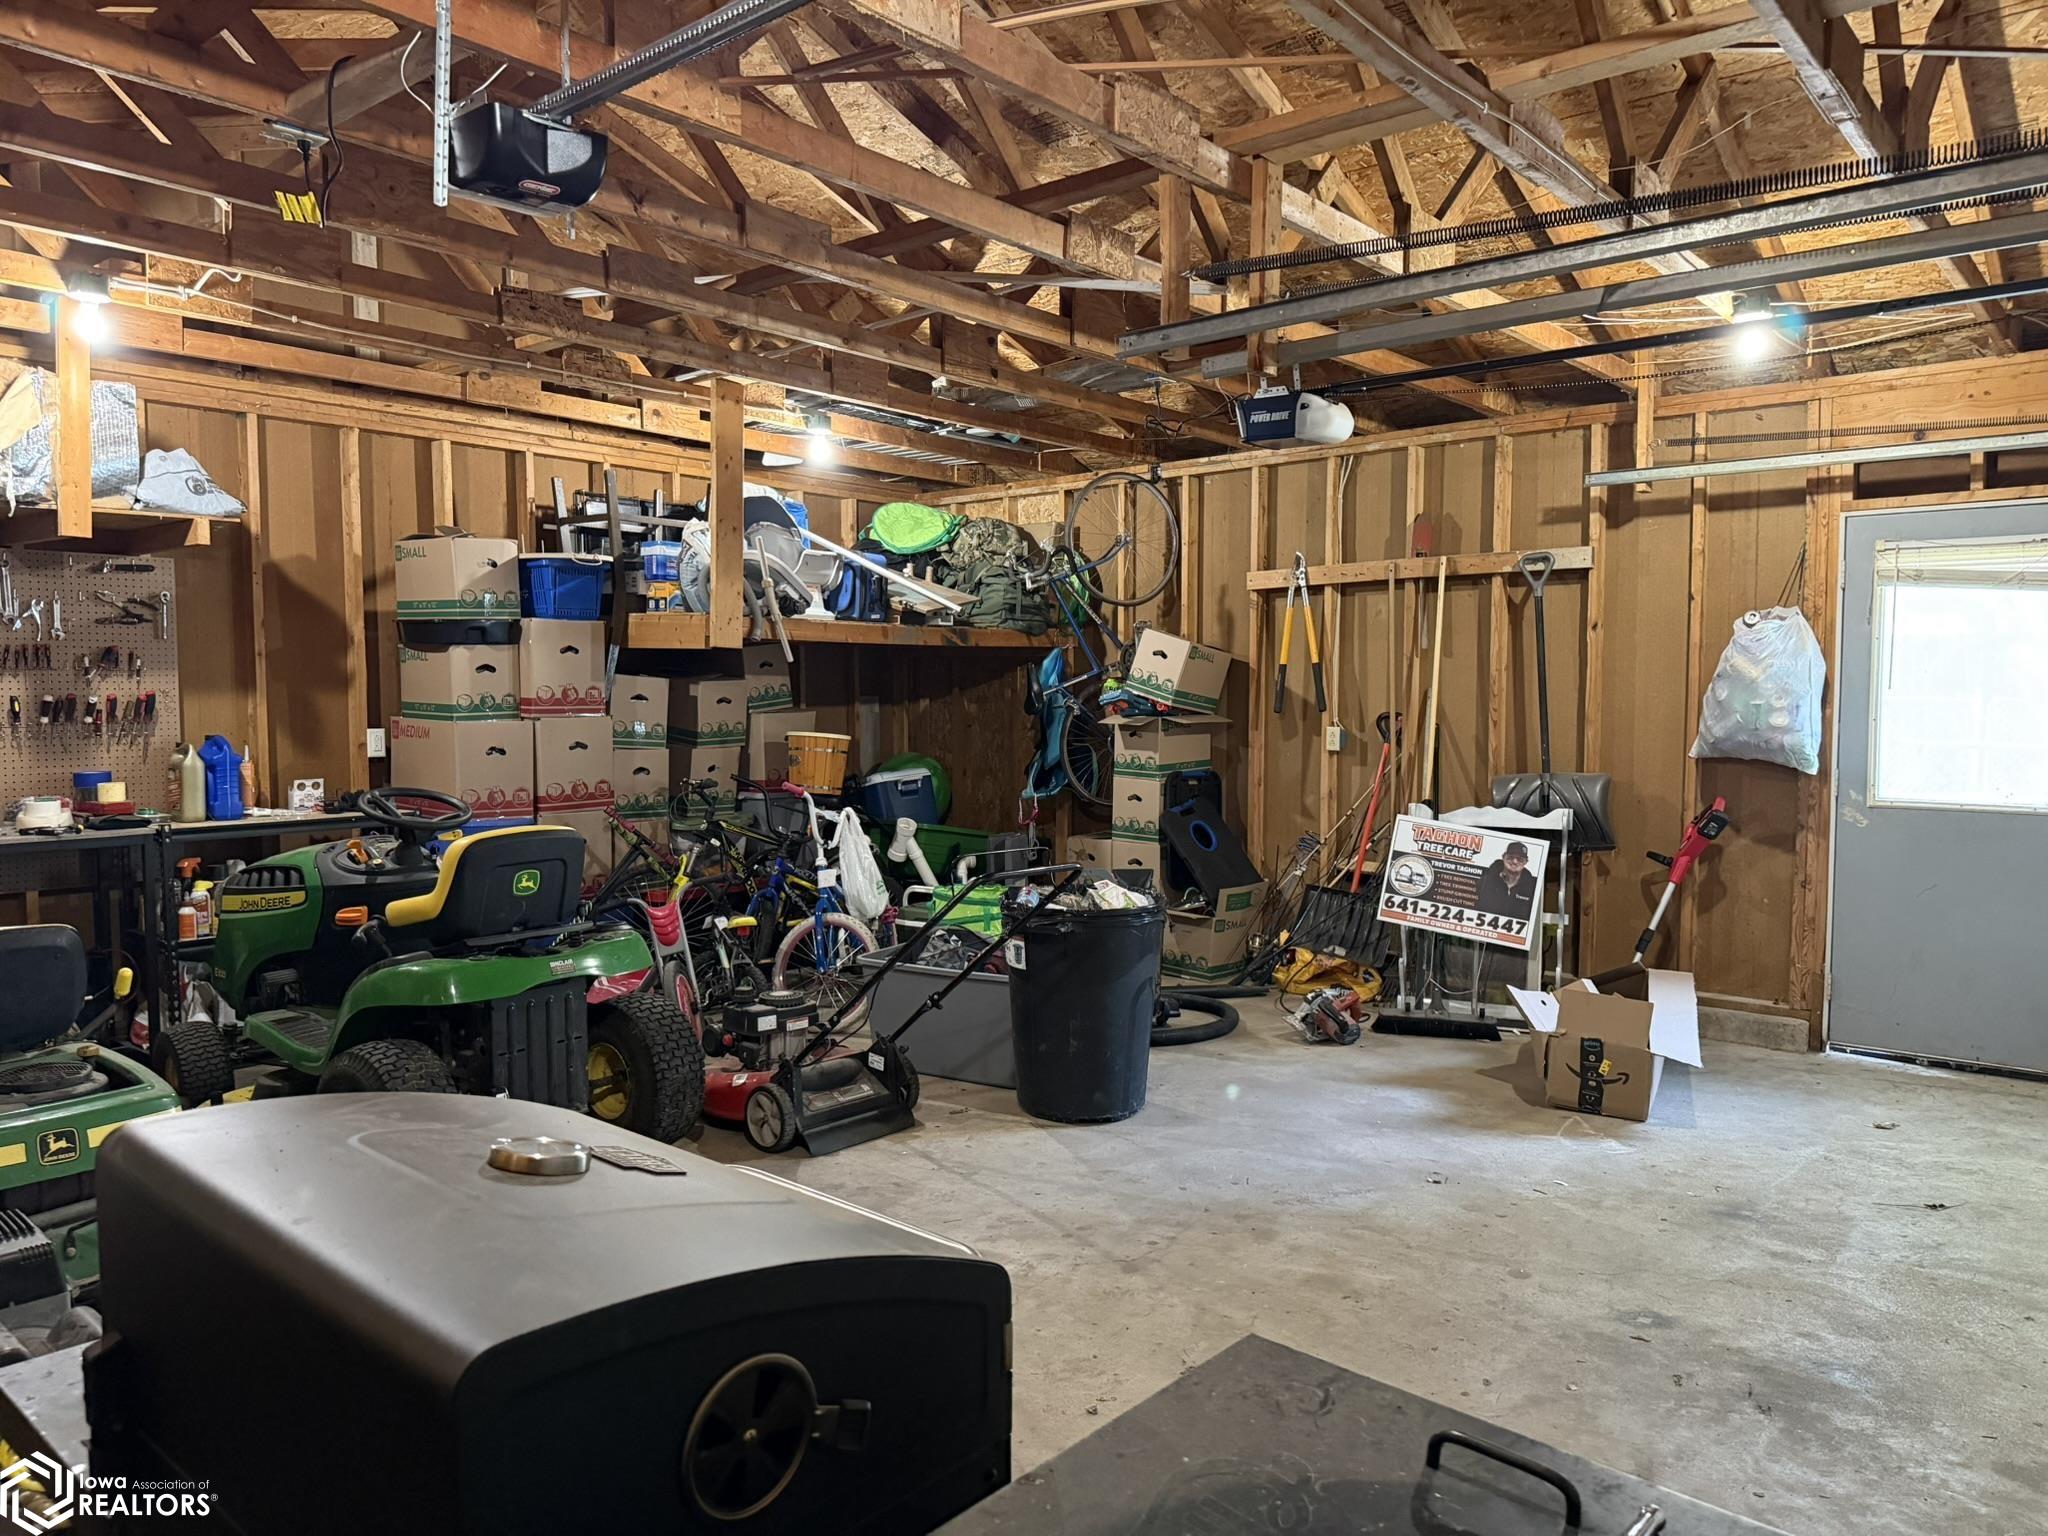
Garage workshop with exposed framing, a green riding mower, bicycles, tools, and stacked boxes.
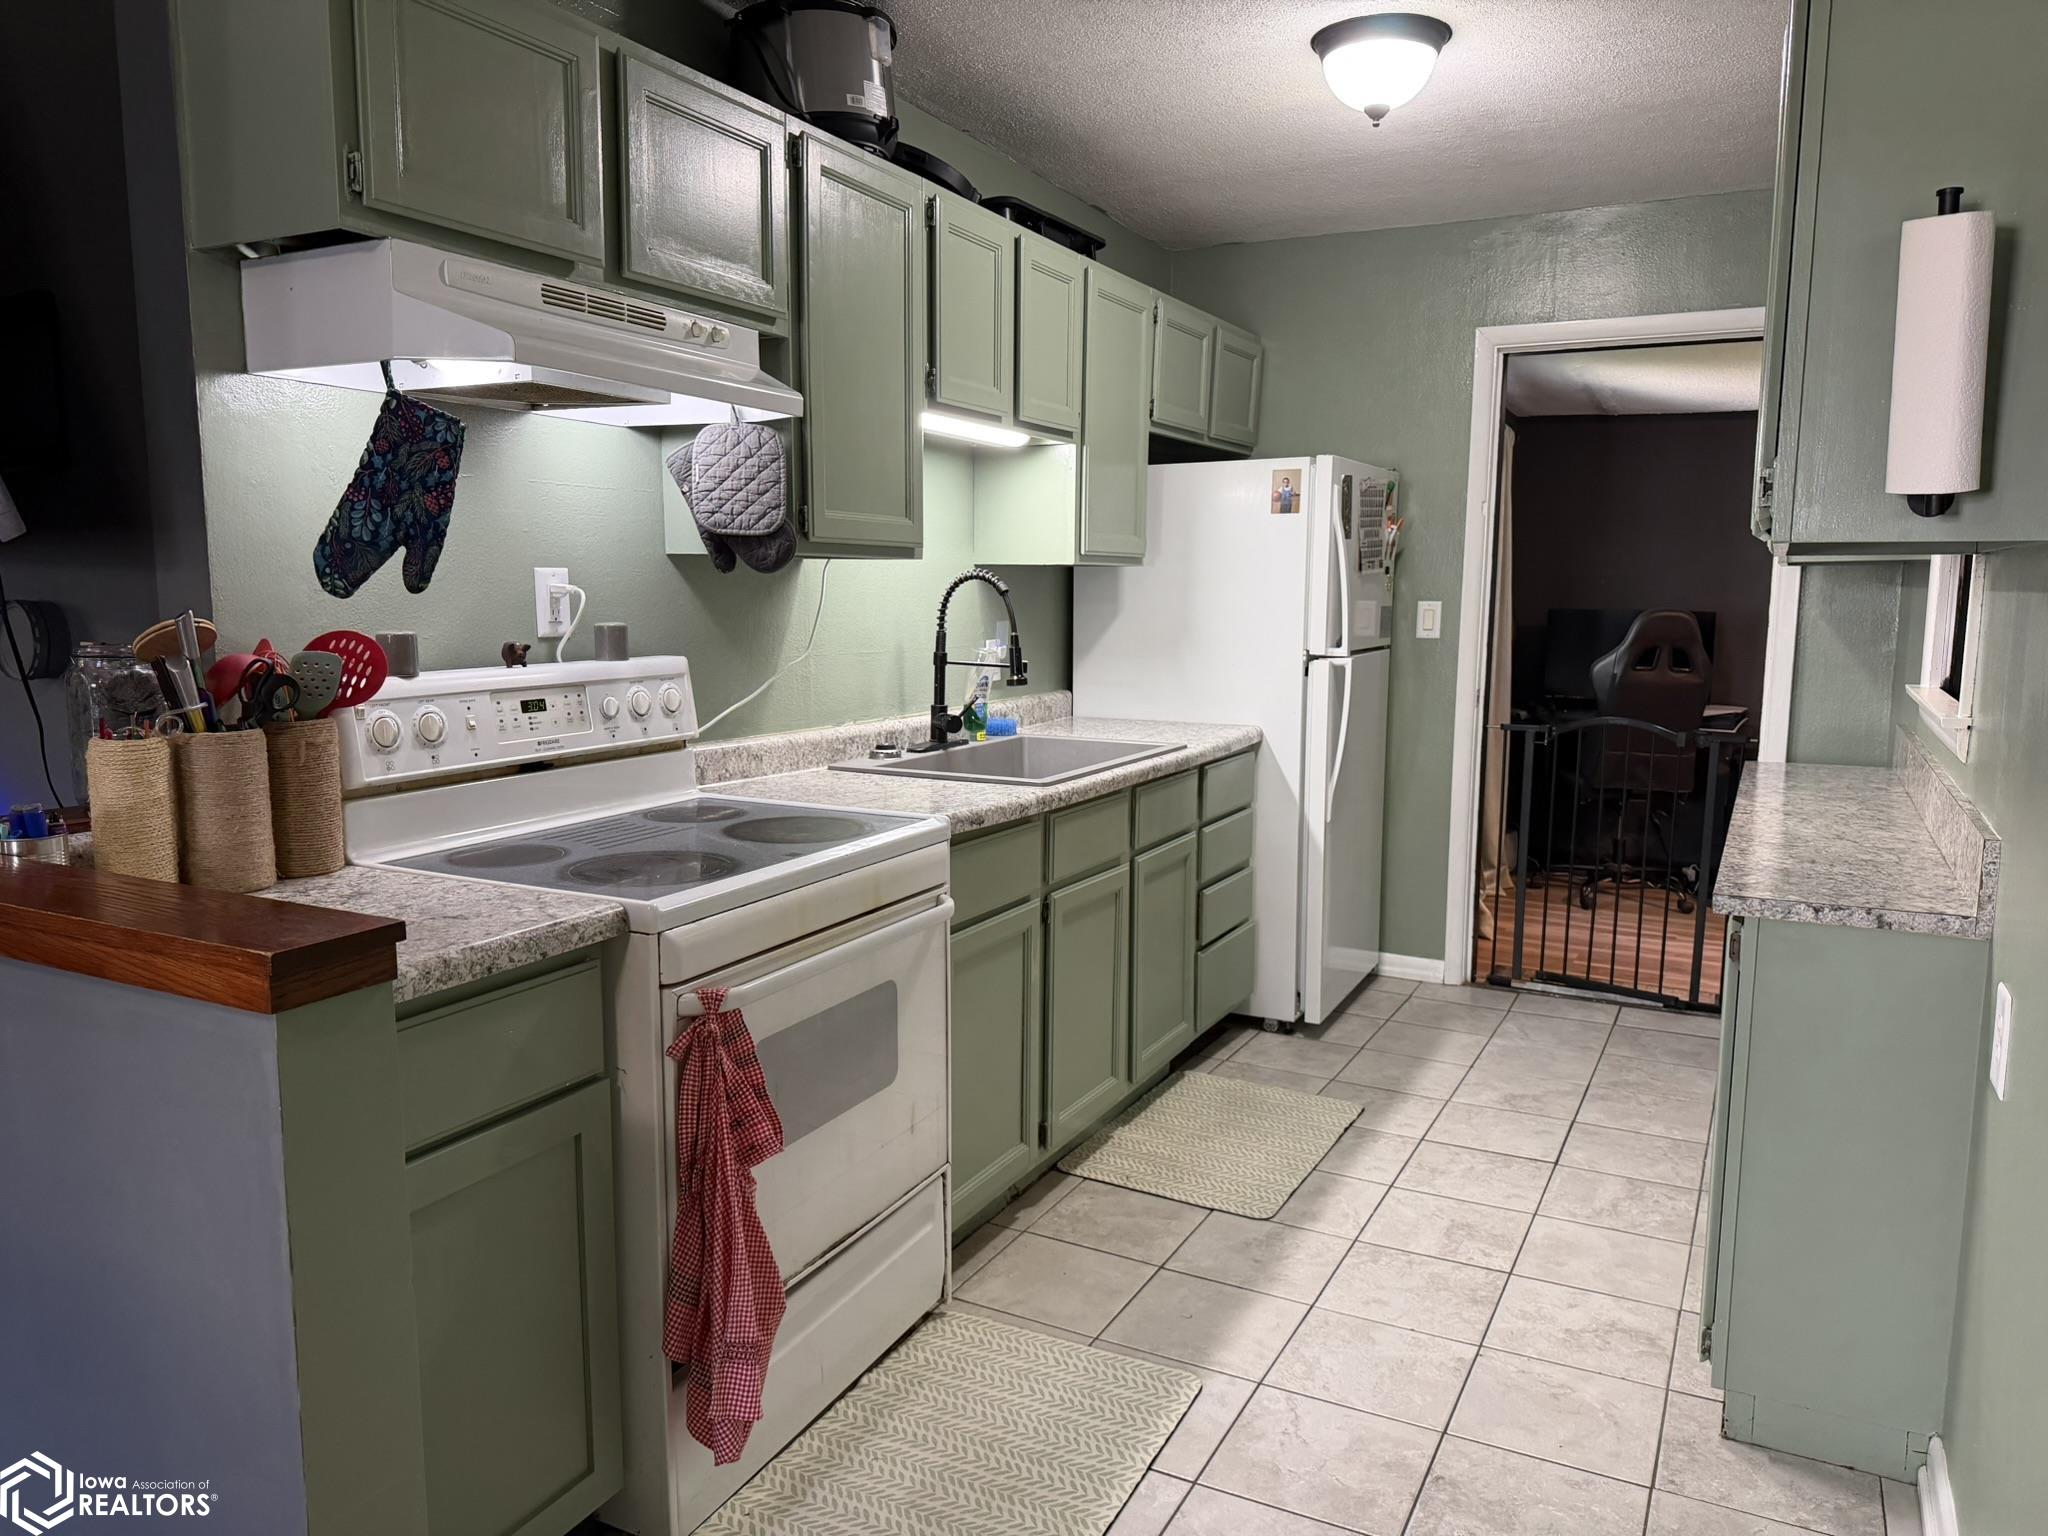
Kitchen with sage-green cabinets, speckled counters, white appliances, and a tiled floor.
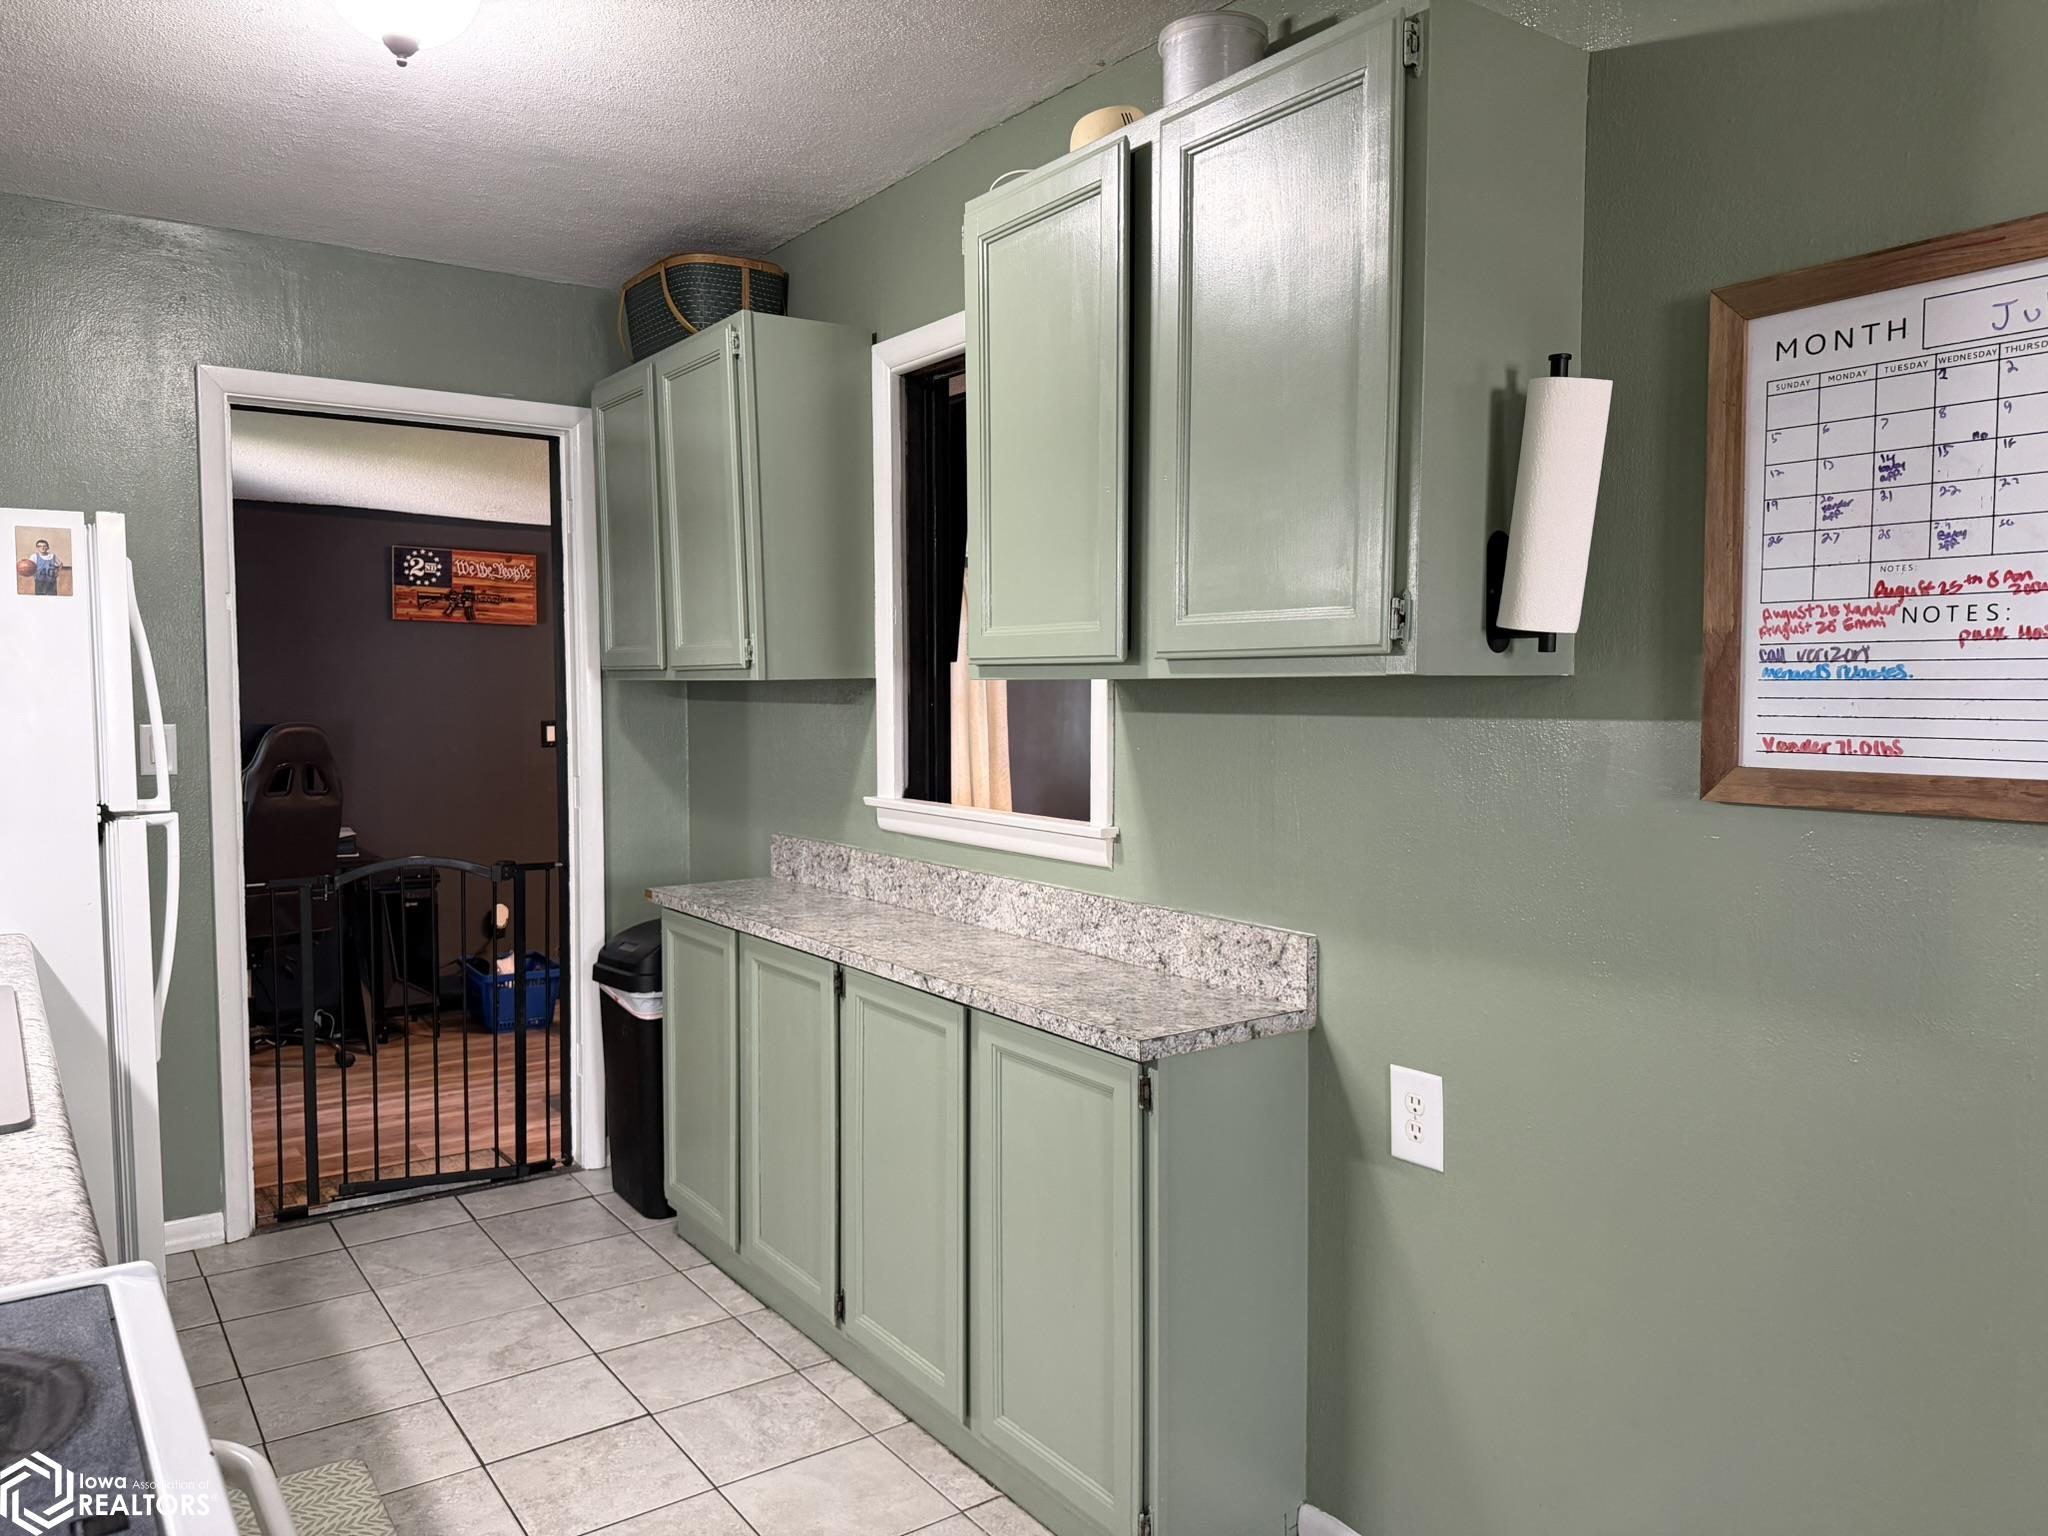
Kitchen with sage-green cabinets, speckled counters, gray tile floor, and a safety gate across the doorway.
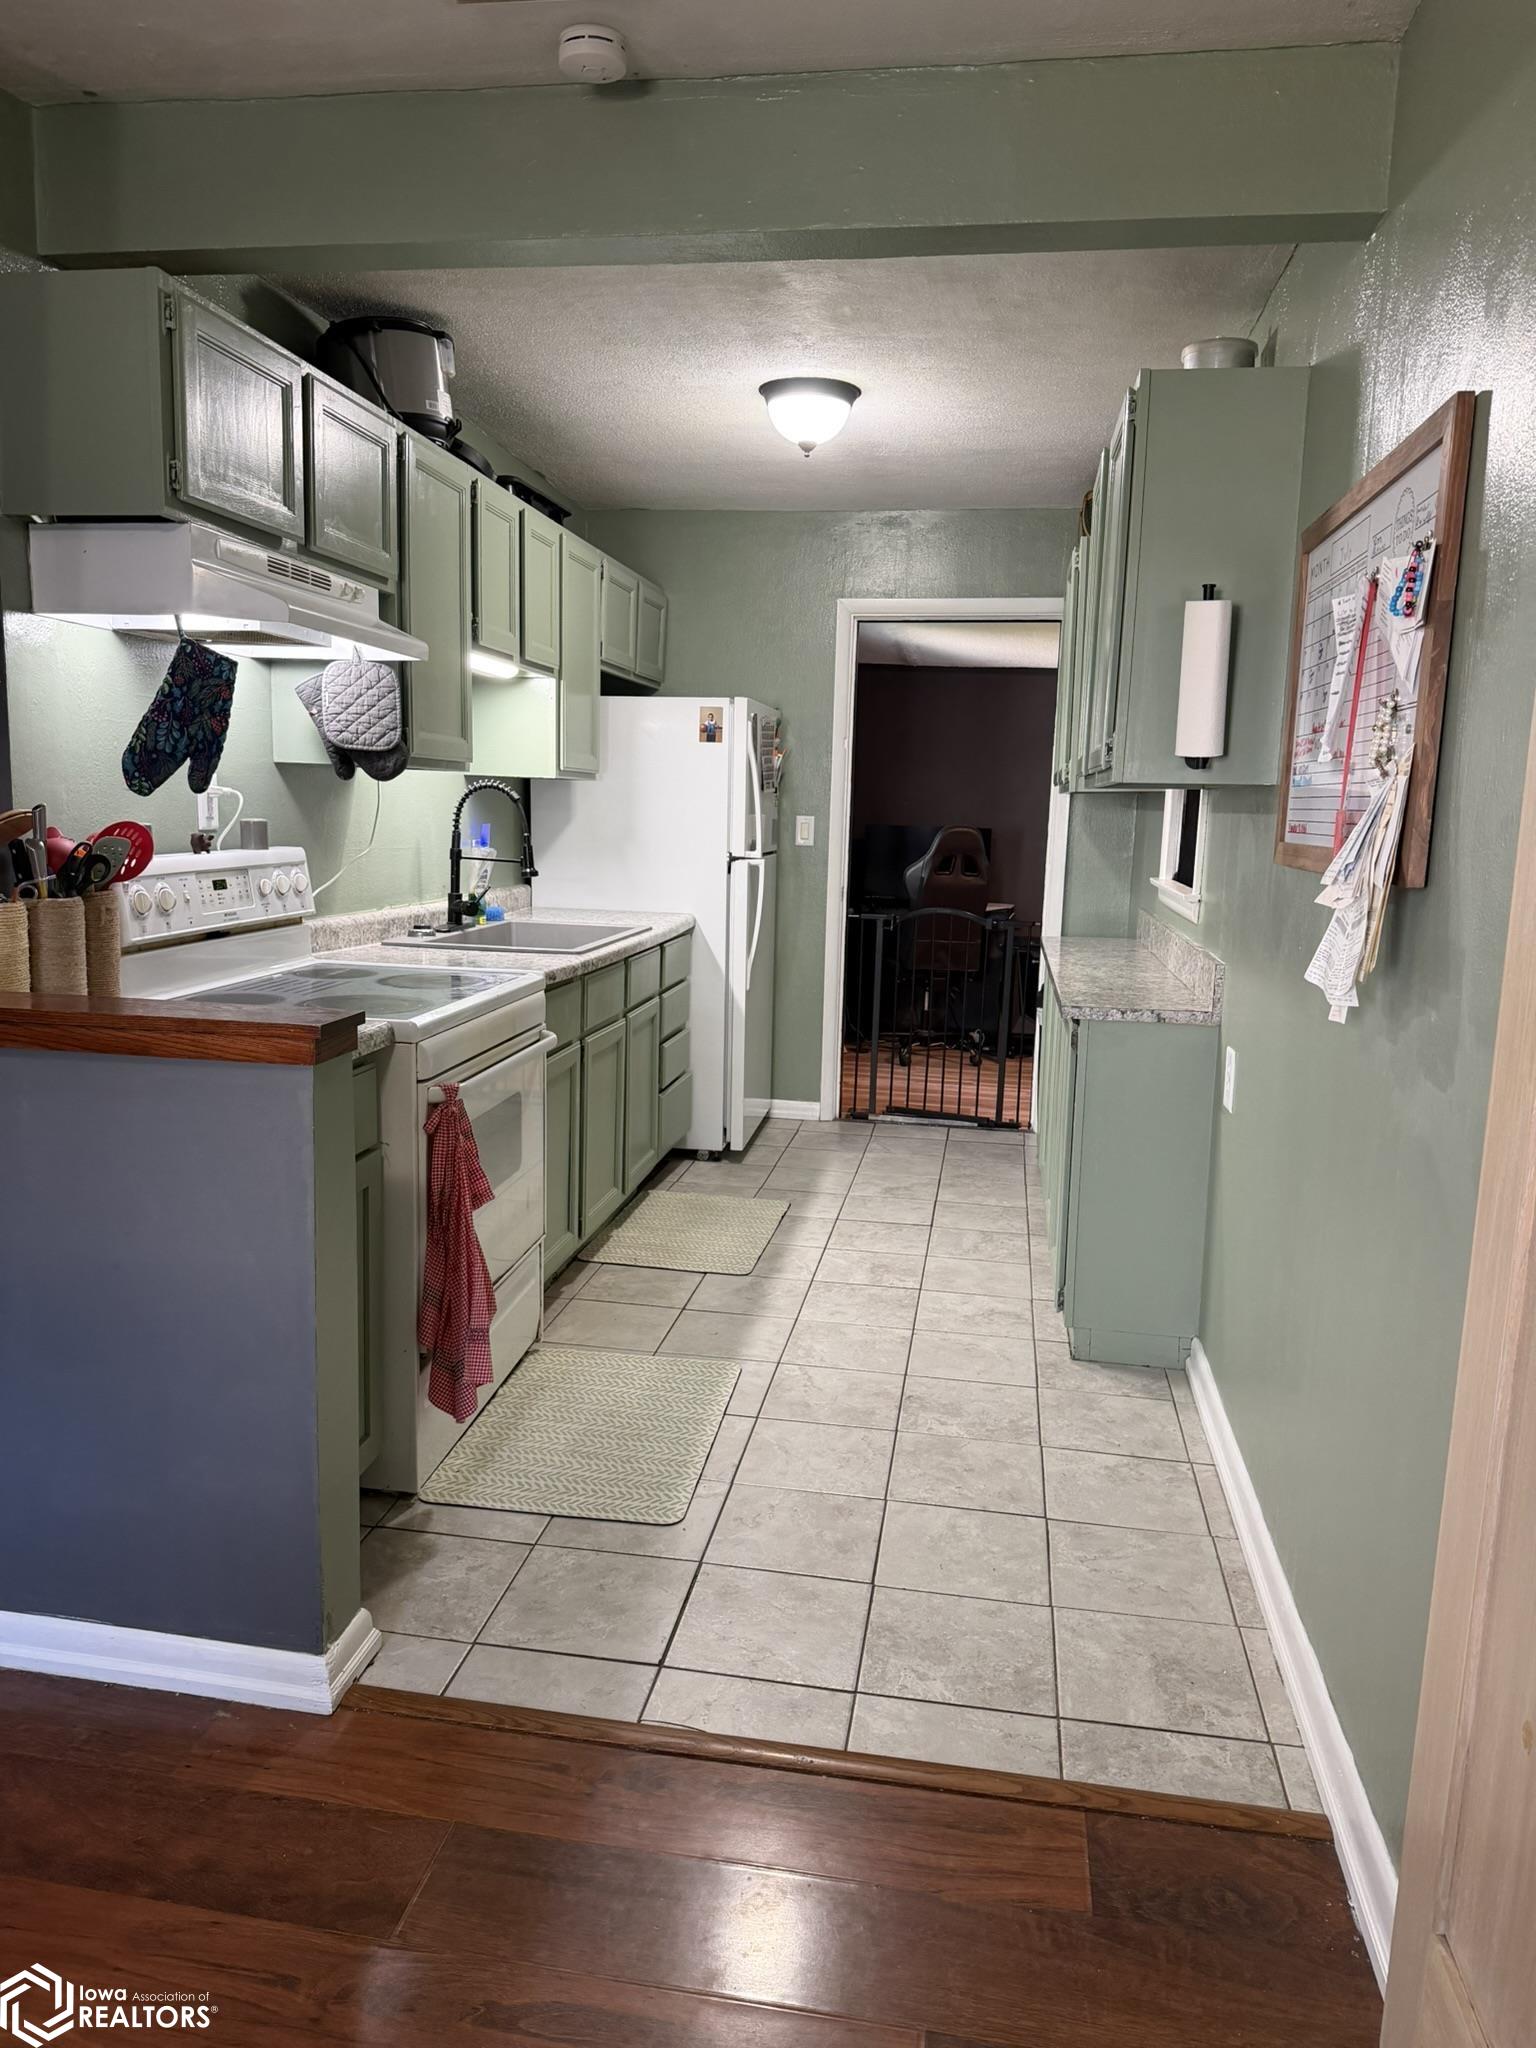
Narrow kitchen with sage-green cabinets, gray tile flooring, and a gated doorway to an adjoining room.
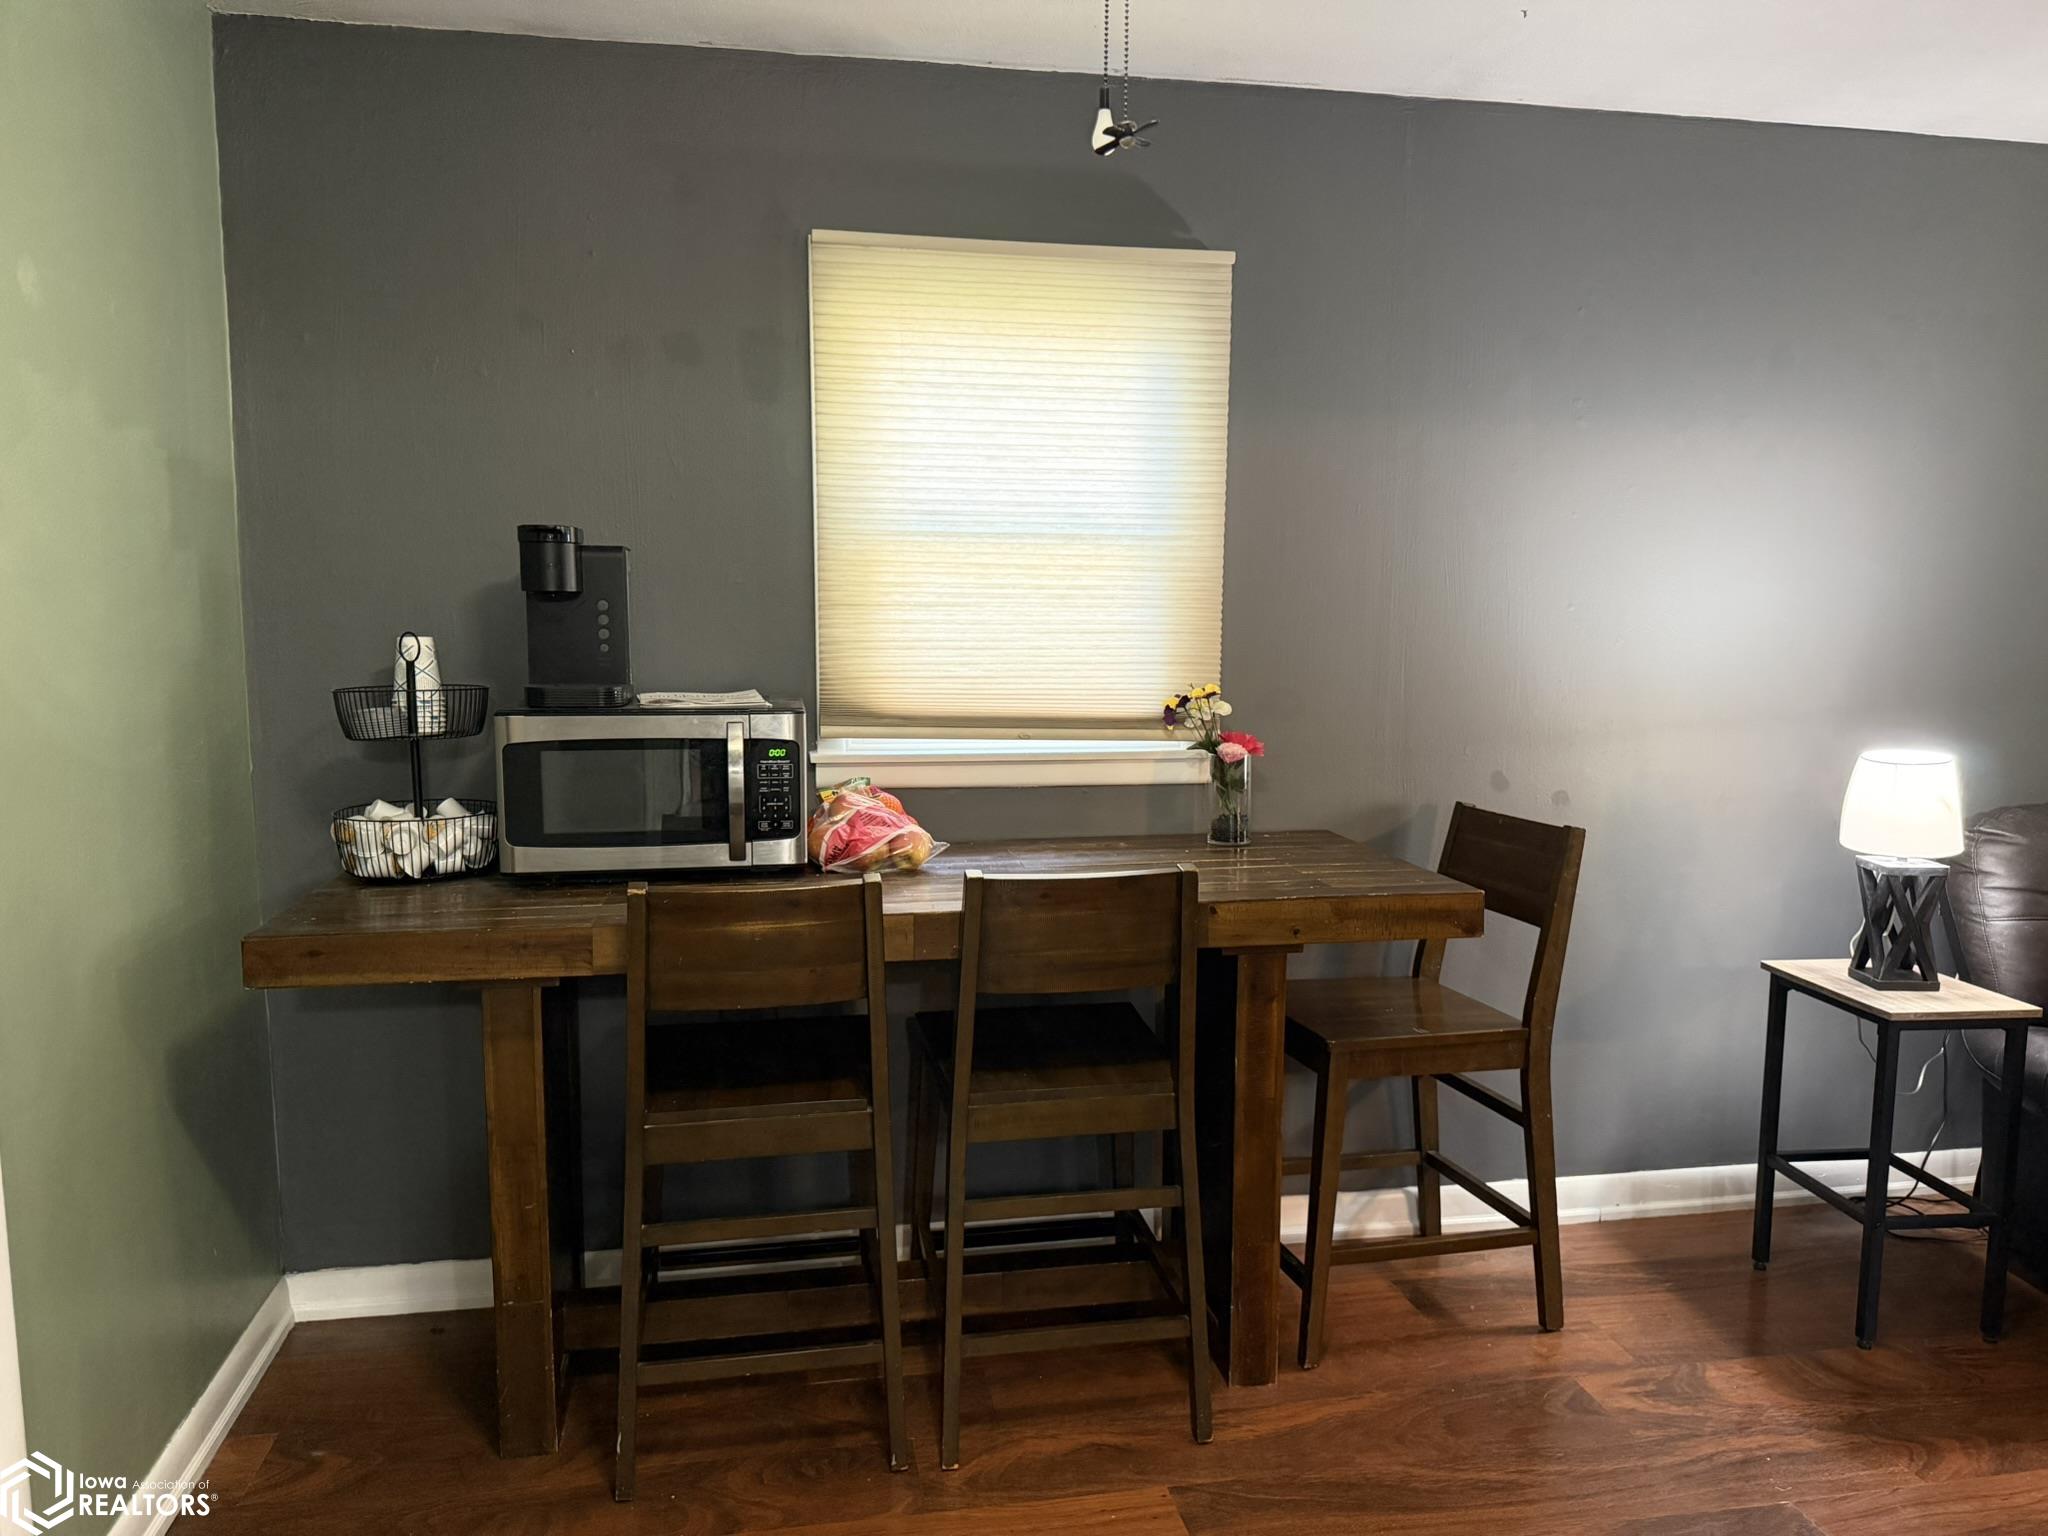
Dining area with a dark wooden table and chairs, microwave, and shaded window.
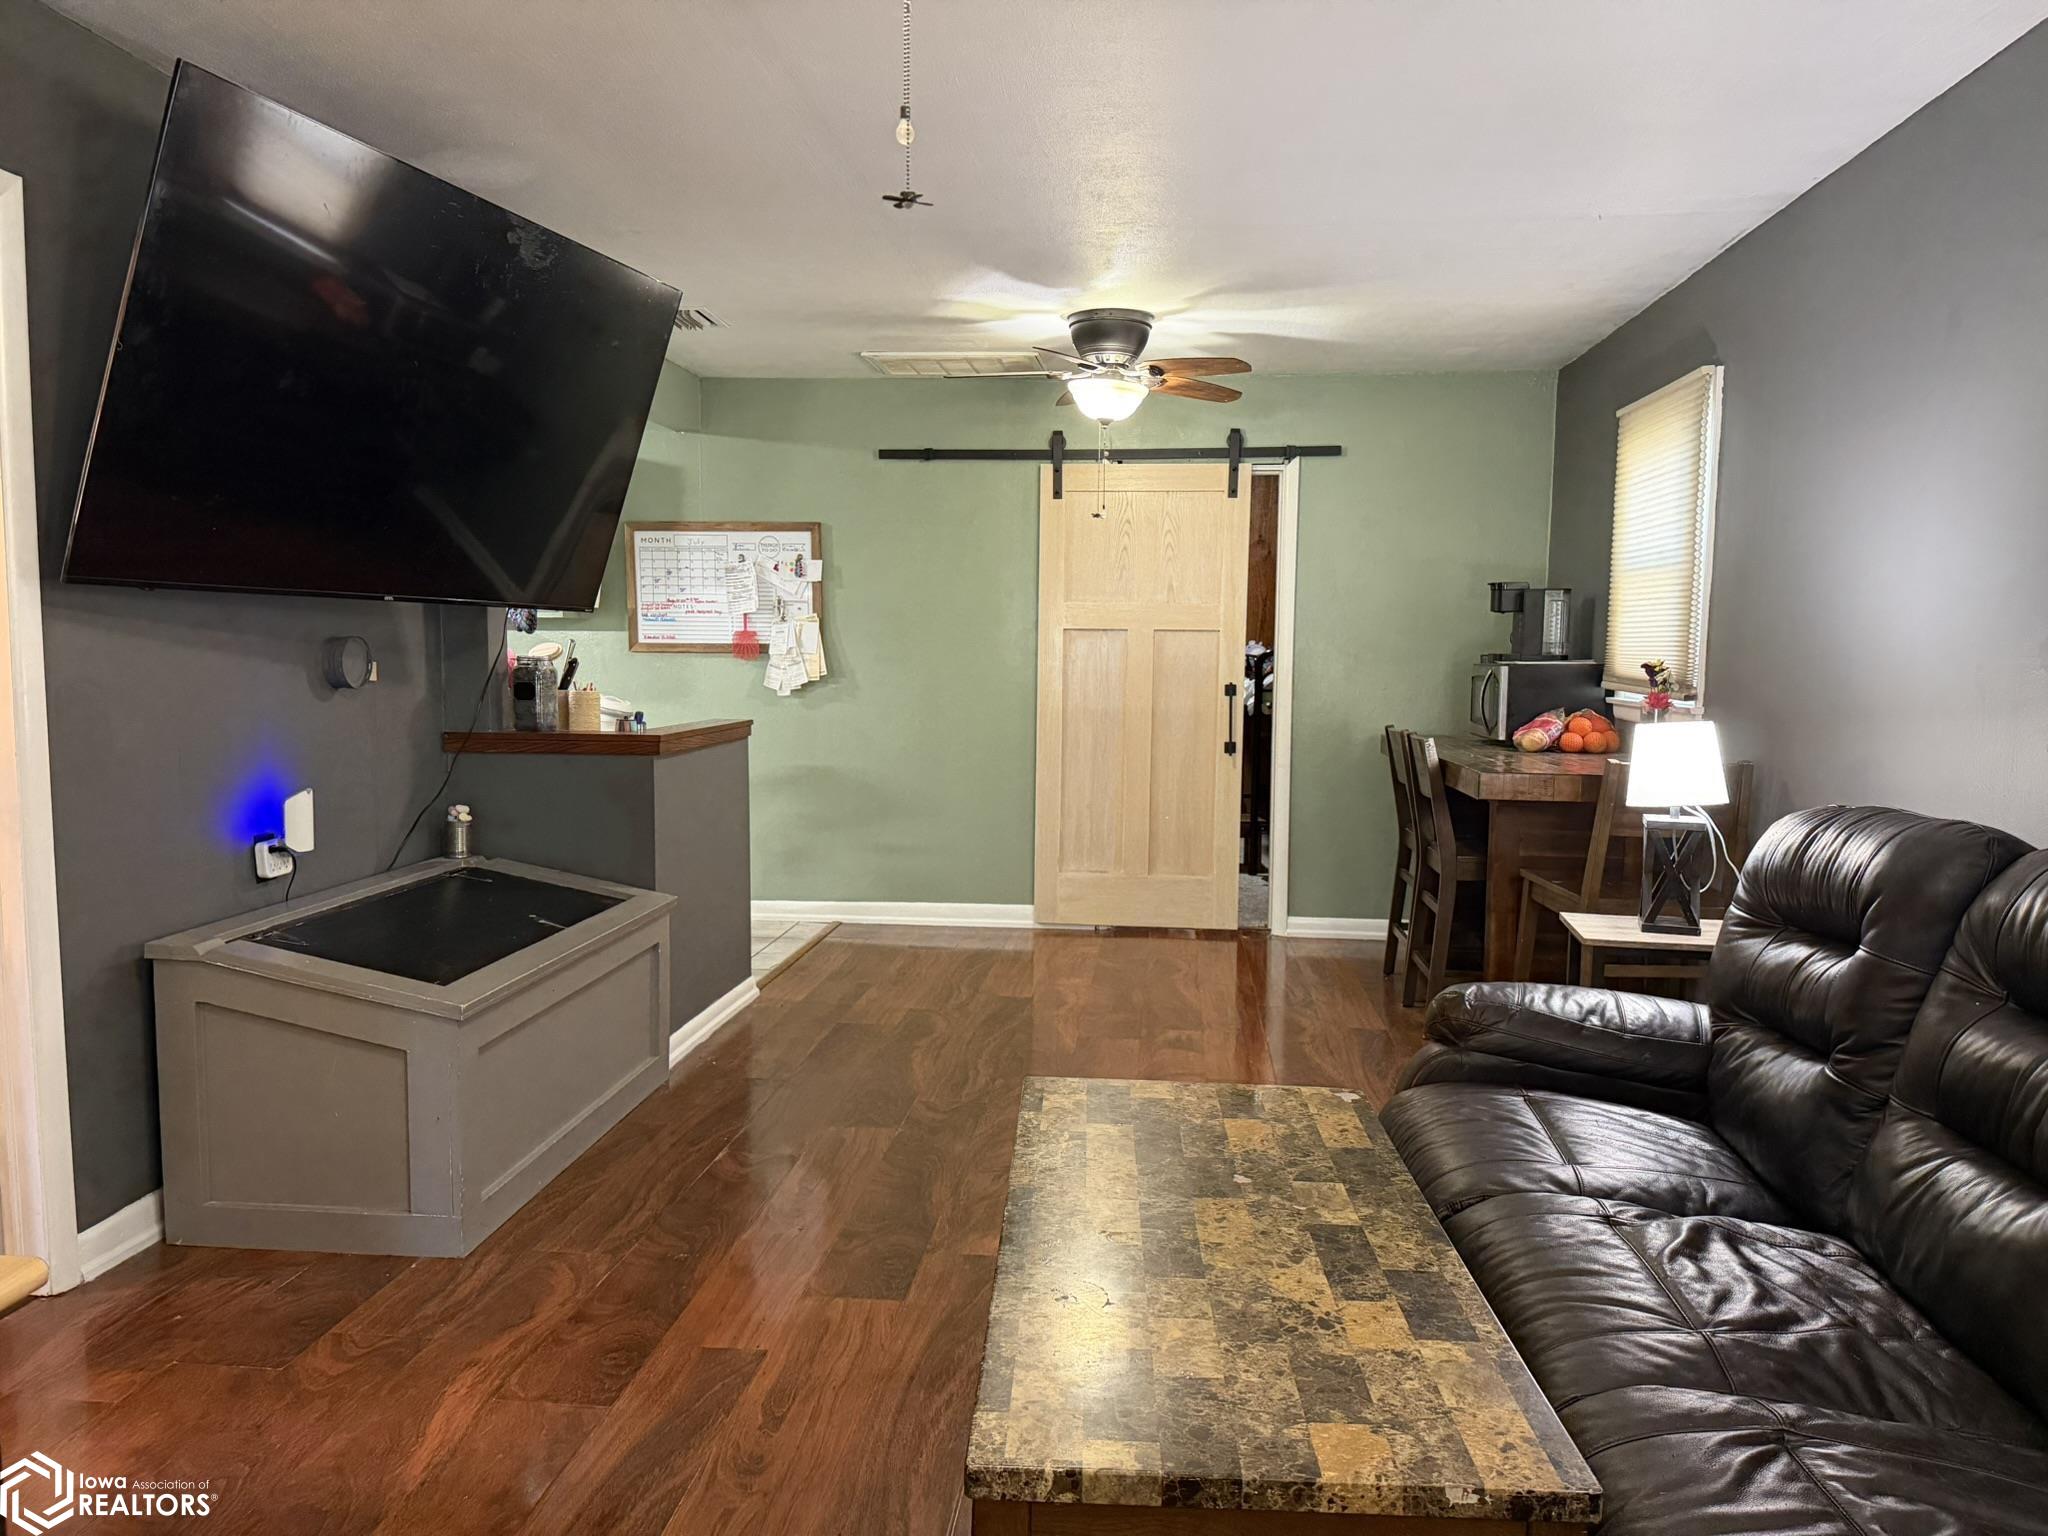
Living room with a leather sectional, stone-pattern coffee table, wall-mounted TV, and sliding barn door.
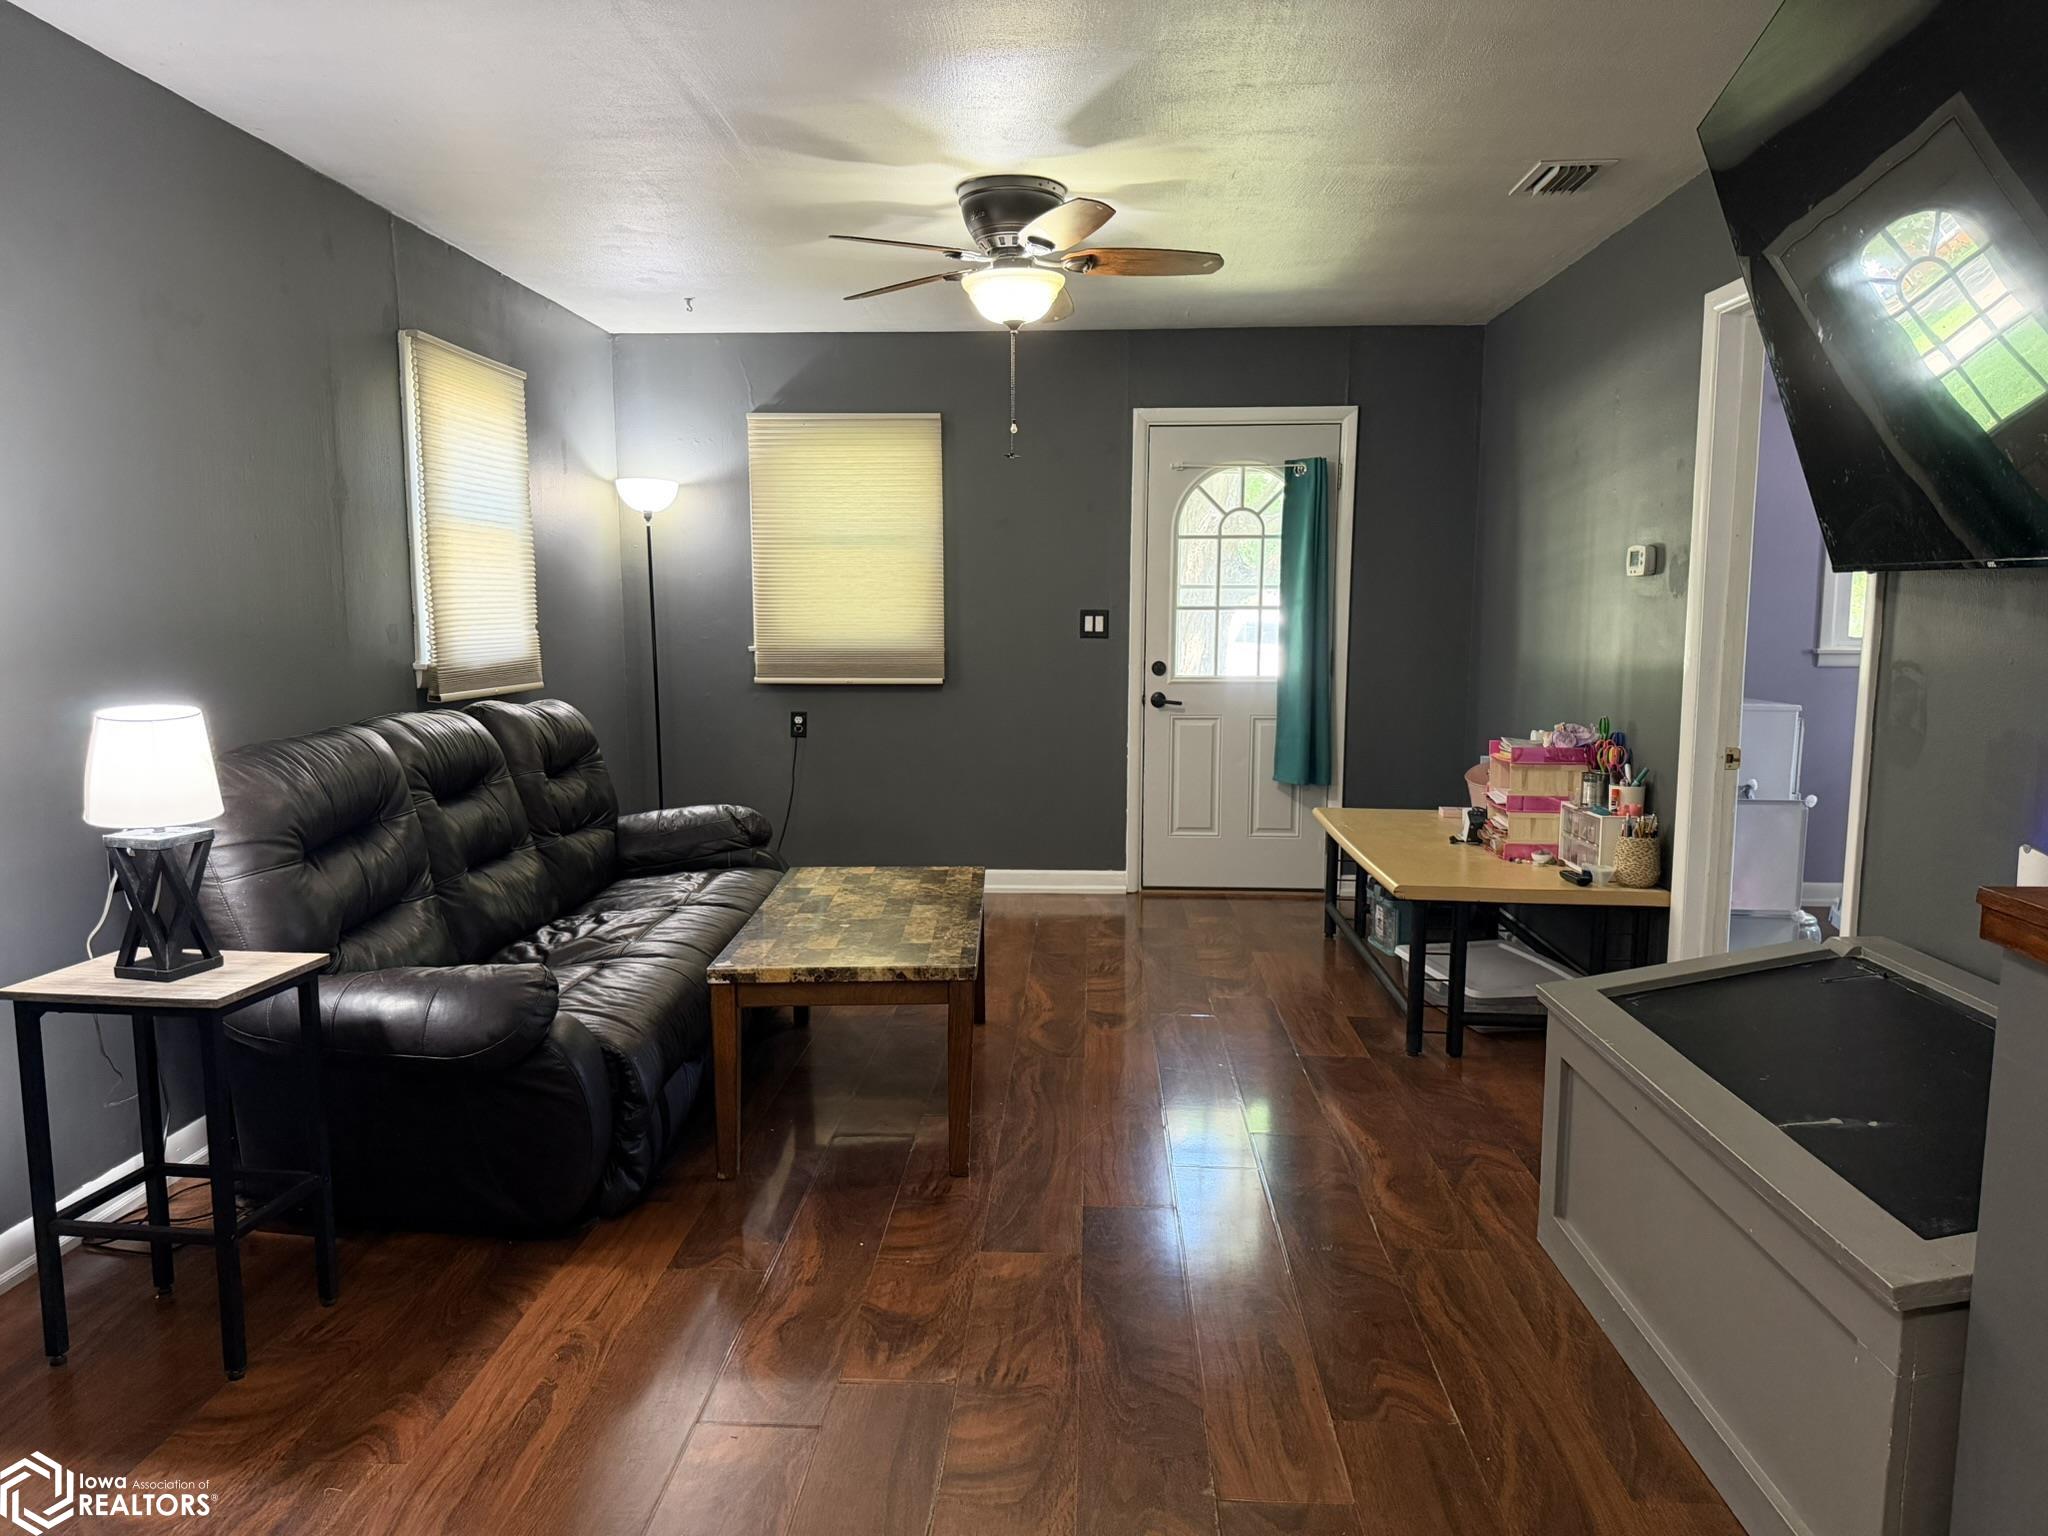
Living room with a black leather sofa, dark gray walls, and glossy wood flooring.
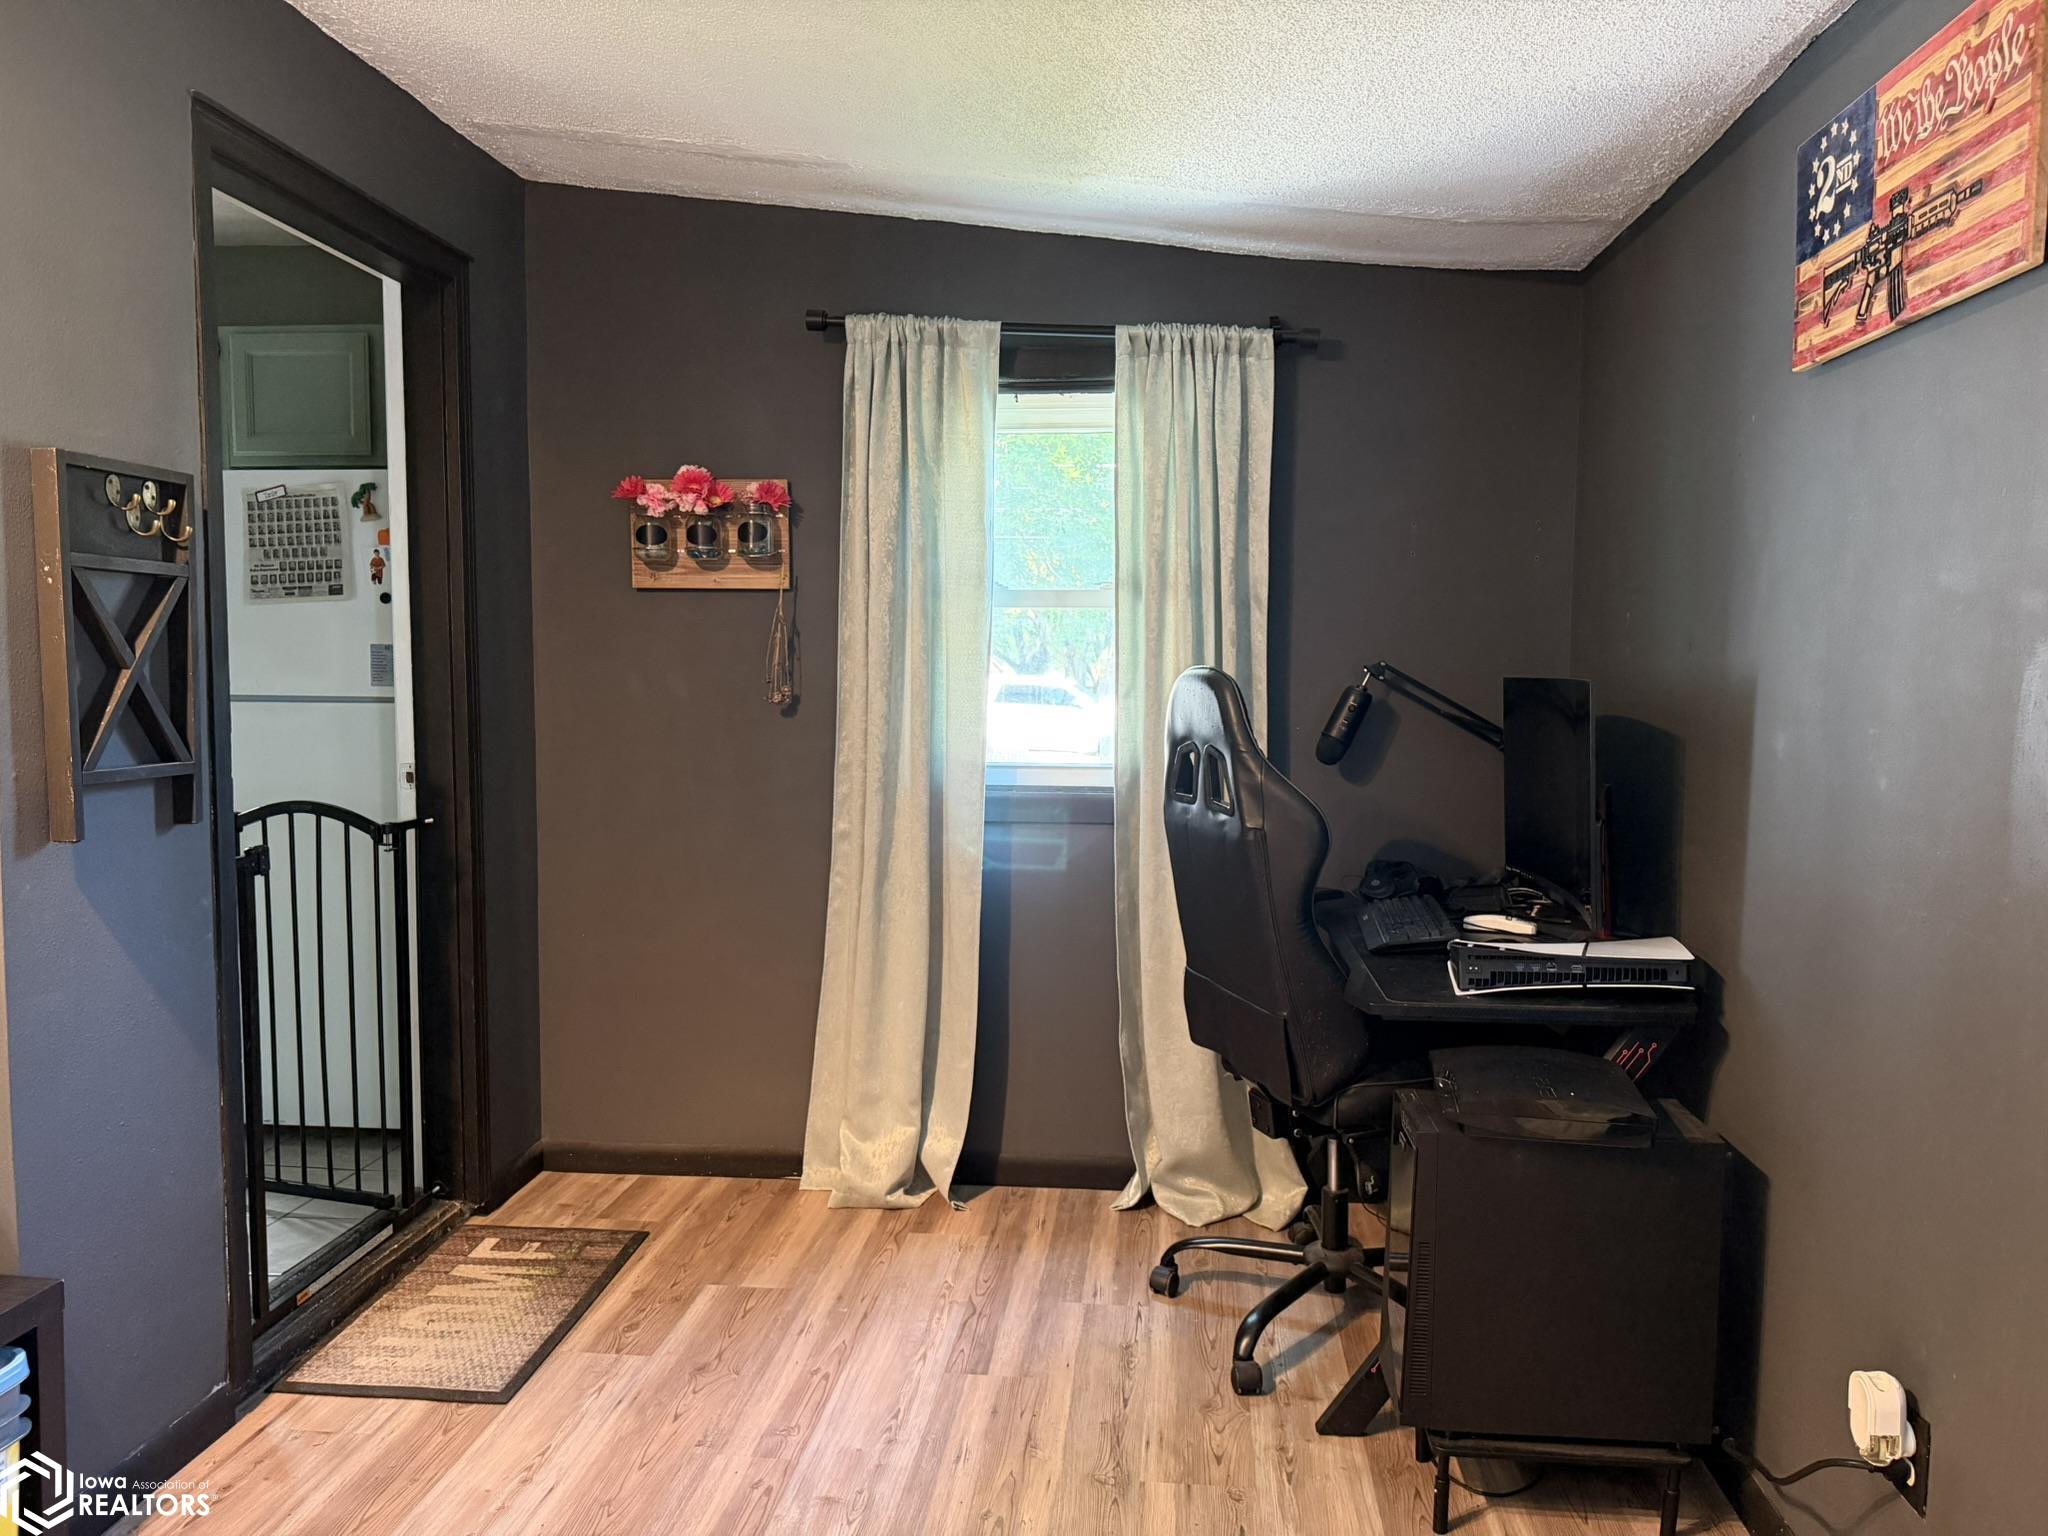
Home office with a gaming desk and chair beside a curtained window.
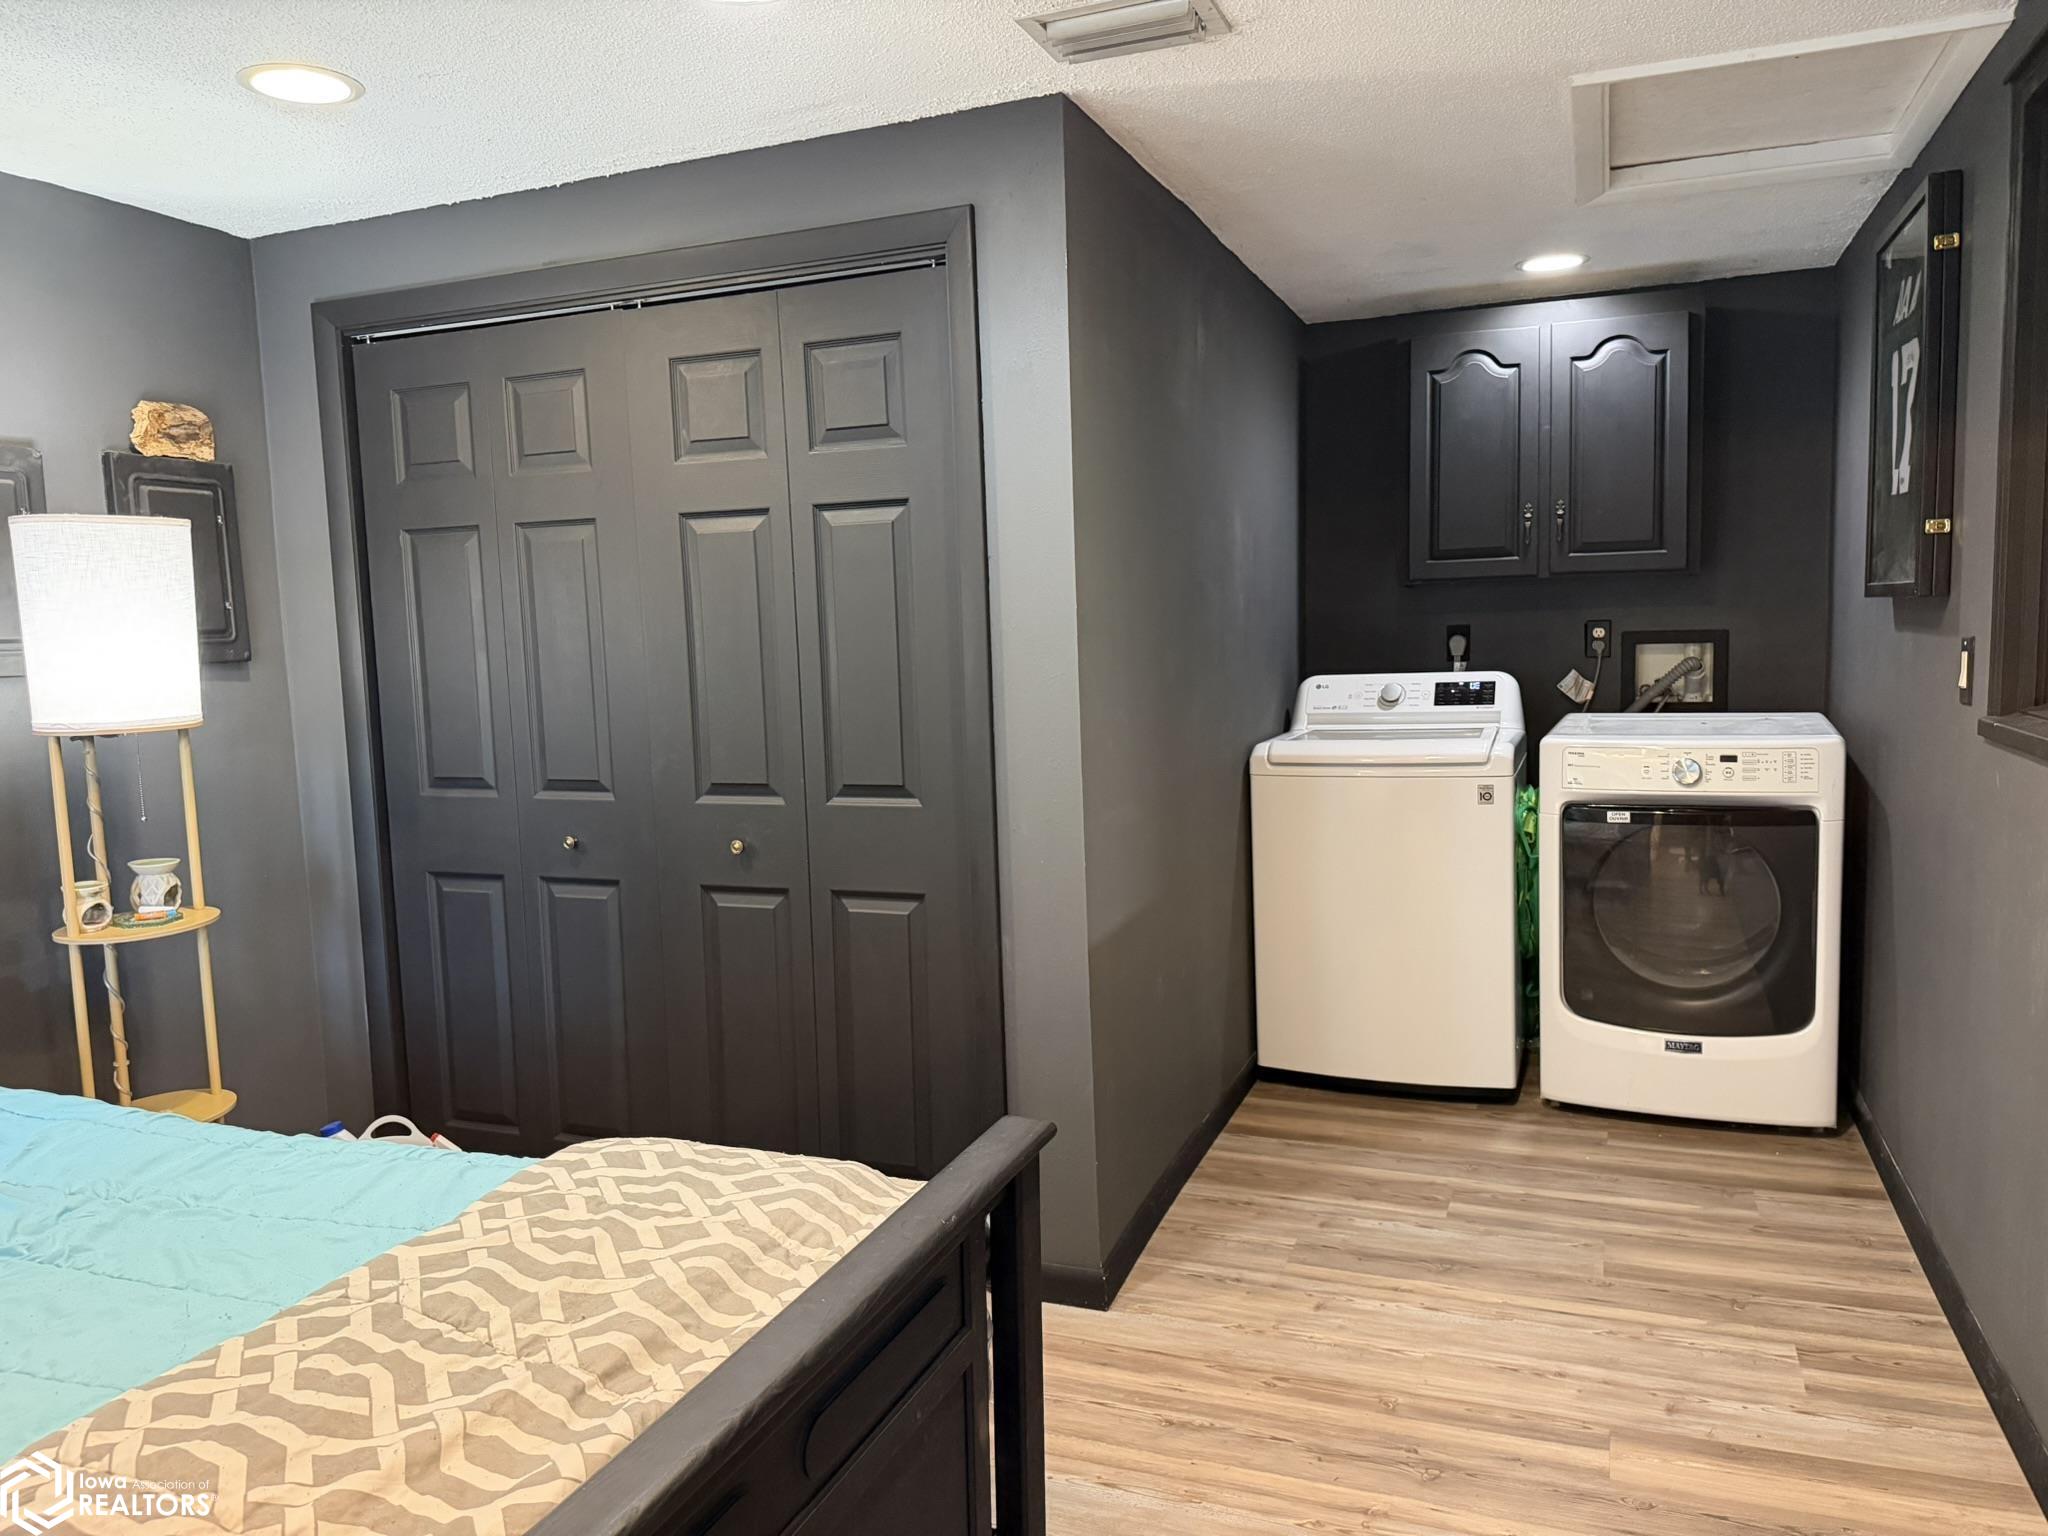
Bedroom with turquoise bedding and a washer and dryer along the back wall.
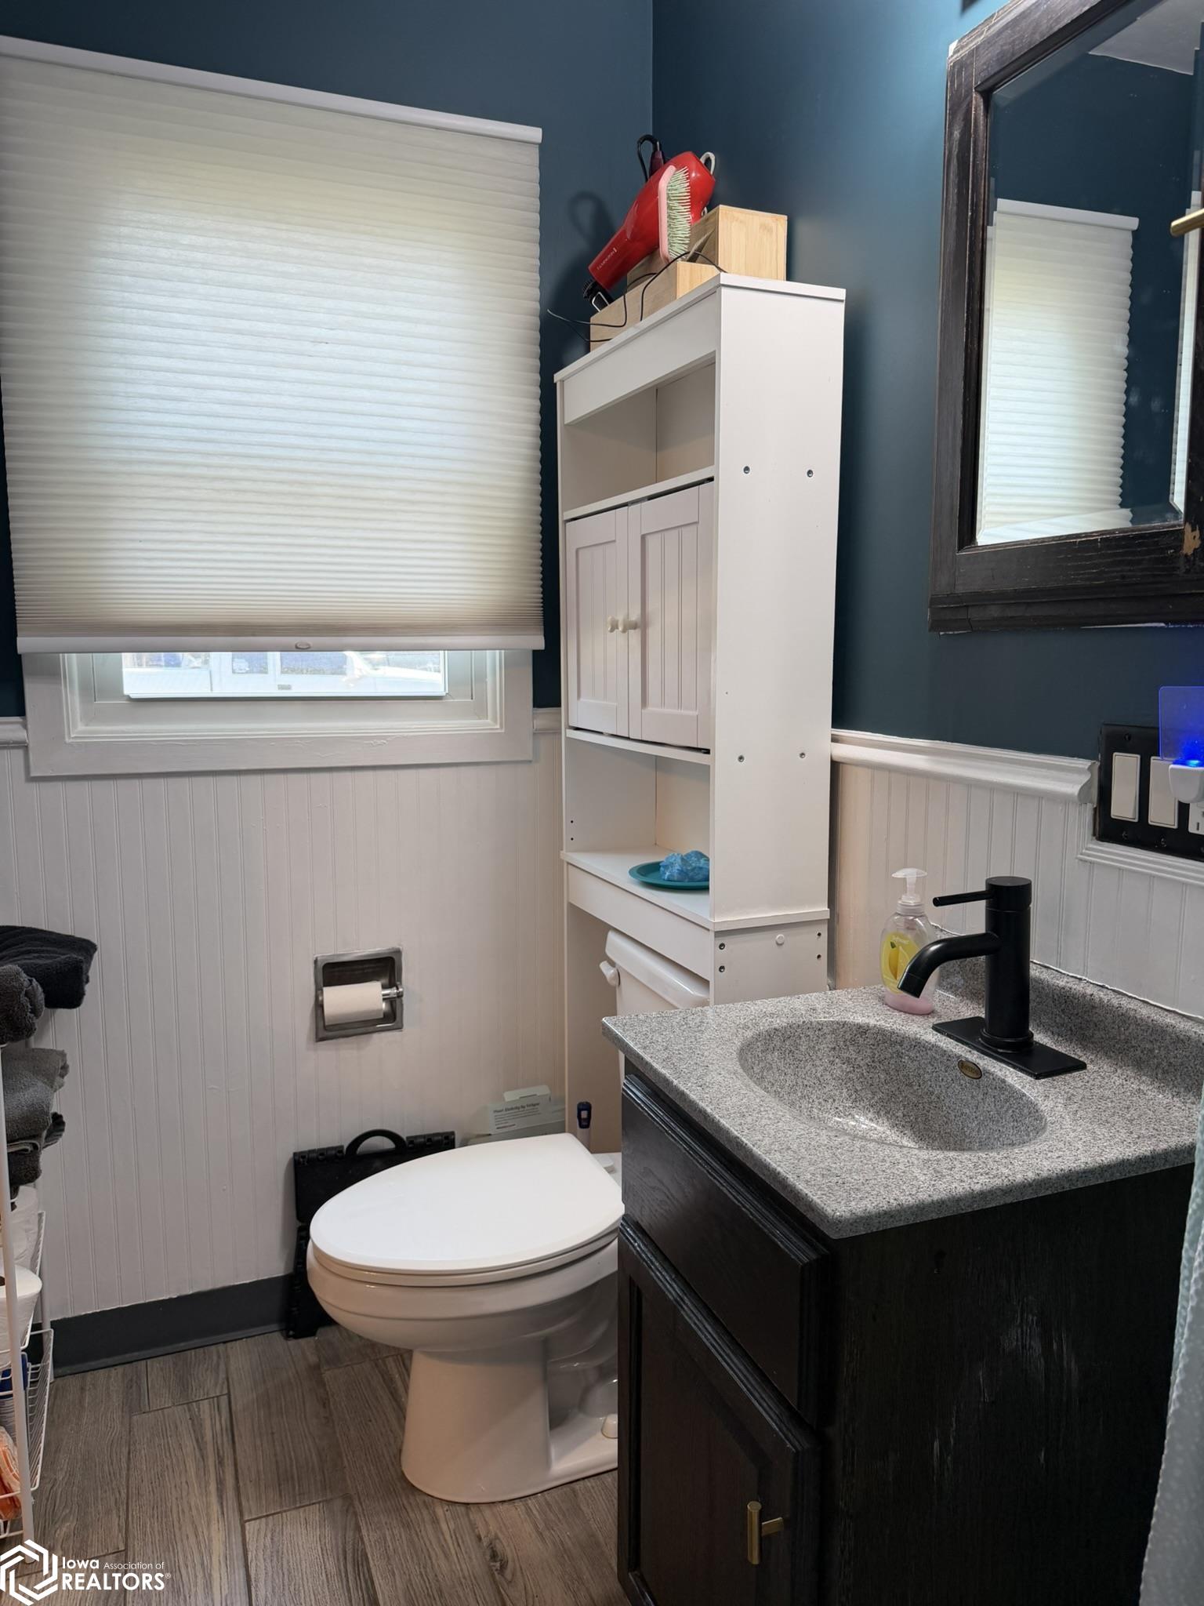
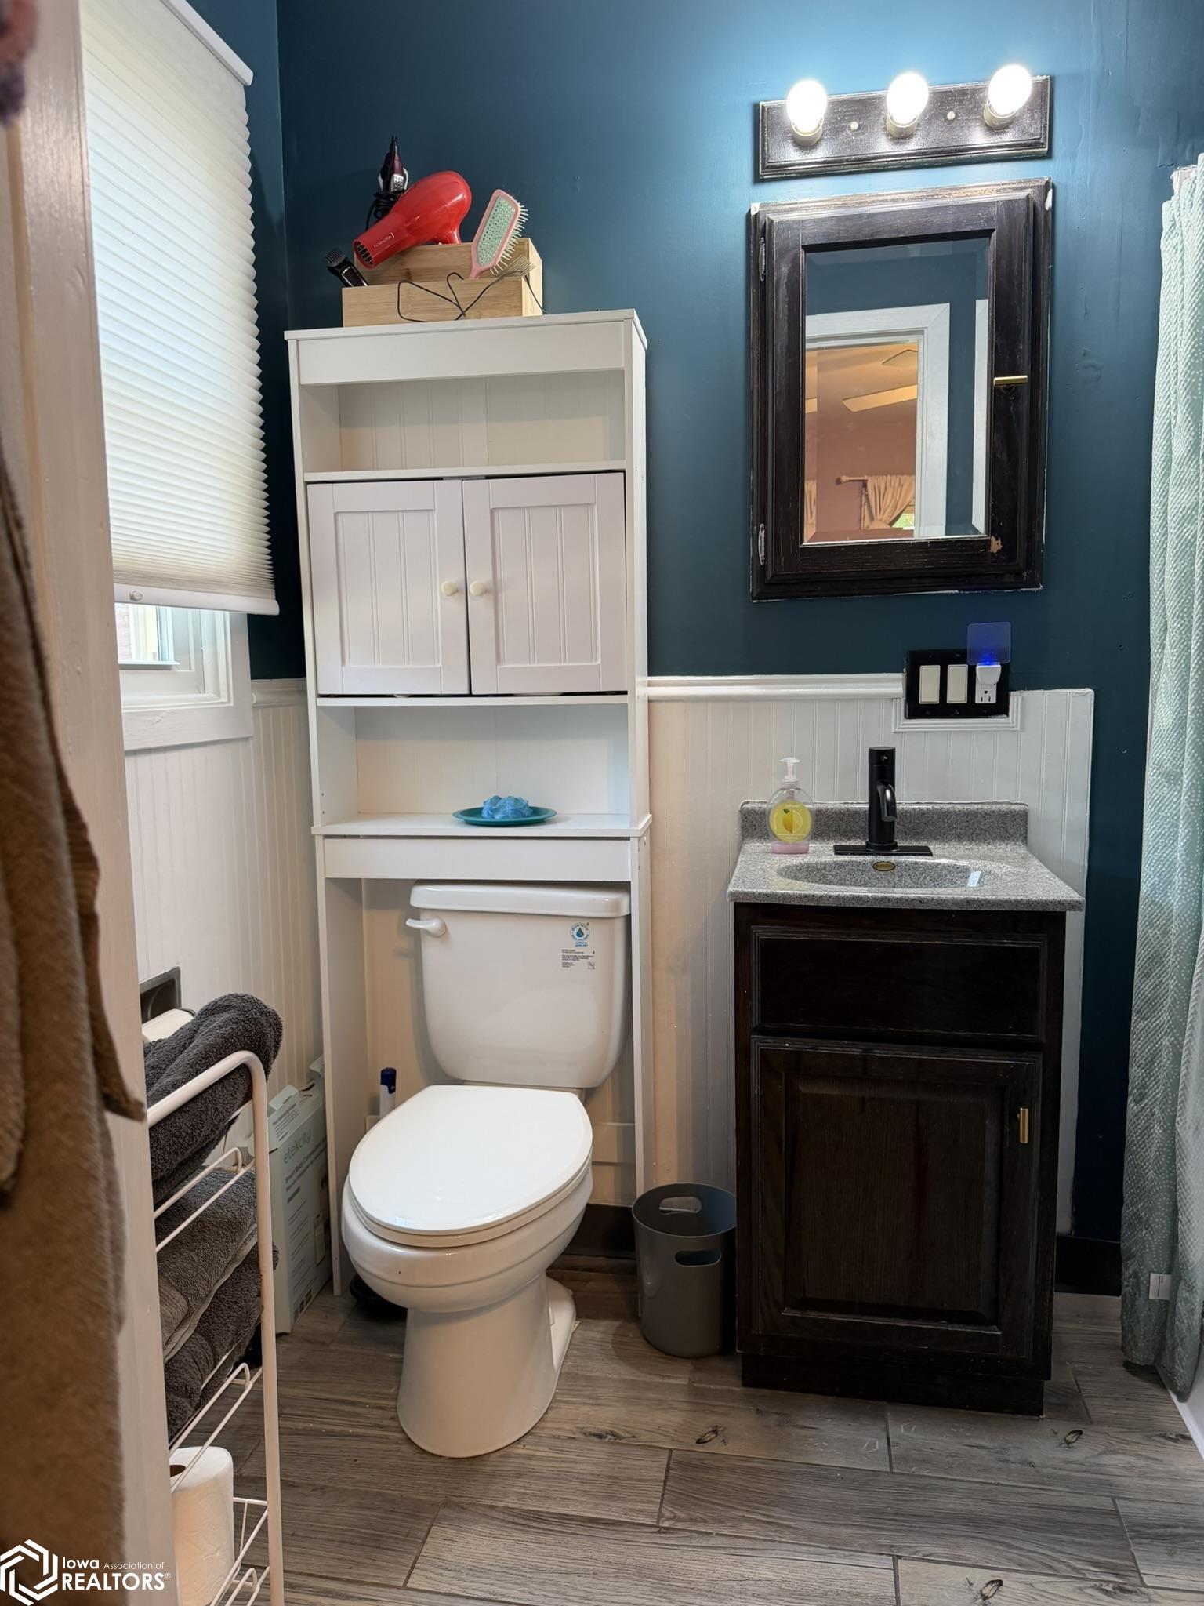
Bathroom with a dark vanity, speckled countertop, white toilet, and wall-mounted storage cabinet.
Bathroom with teal walls, white built-in storage, a toilet, and a dark vanity.
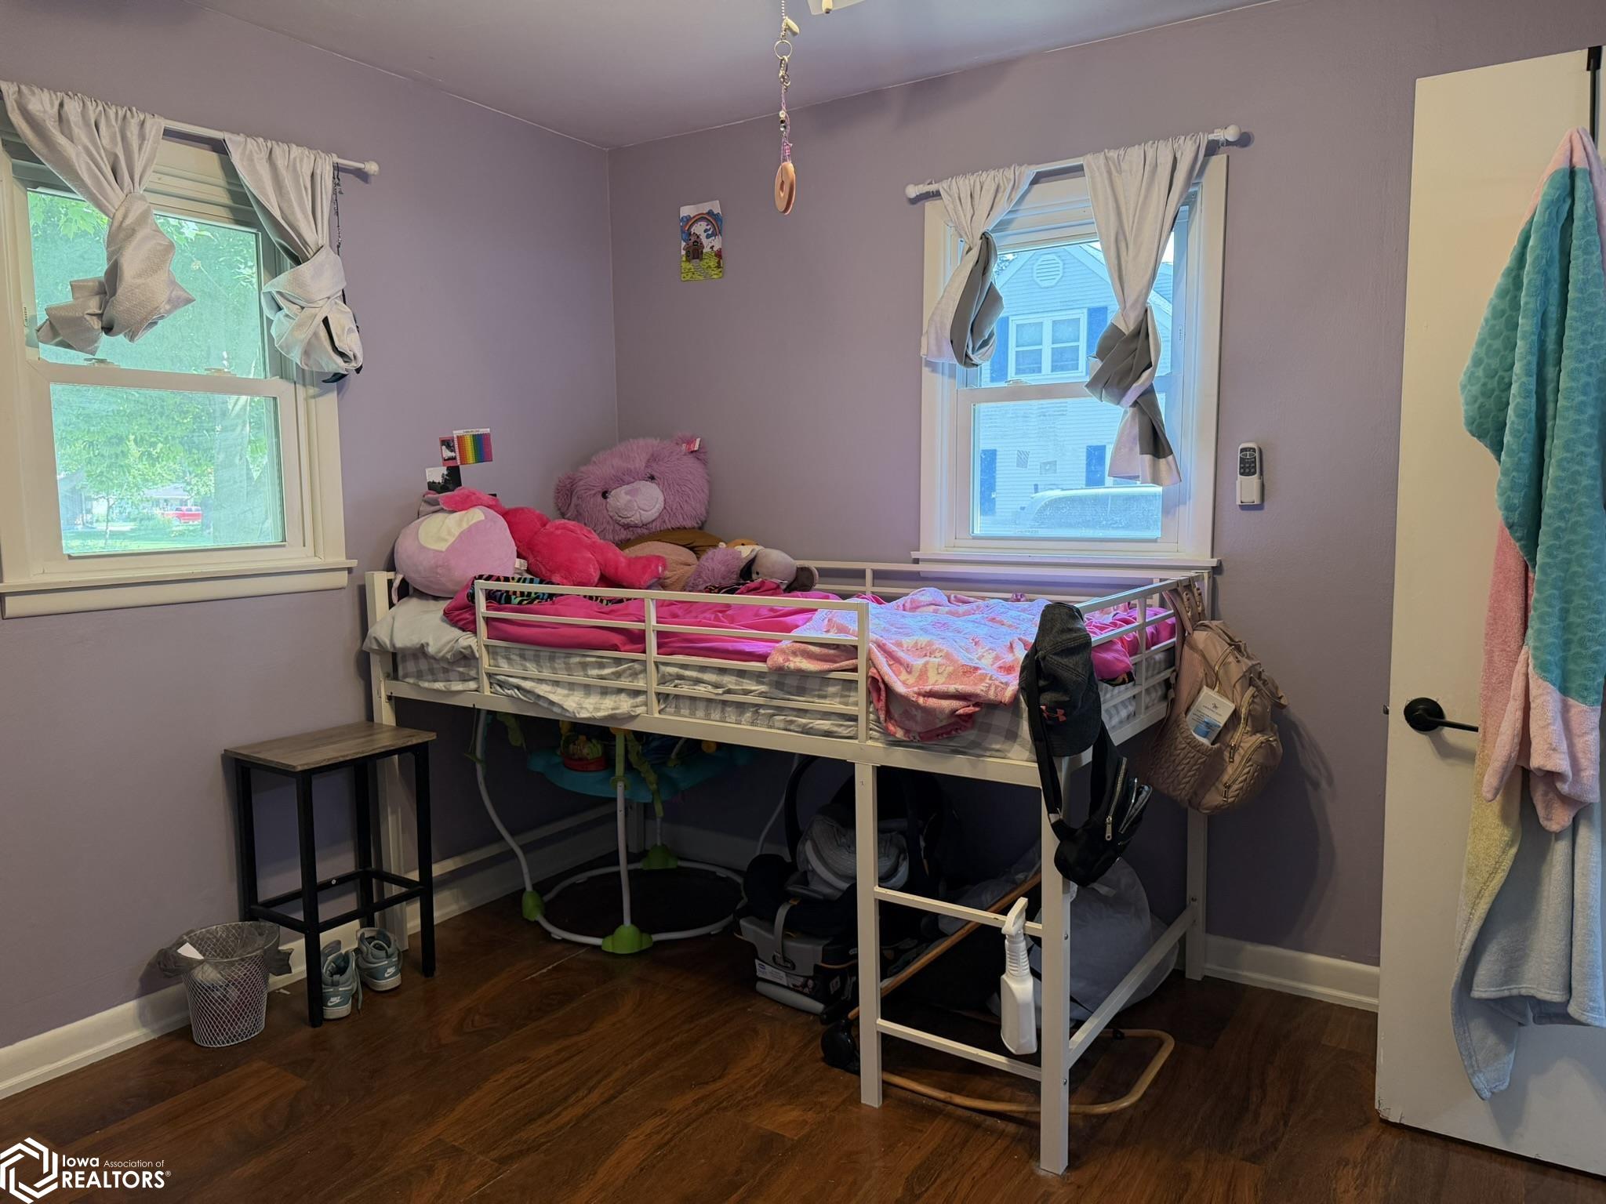
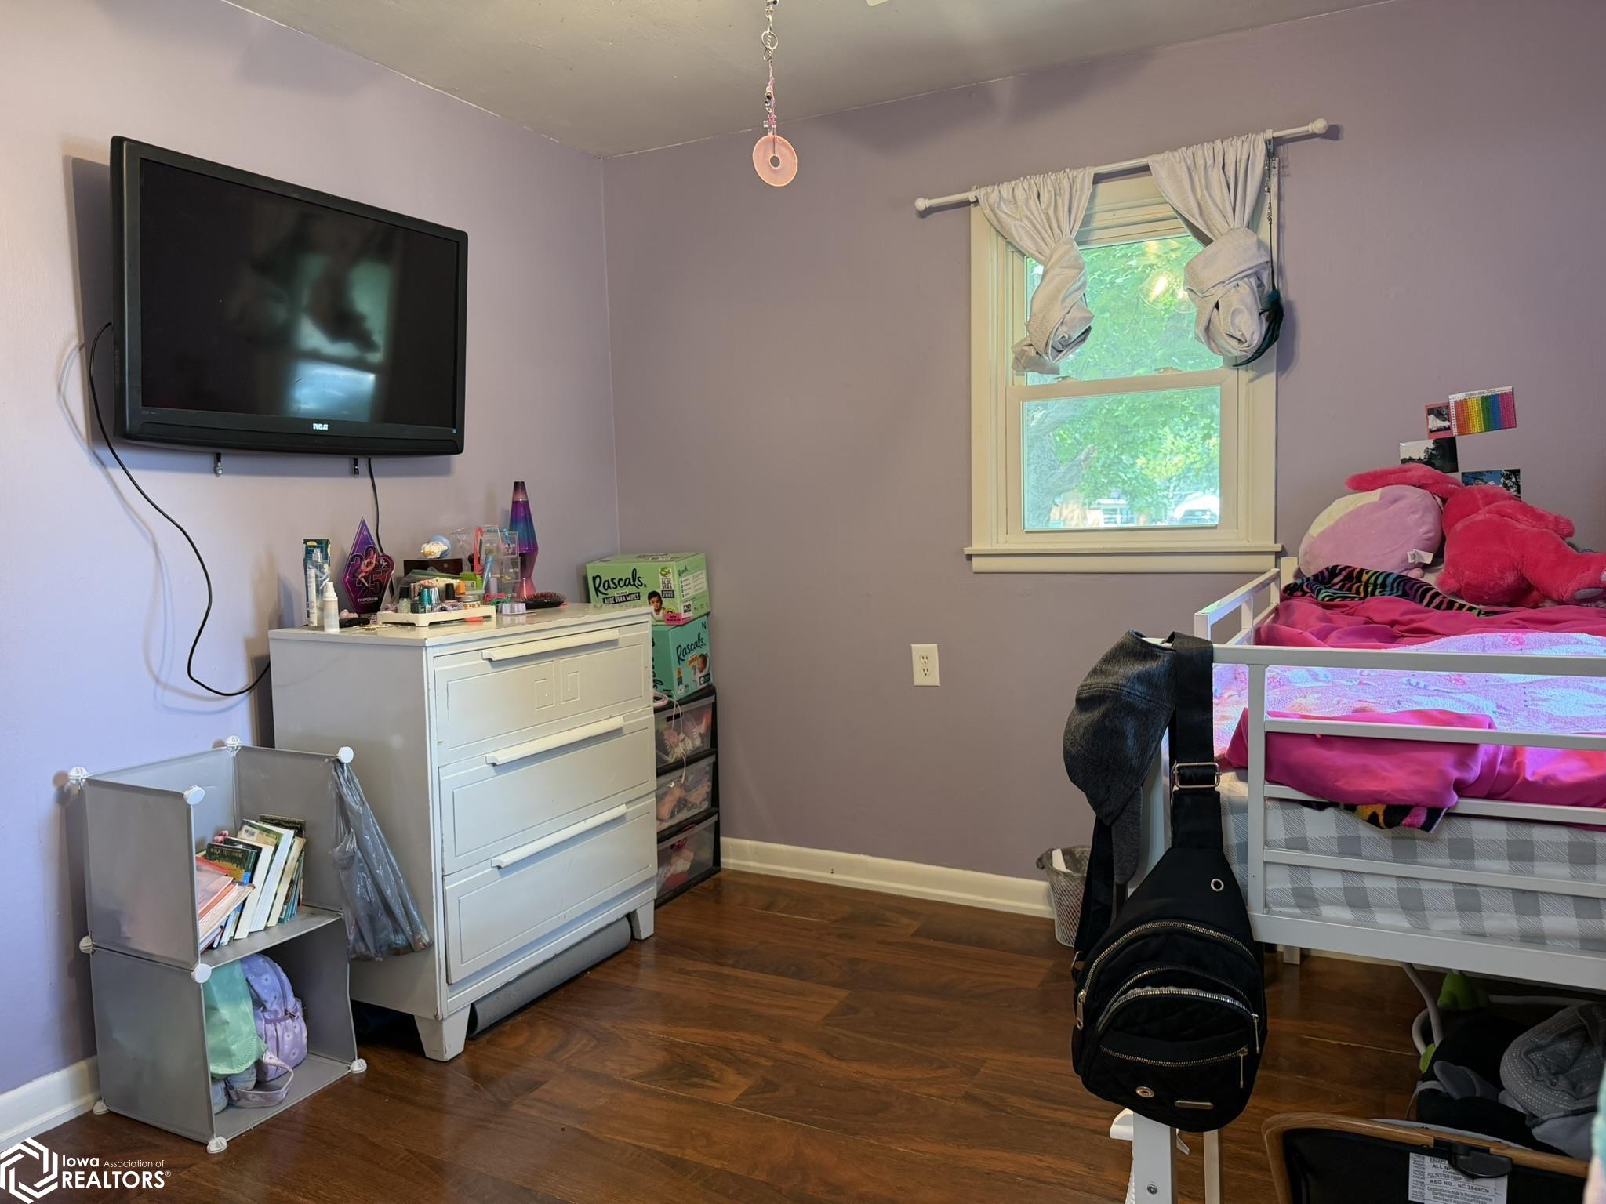
Child’s bedroom with a raised white bed, pink bedding, stuffed animals, and lavender walls.
Bedroom with lavender walls, a white bed in bright pink bedding, and a dresser beneath a wall-mounted TV.
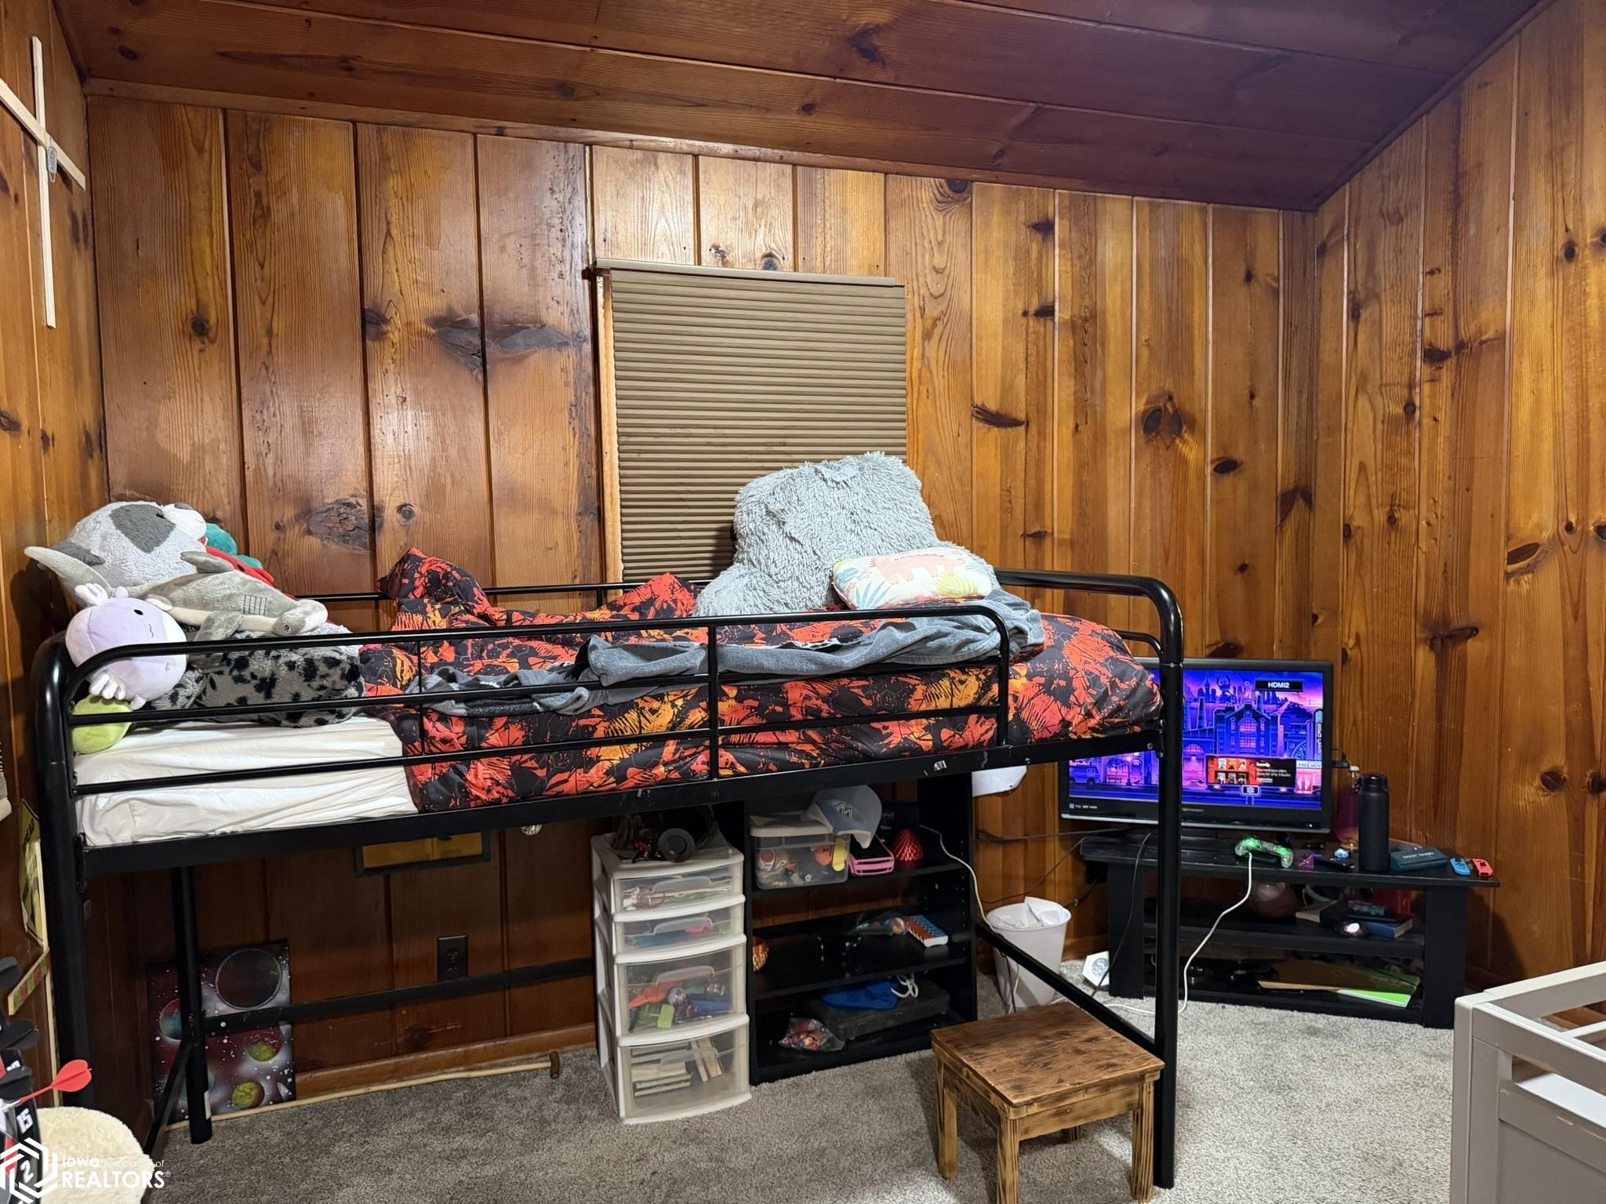
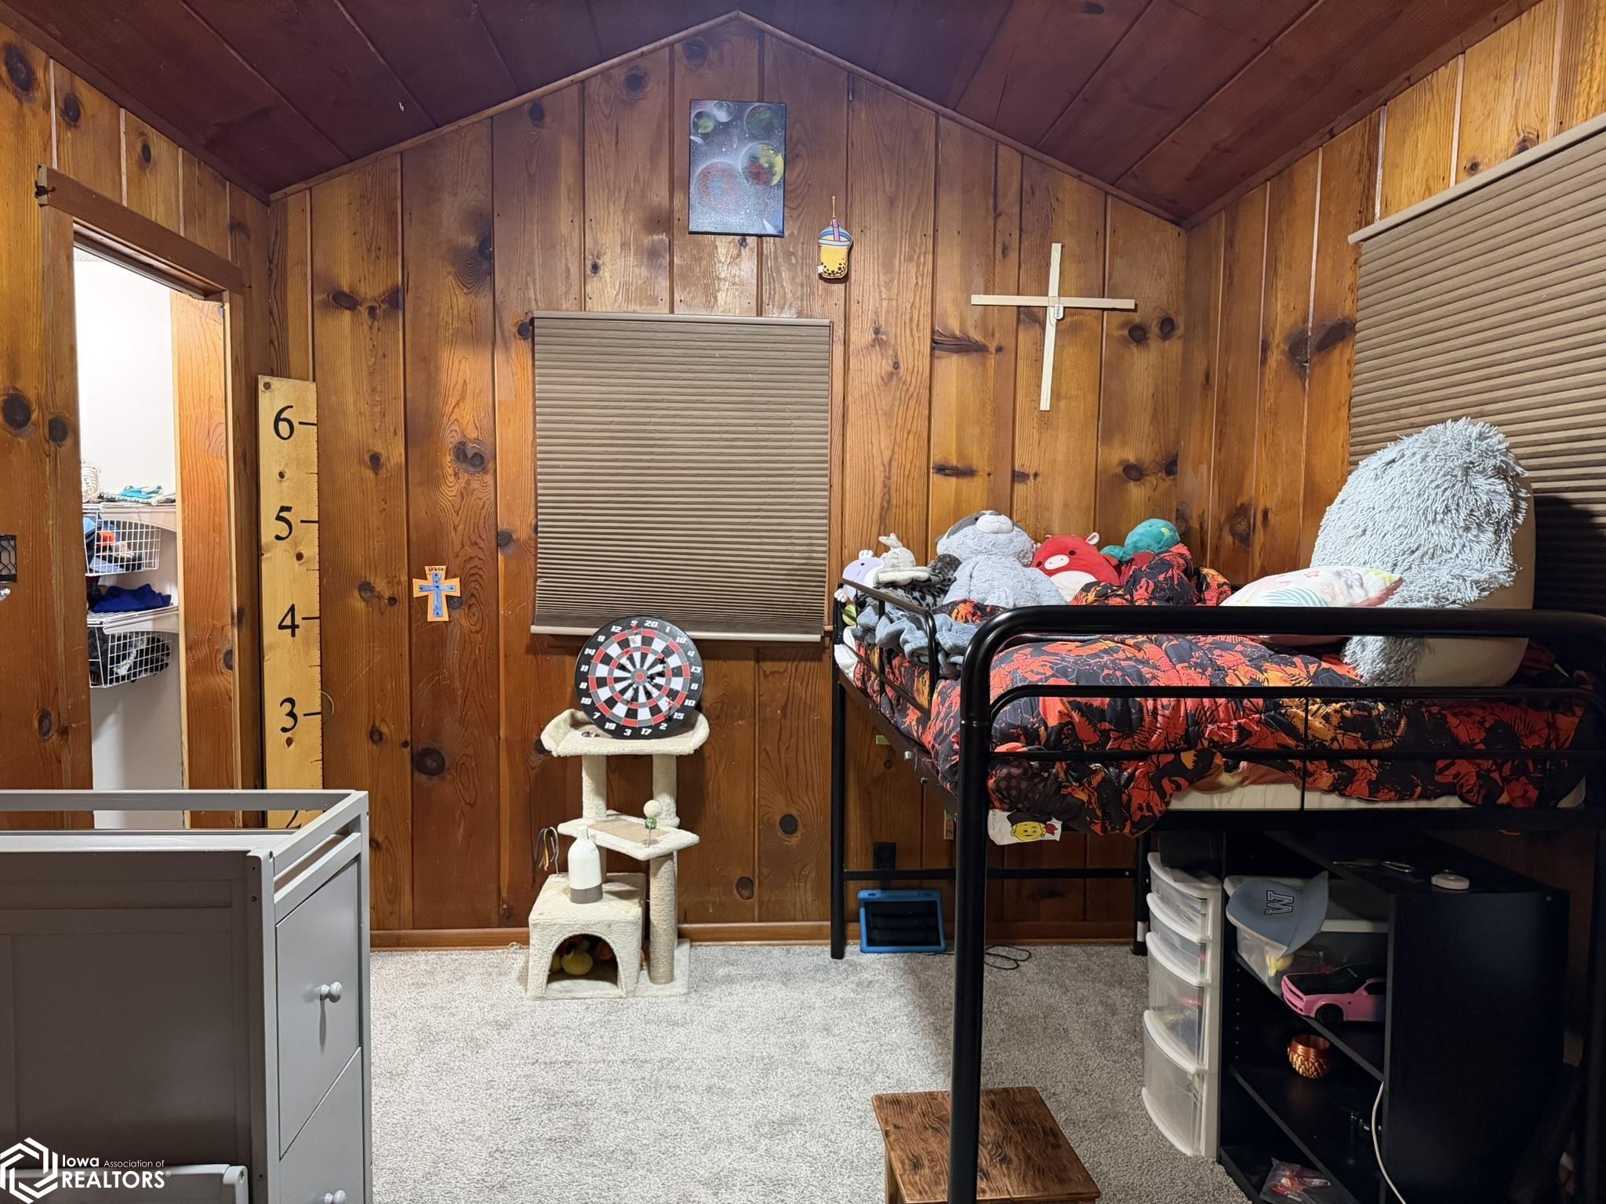
Bedroom with a black metal loft bed, red-and-black bedding, wood-paneled walls, and gaming equipment.
Wood-paneled bedroom with a black metal bunk bed, colorful bedding, and stuffed toys.
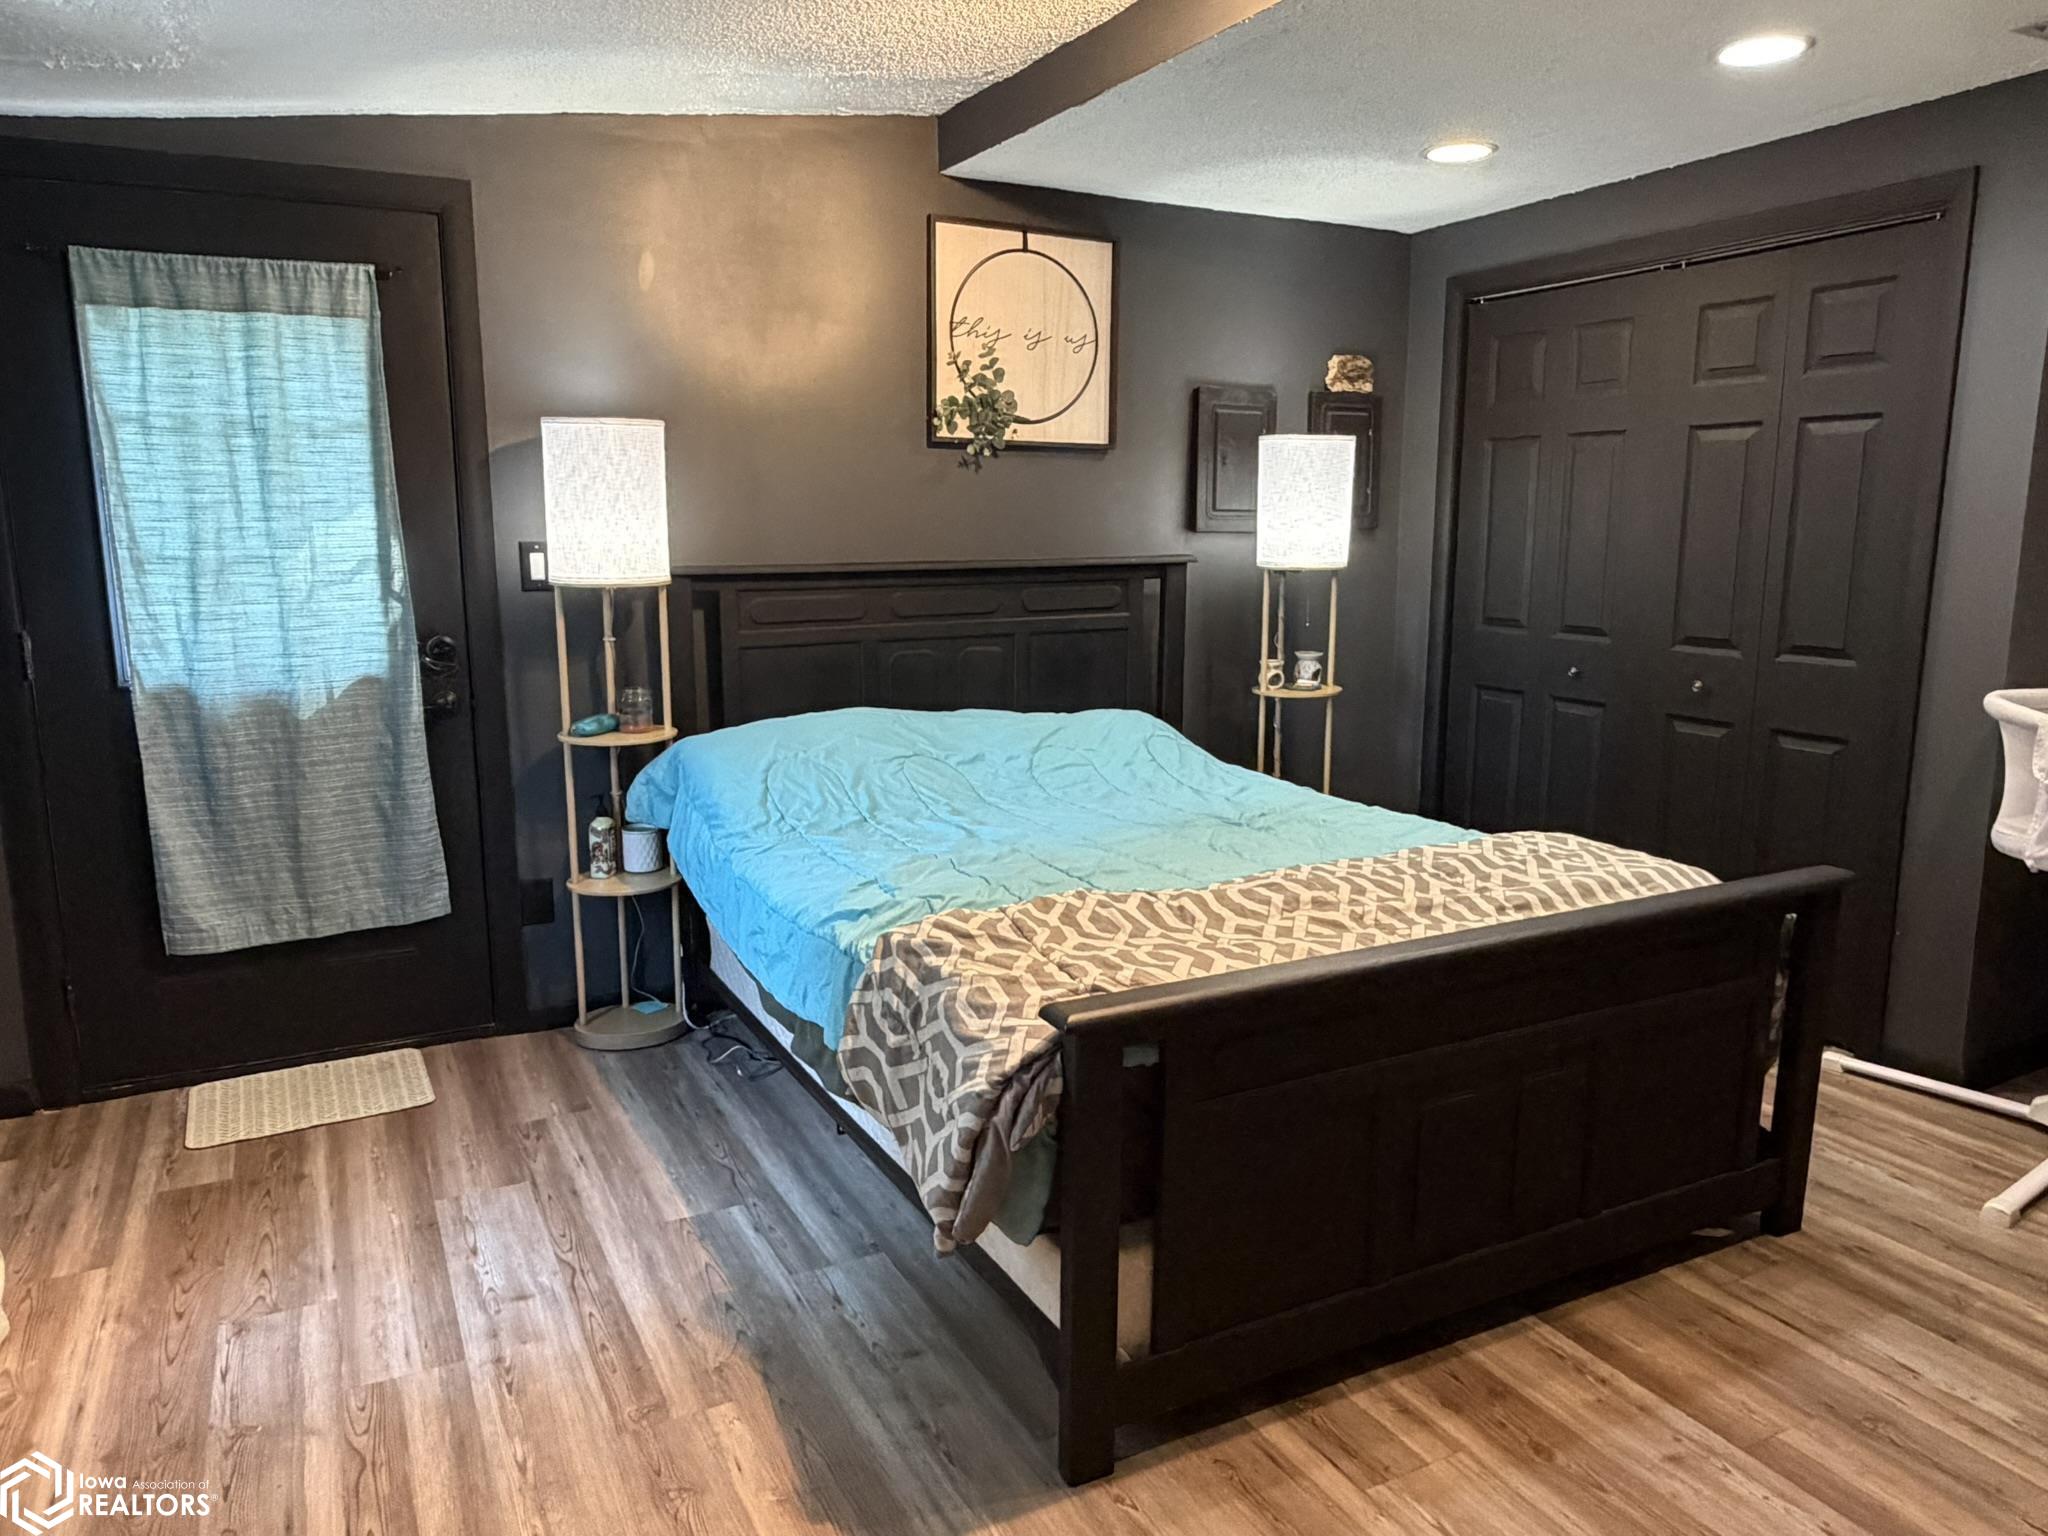
Furnished bedroom with bright blue bedding, dark wood bed and closet doors, and wood-look flooring.
VIEW PHOTOS
Courtesy of Benchmark Real Estate, Listing Contact: 319-461-7193 
$131,000

605 S Walnut Street

3 Beds 1 Bath 1,008 Sq.Ft.

Description

Welcome home to this well-maintained **3-bedroom, 1-bath home offering convenient all-one-level living!** Step outside and enjoy the **HUGE fenced-in yard**, complete with mature trees providing plenty of shade and space to play, entertain, garden, or simply relax. A **large 2+ car garage** provides excellent space for vehicles, storage, hobbies, and more. Inside, you'll find newer paint throughout and a home that has been lovingly cared for. Located within walking distance of the fairgrounds, you'll have a front-row location for the excitement of the **Old Threshers Reunion and county fair each year!** Whether you're looking for your first home, your next home, or the ease of single-level living, this one has so much to offer. Come take a look and see how you can make it yours!

Share Property

Location

605 S Walnut Street, IA 52641

Status

Sold

Date Sold

October 8, 2026
Tawnya Achen

Tawnya Achen

TITLE

Real Estate Agent

Property Amenities

Interior
Total Bedrooms: 3
Three-Quarter Bathrooms: 1
Area & Lot
Living area 1,008 Sq.Ft.
MLS® ID 6340914
Year Built 1955
Architecture Styles Ranch
Type Residential
Status Sold
Date Sold October 8, 2026
Exterior
Air conditioning Central Air
Heat type Forced Air
Disability Features No Stairs Internal
Water Source Public
Garage Space 2.0
Sewer City Sewer/Connected
Parking Detached Garage
Finance
Sales Price $131,000
Real Estate Tax $1,840 yearly

Mount Pleasant

Work With Tawnya

Get assistance in determining current property value, crafting a competitive offer, writing and negotiating a contract, and much more. Contact me today.