Search
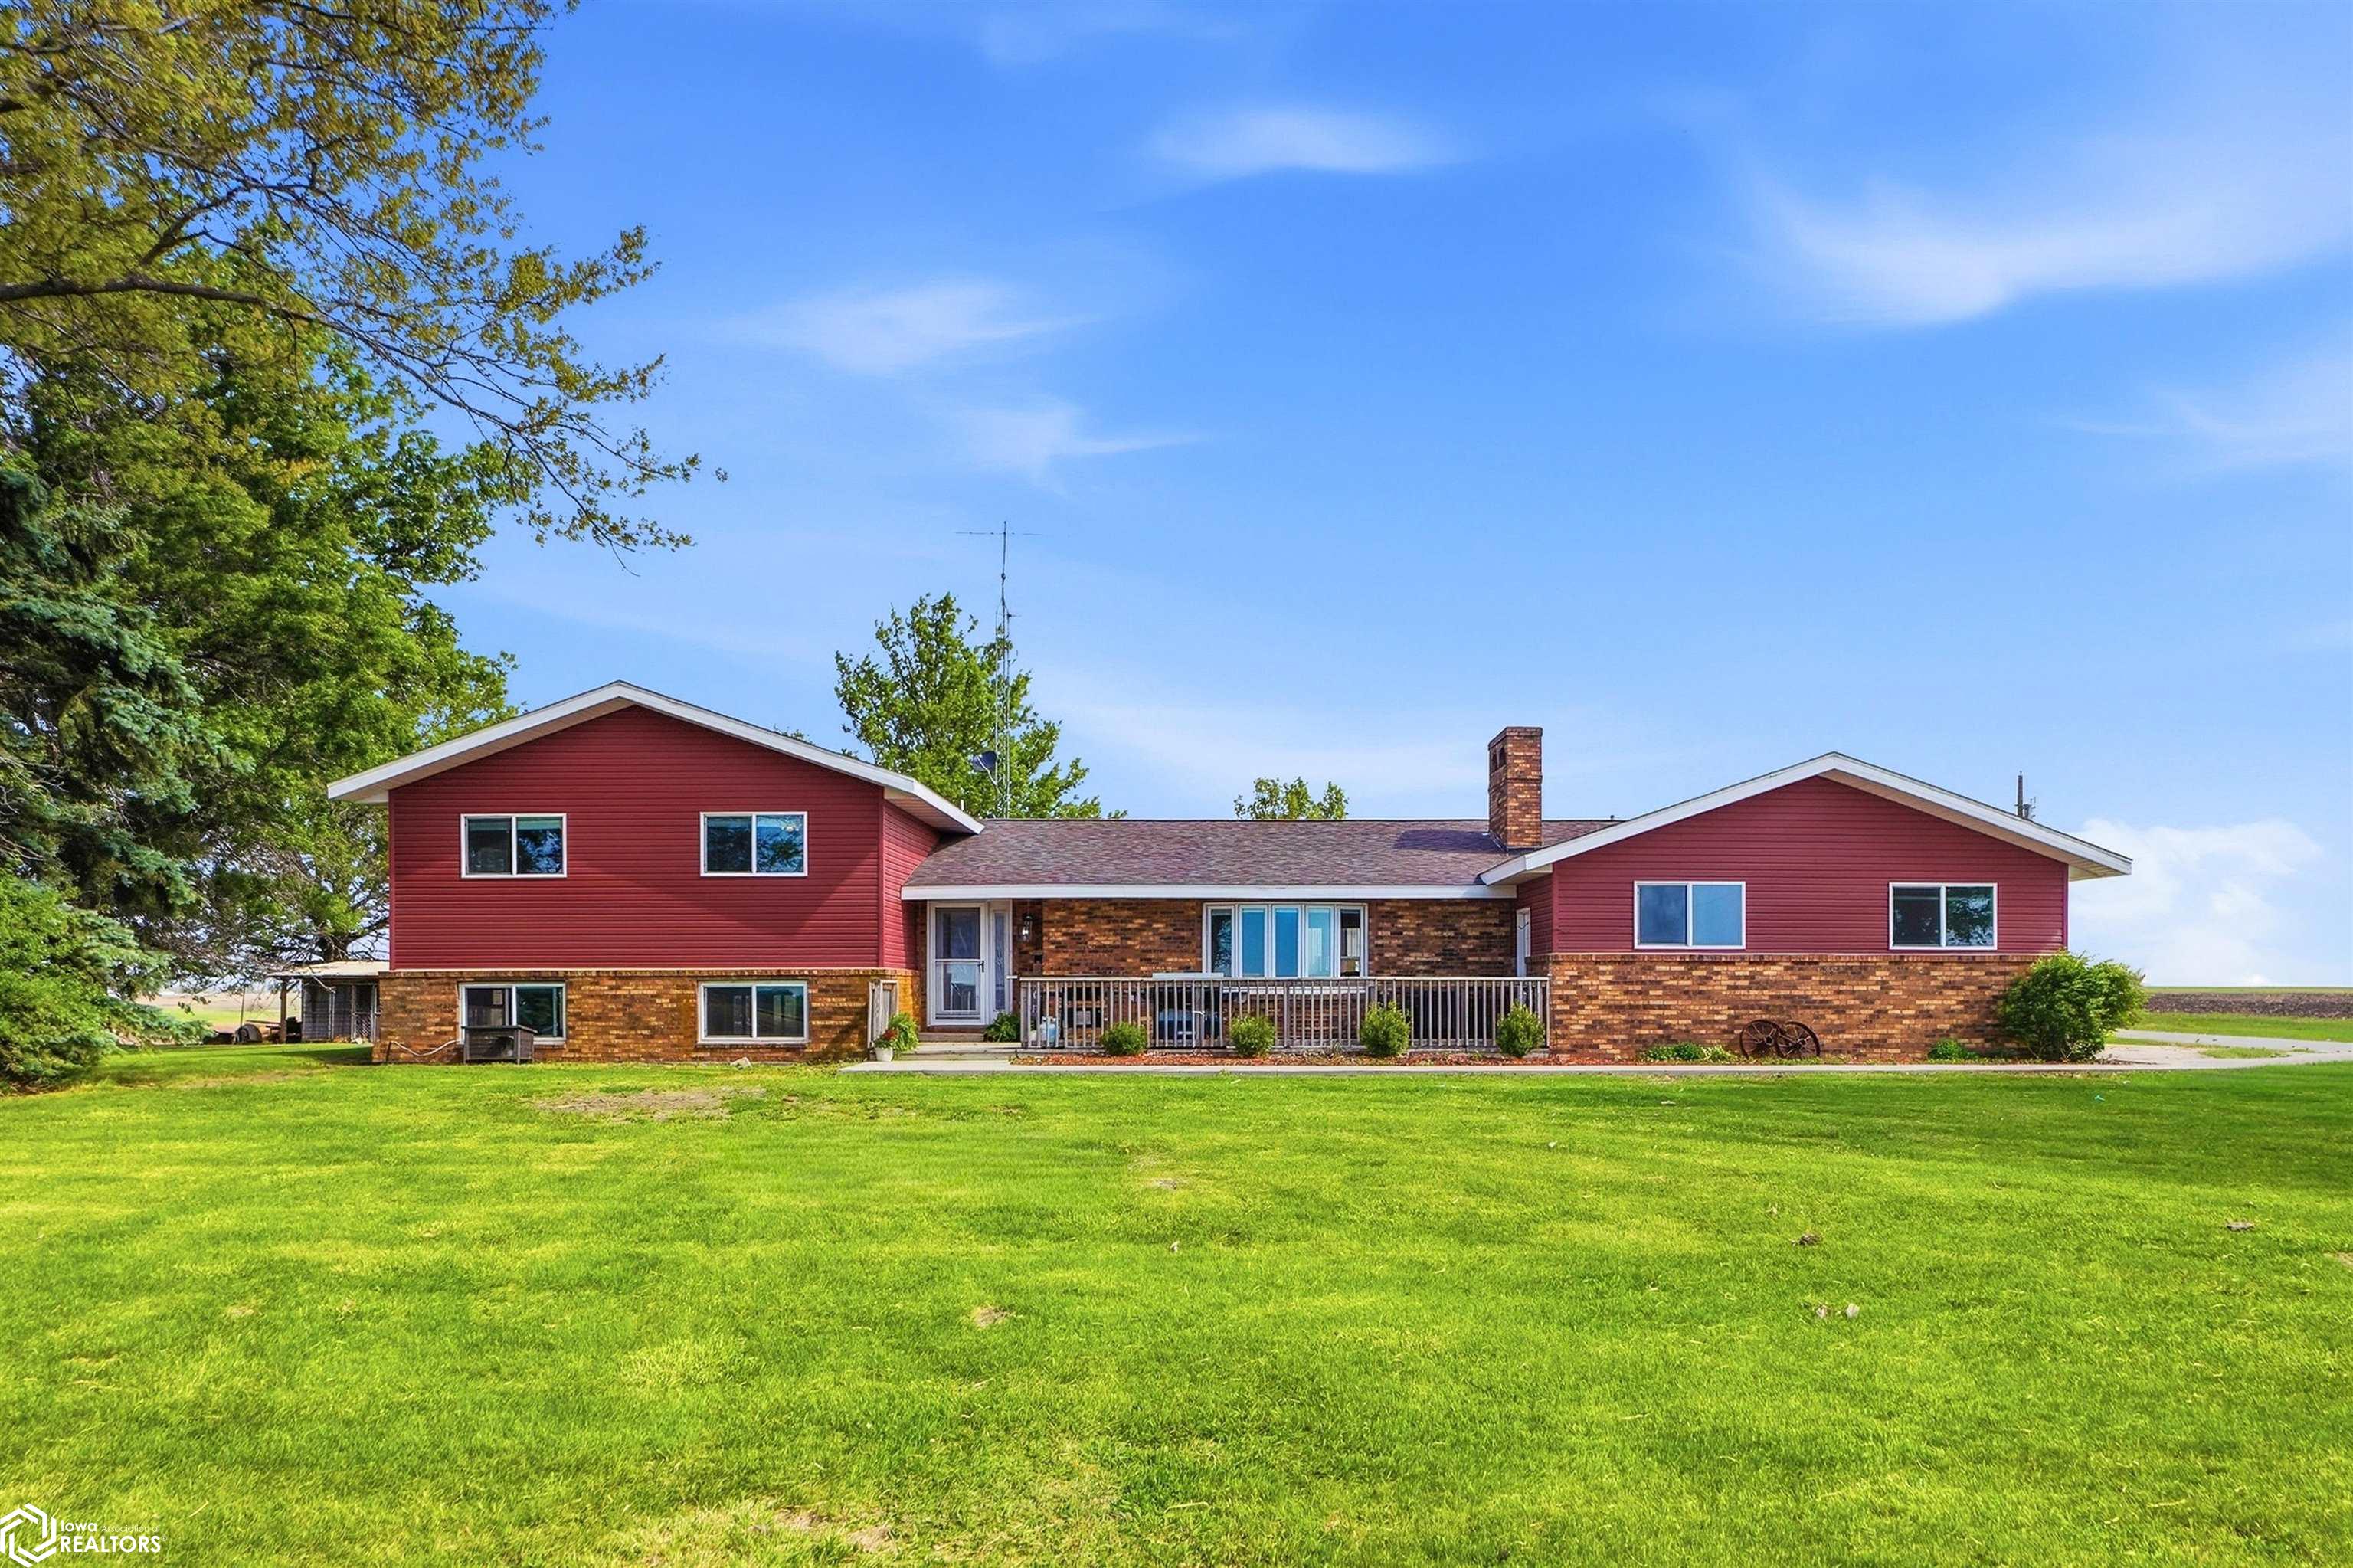
Red-sided home with brick facade and covered porch behind a broad green lawn.
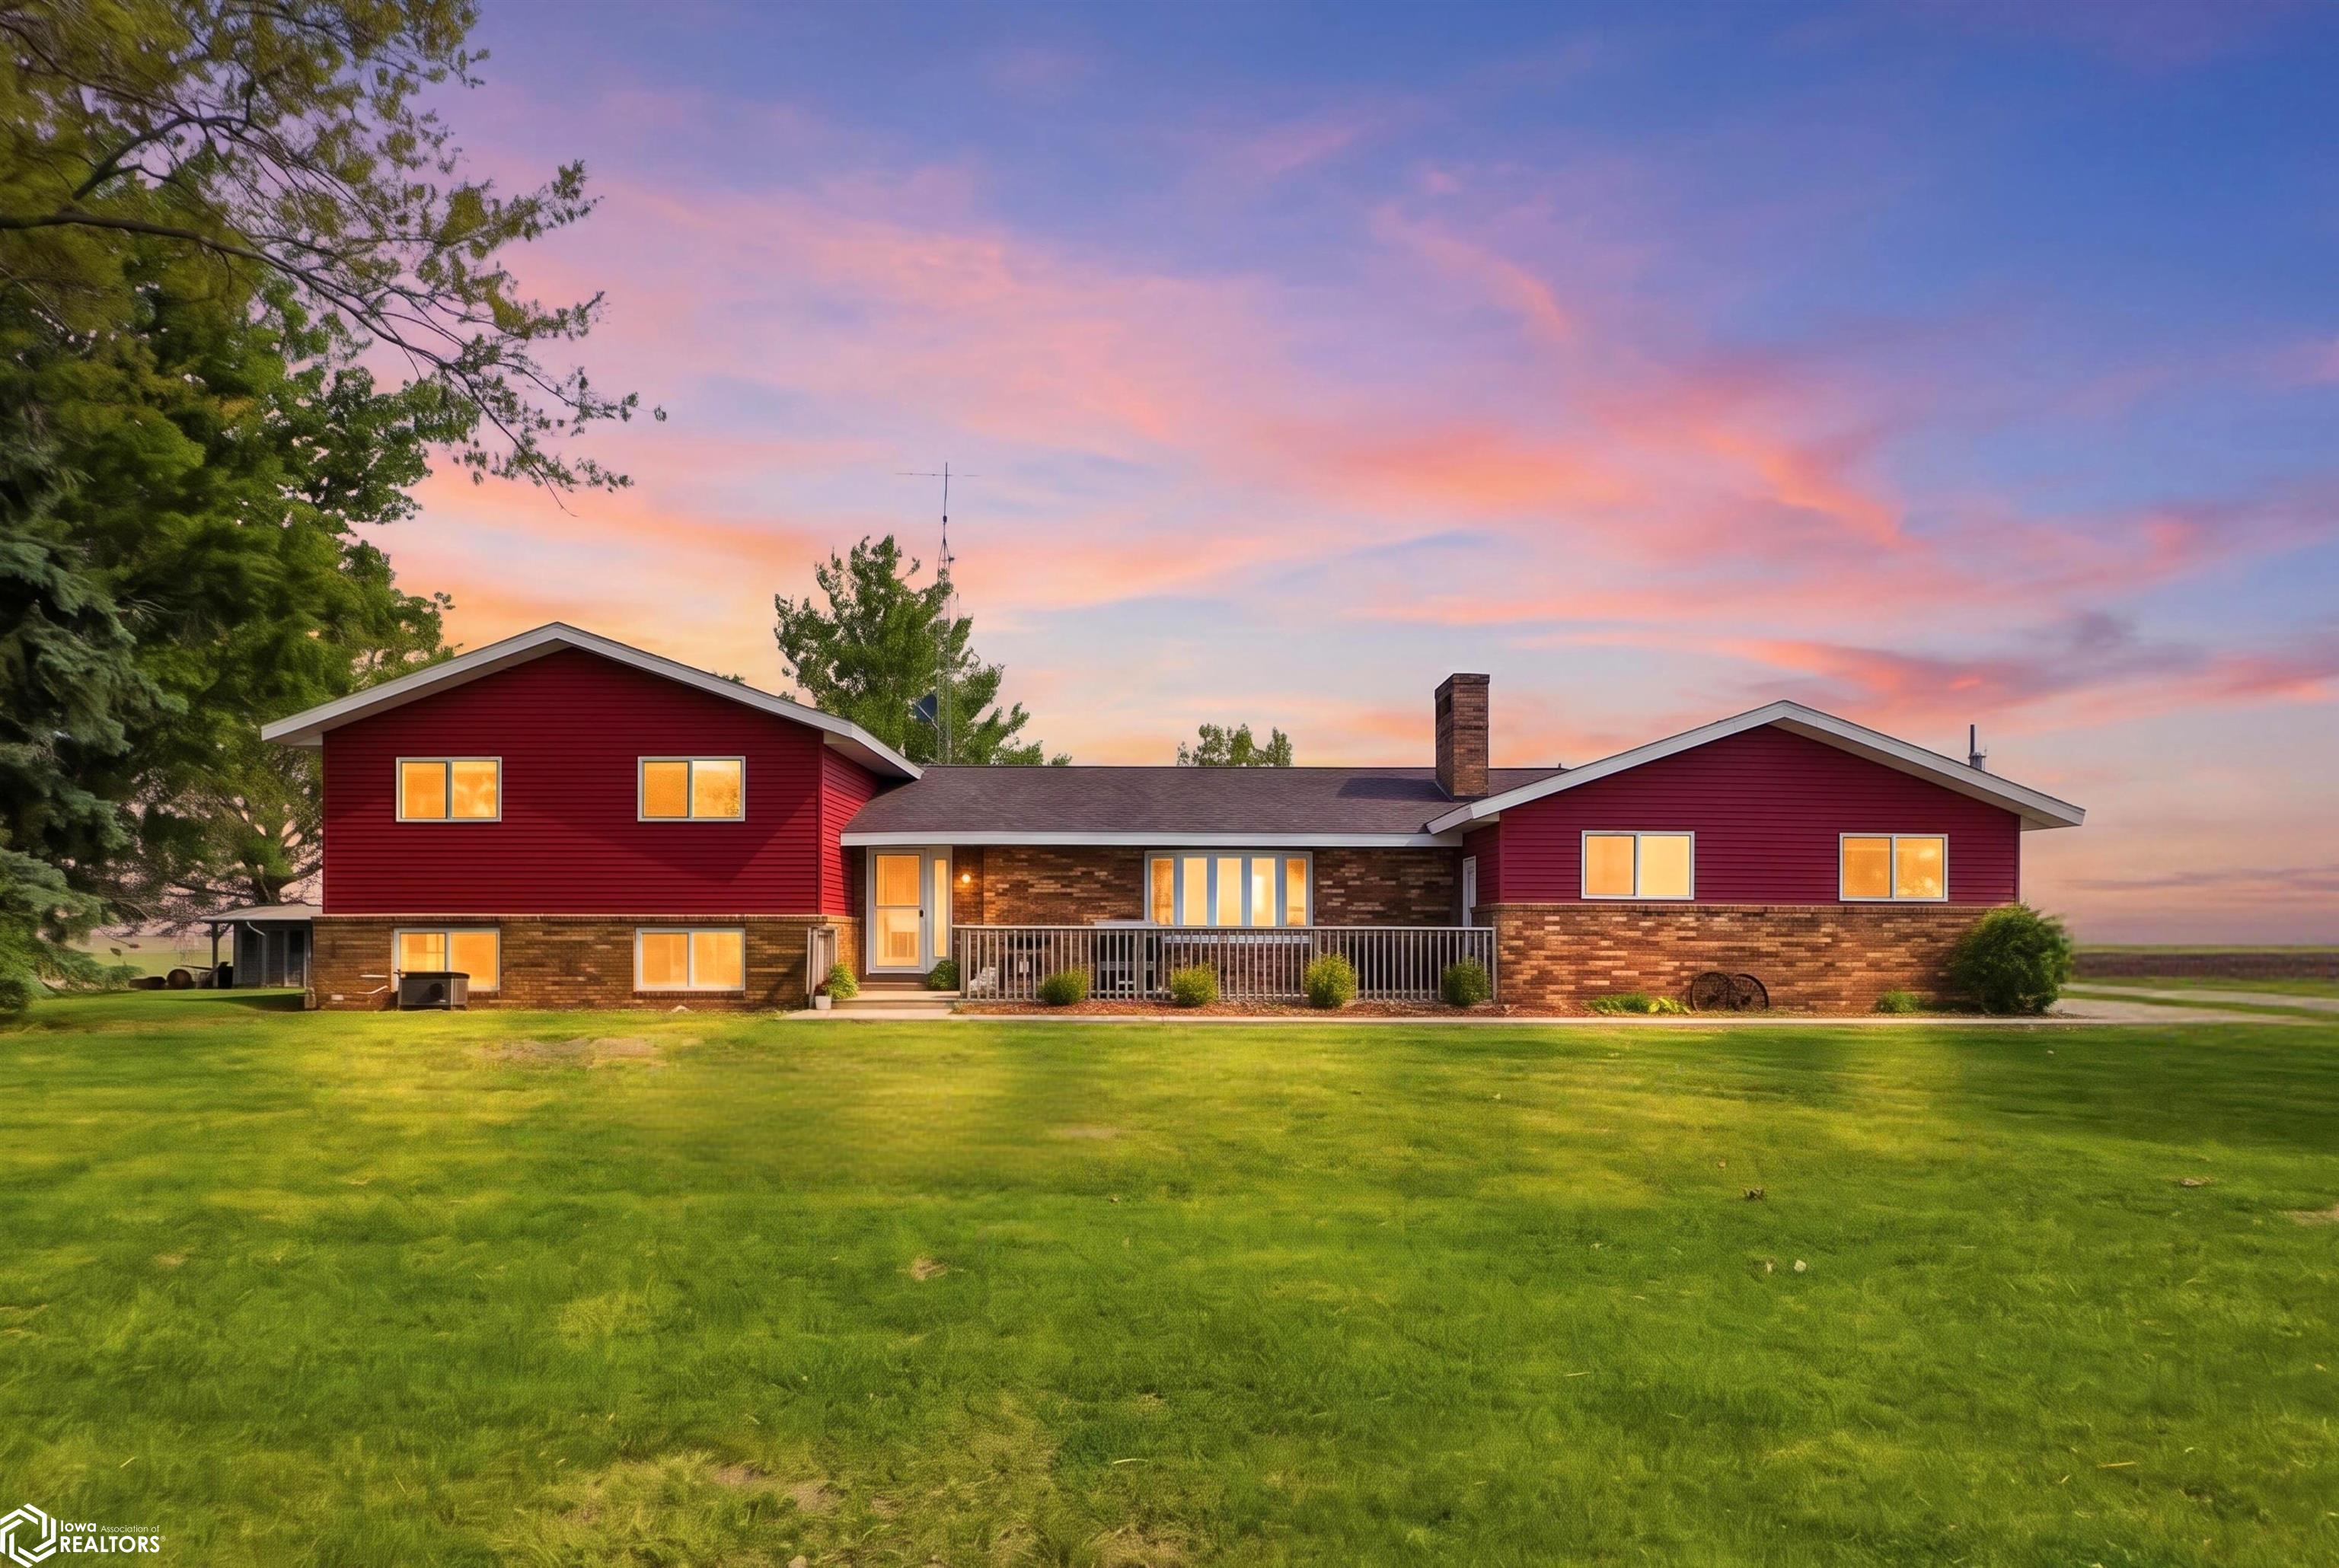
Red-and-brick ranch home with a broad lawn and glowing windows at sunset.
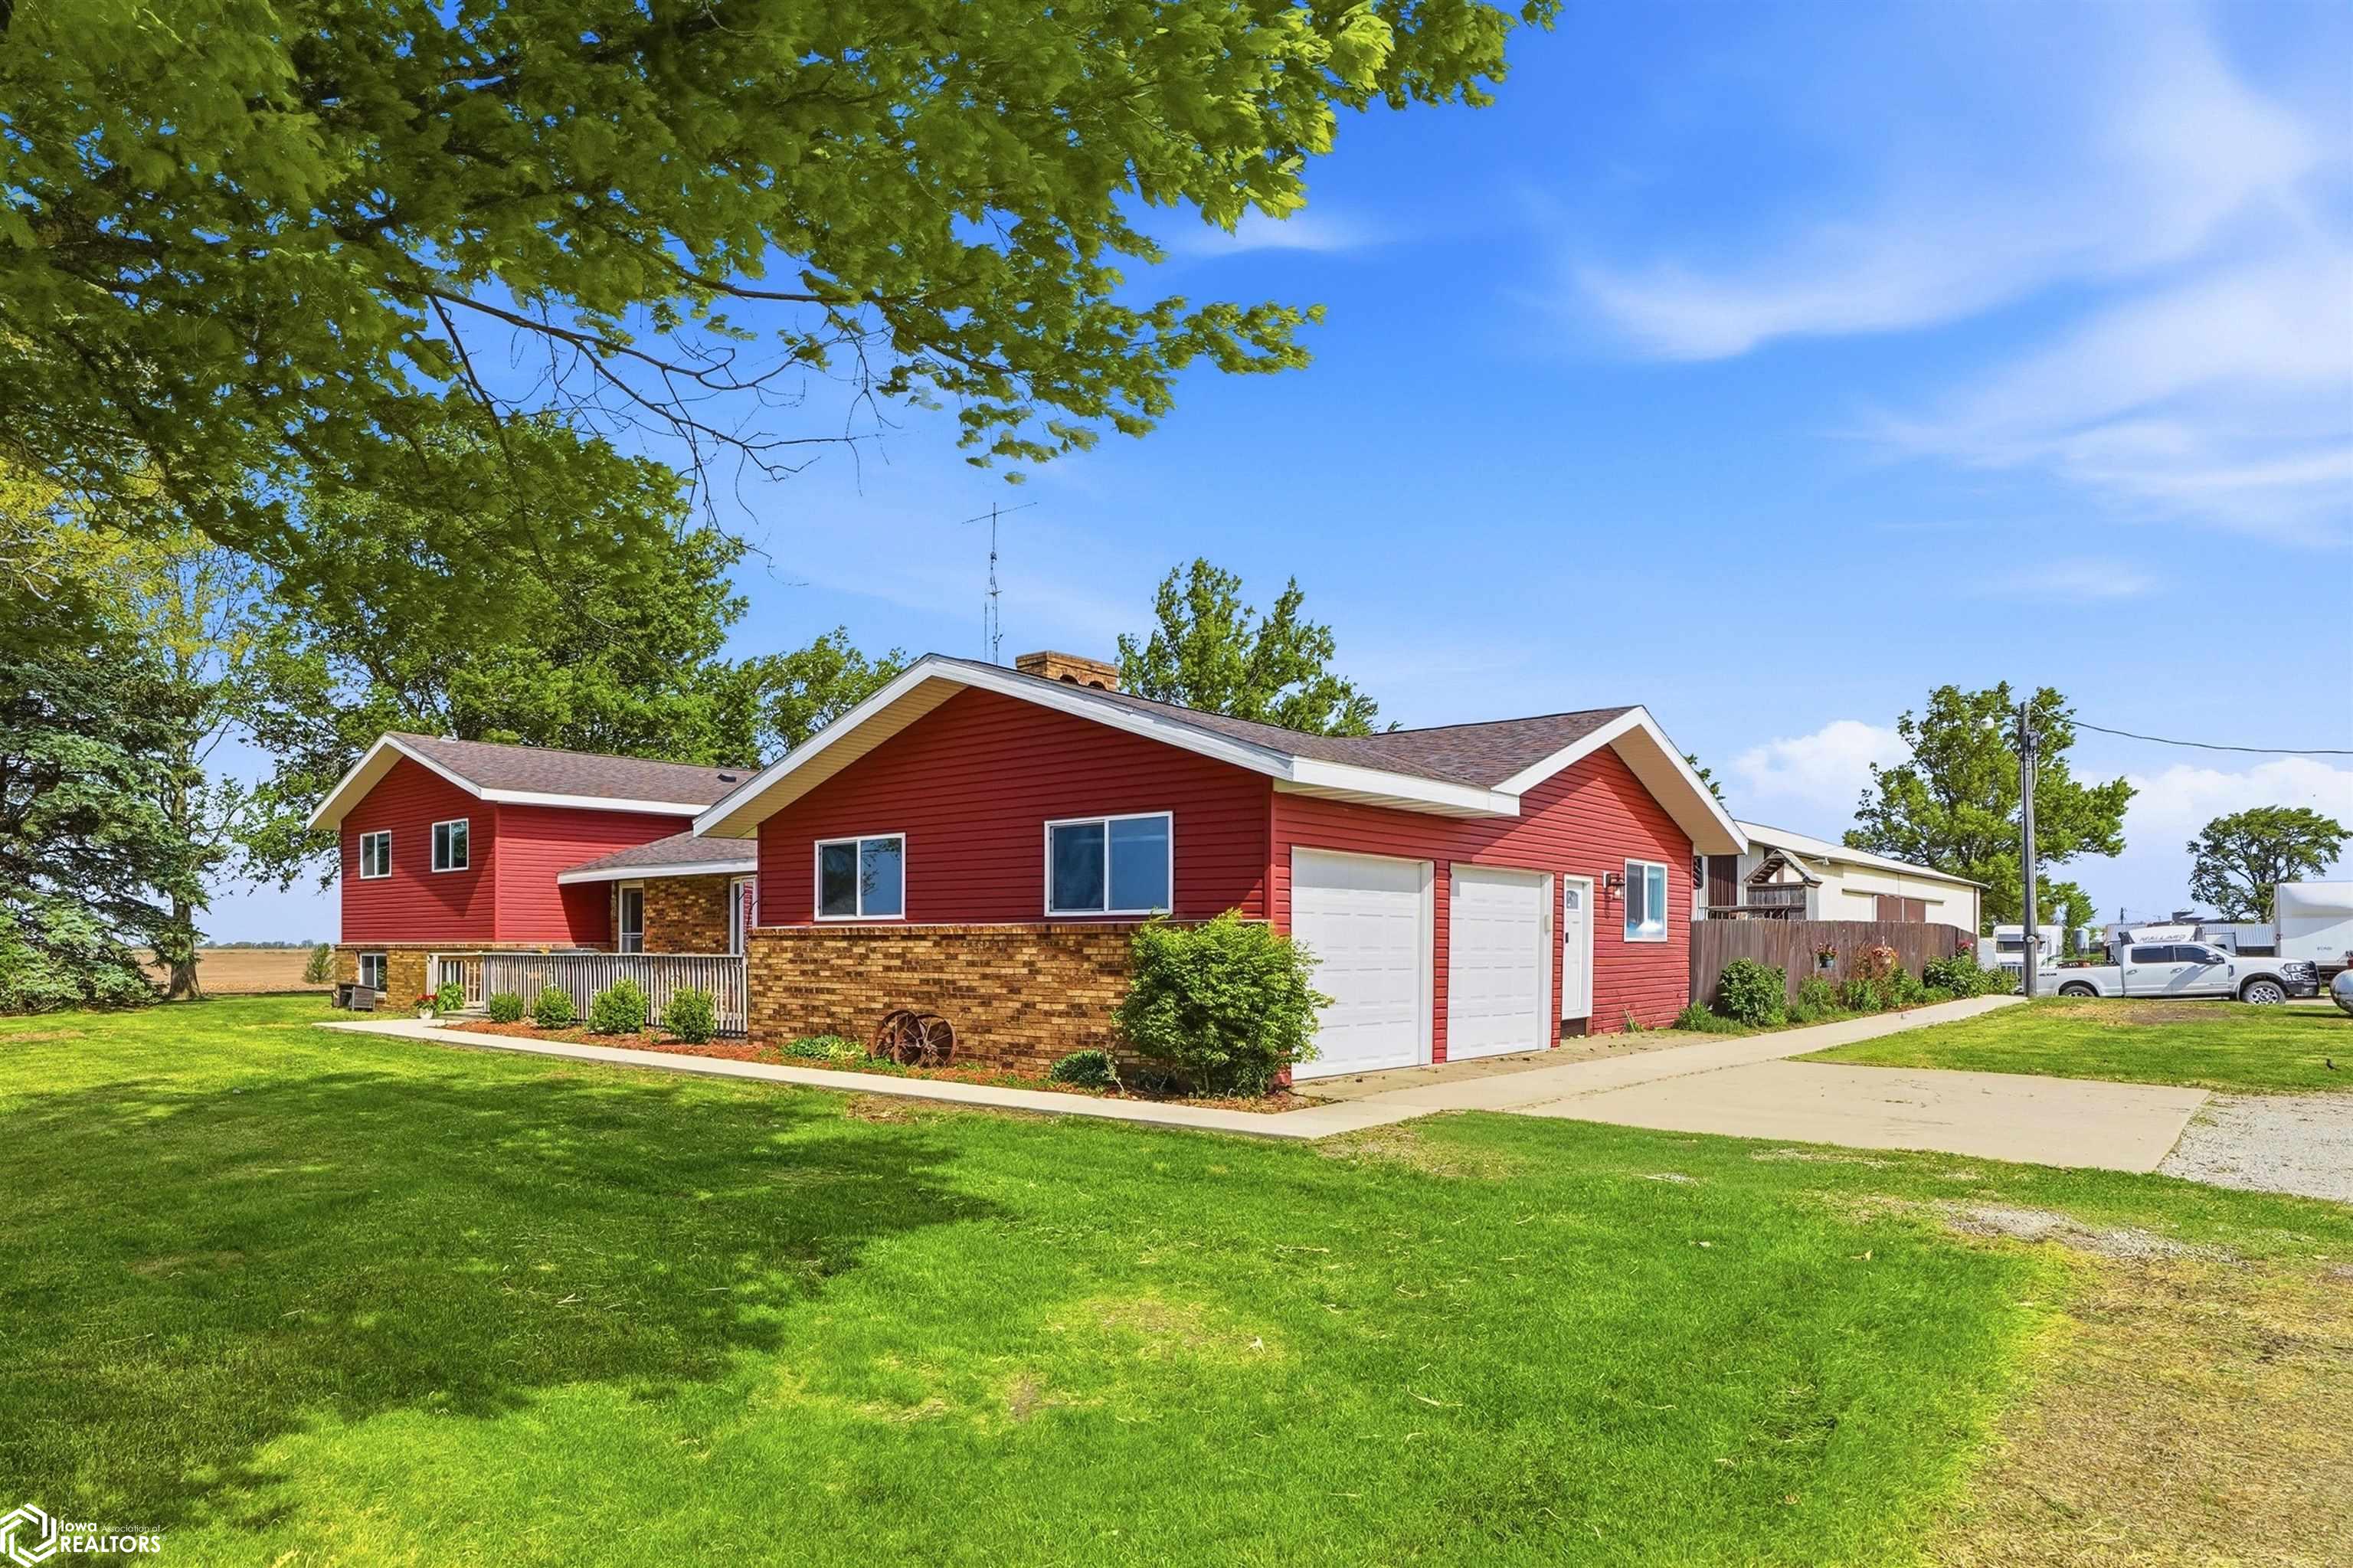
Red-sided house with brick facade and attached two-car garage, set beside a broad green lawn.
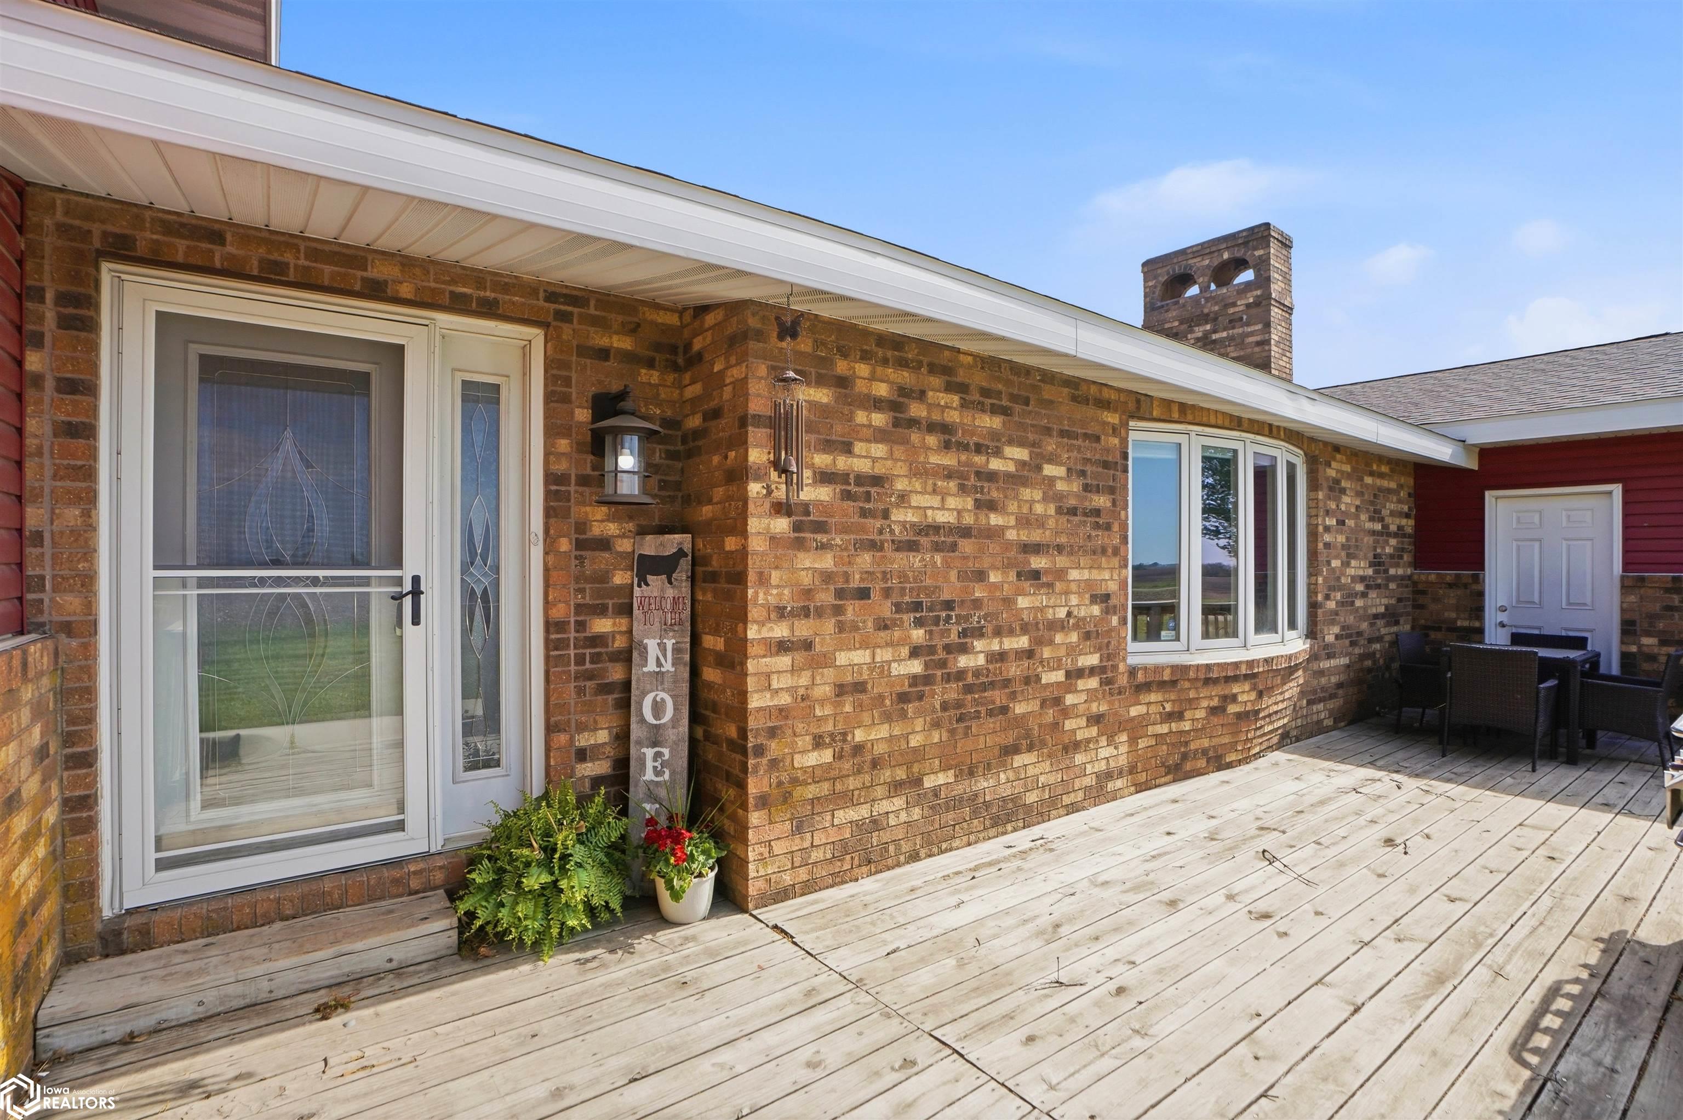
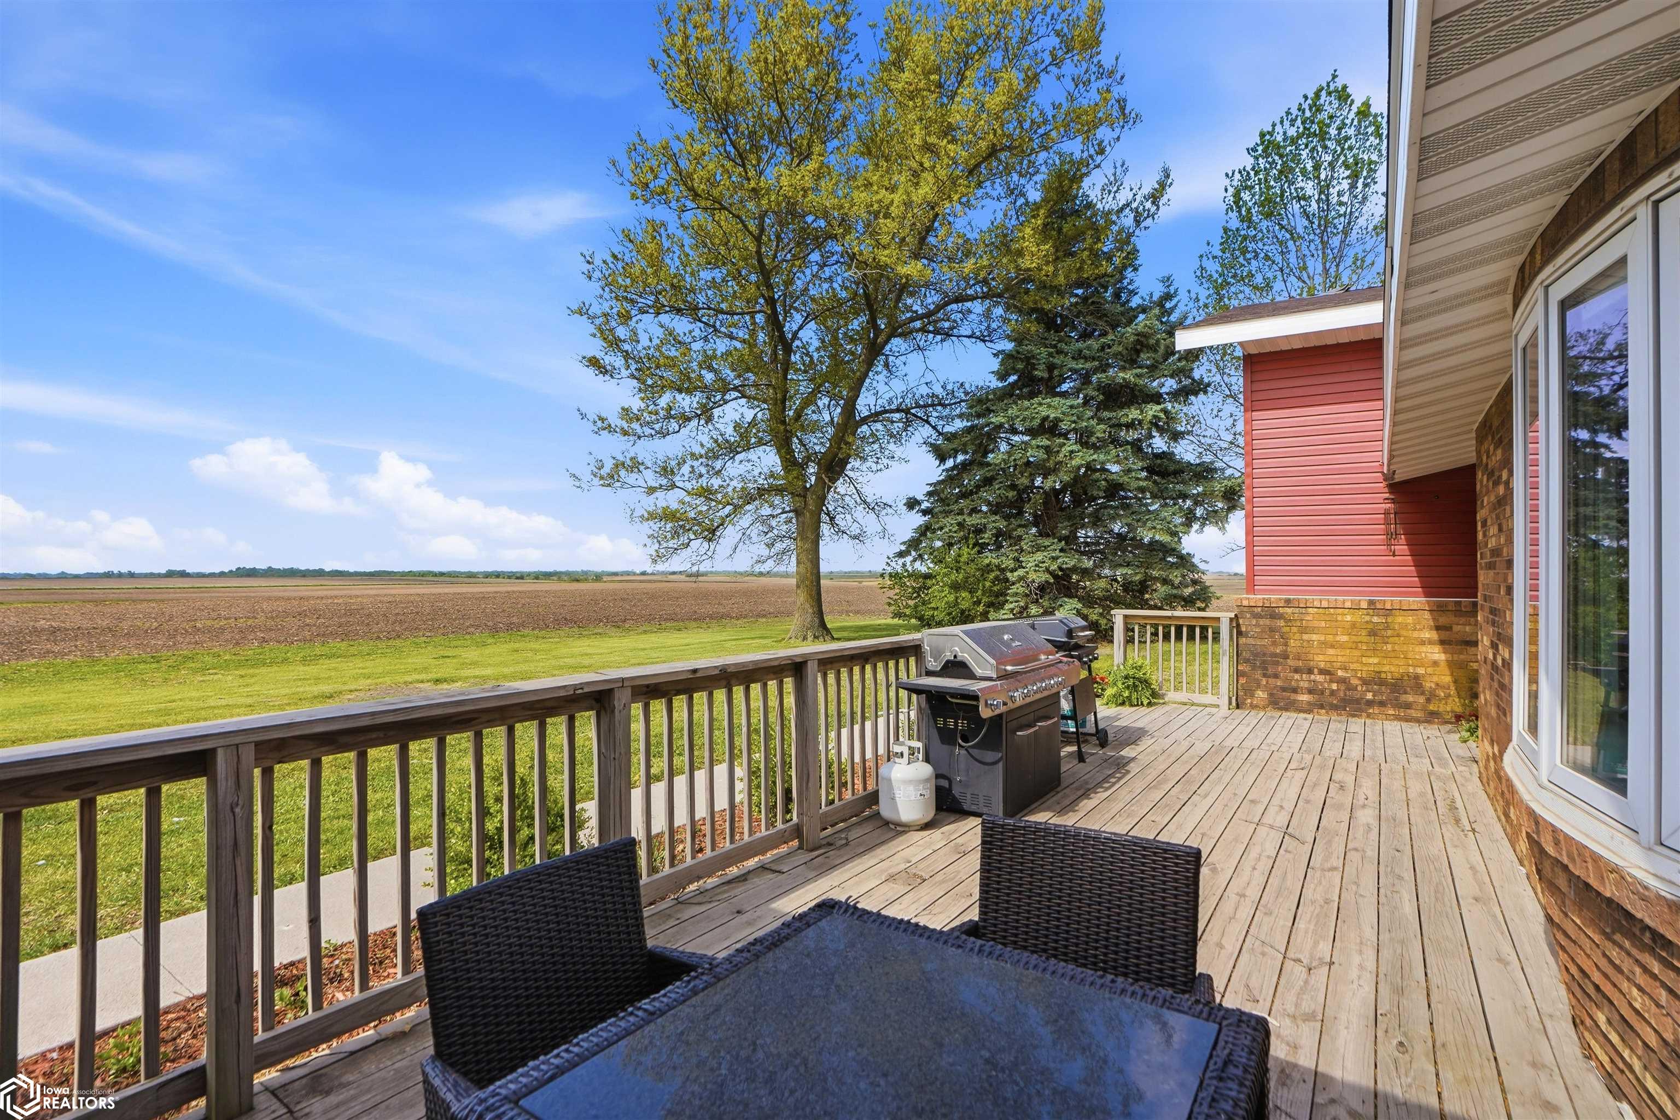
Brick house exterior with a weathered wooden deck, bay window, potted plants, and outdoor dining set.
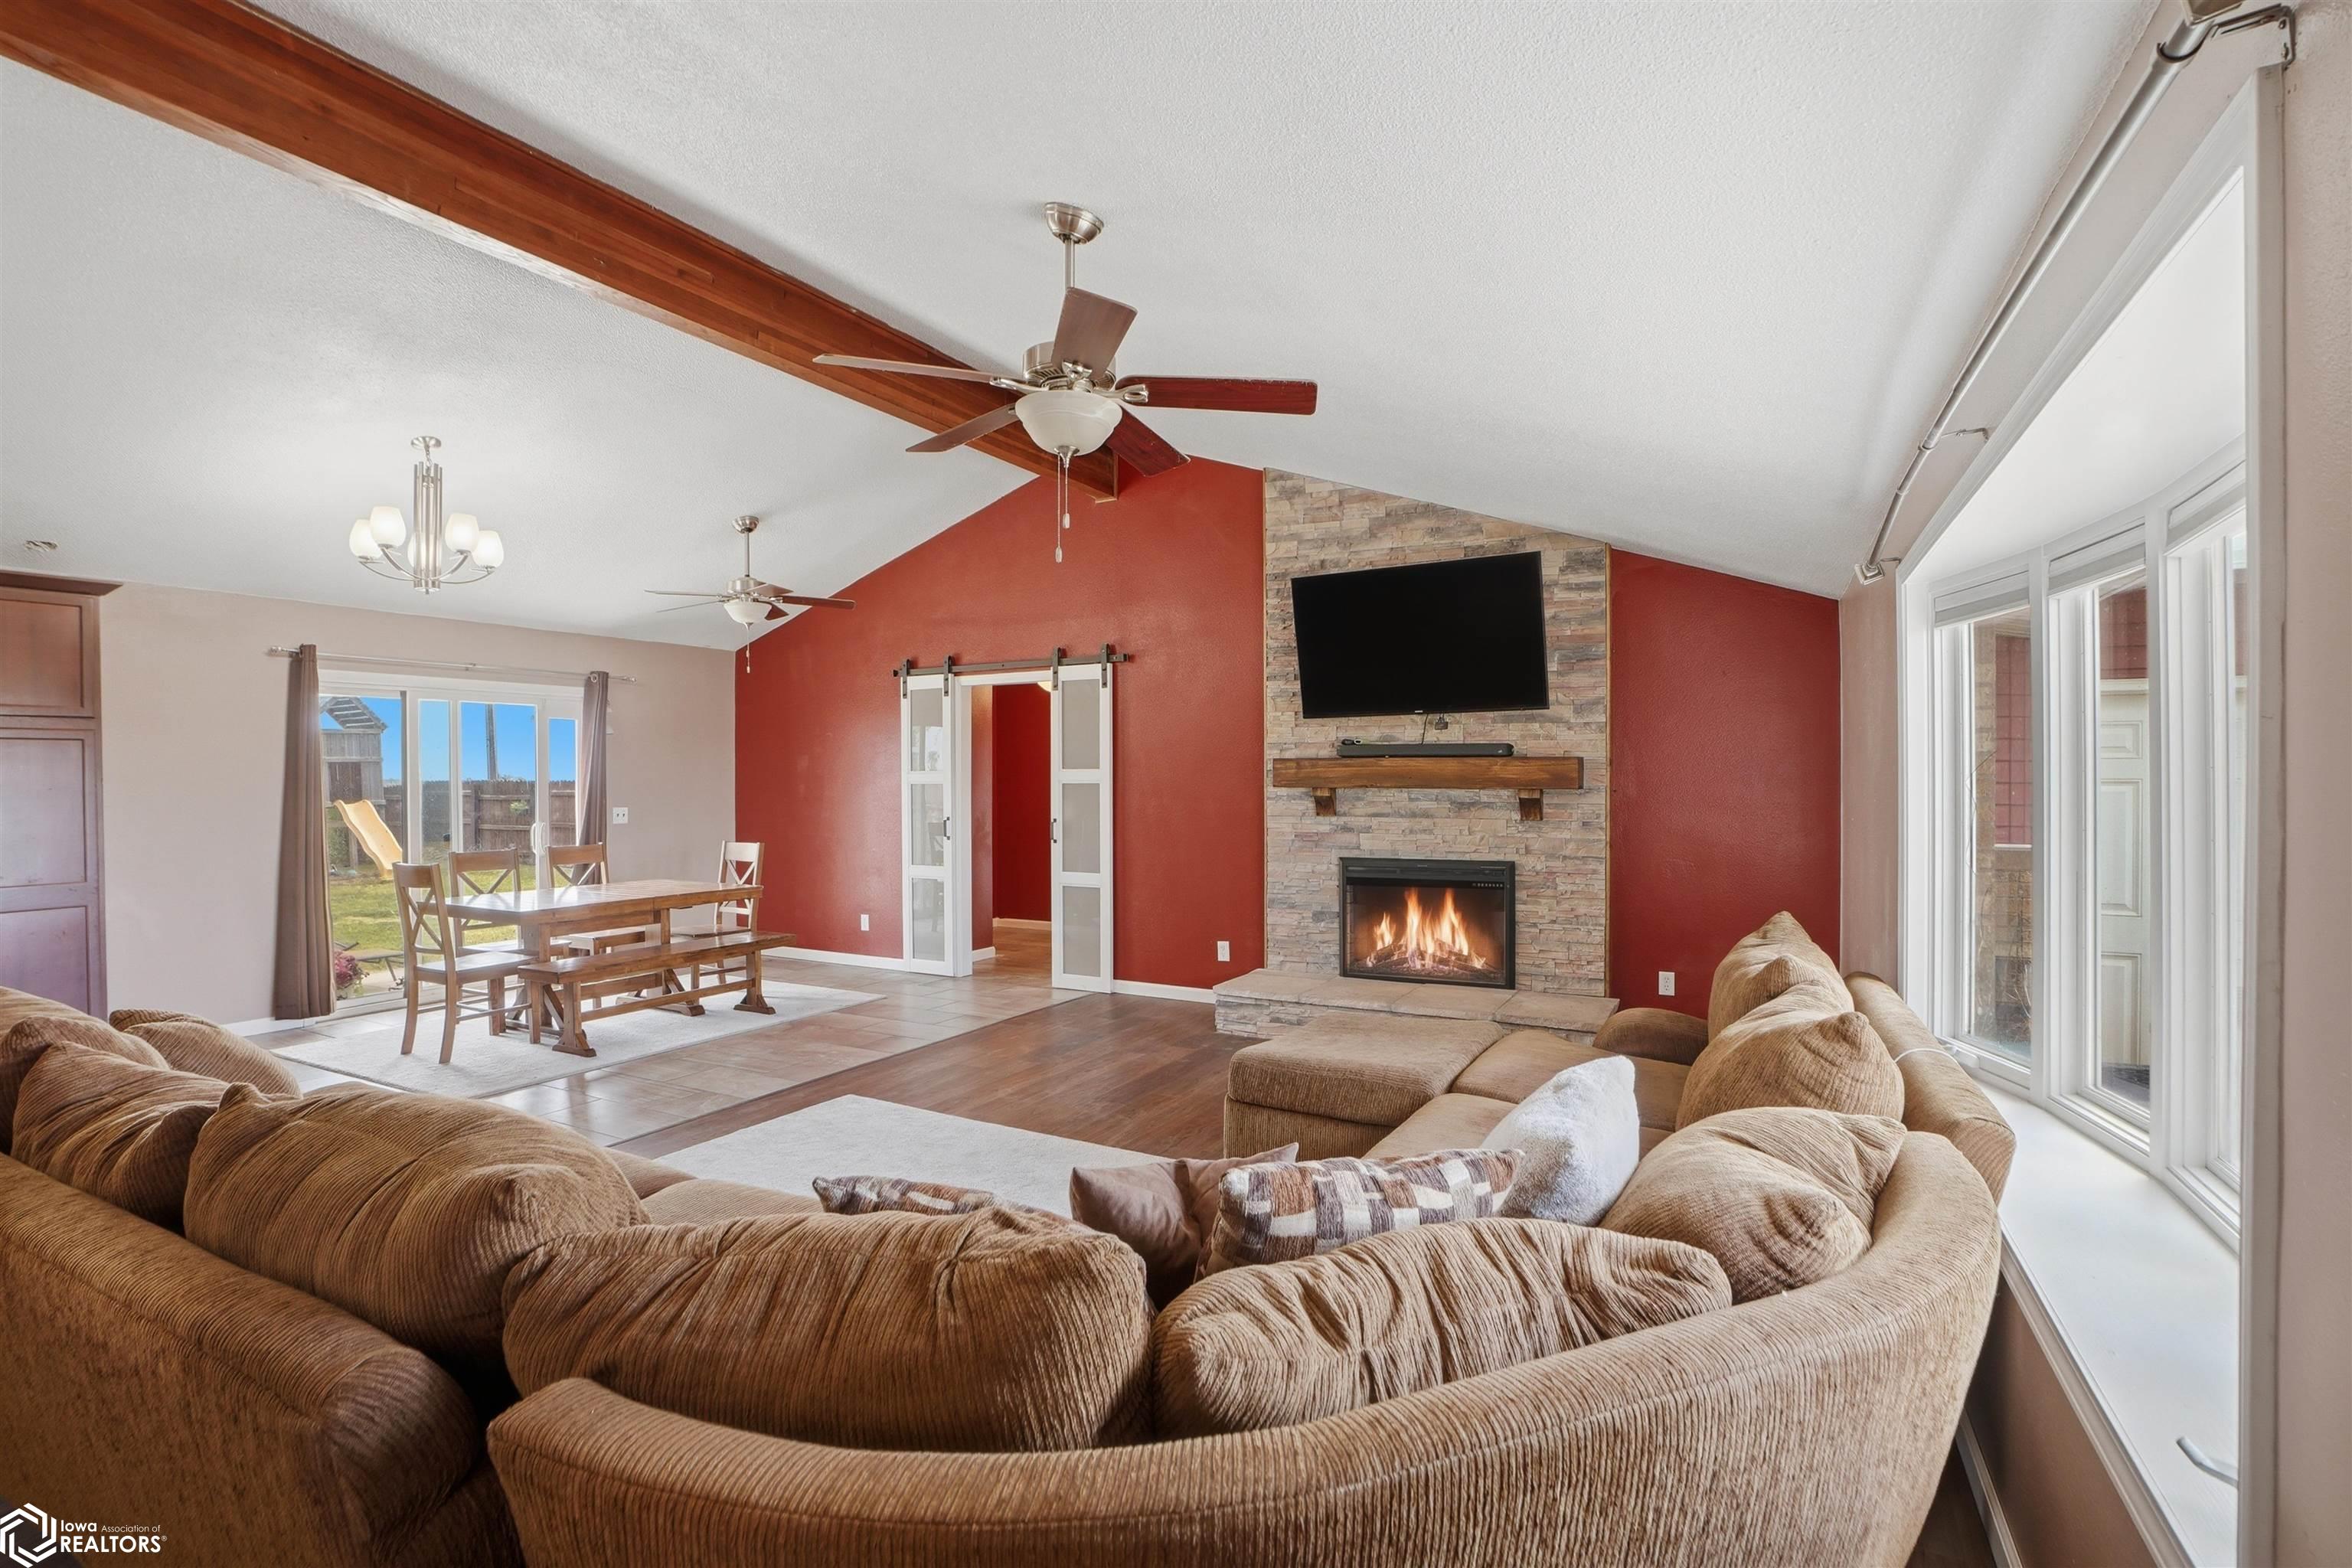
Living room with a stone fireplace, red accent wall, vaulted ceiling, and large sectional sofa.
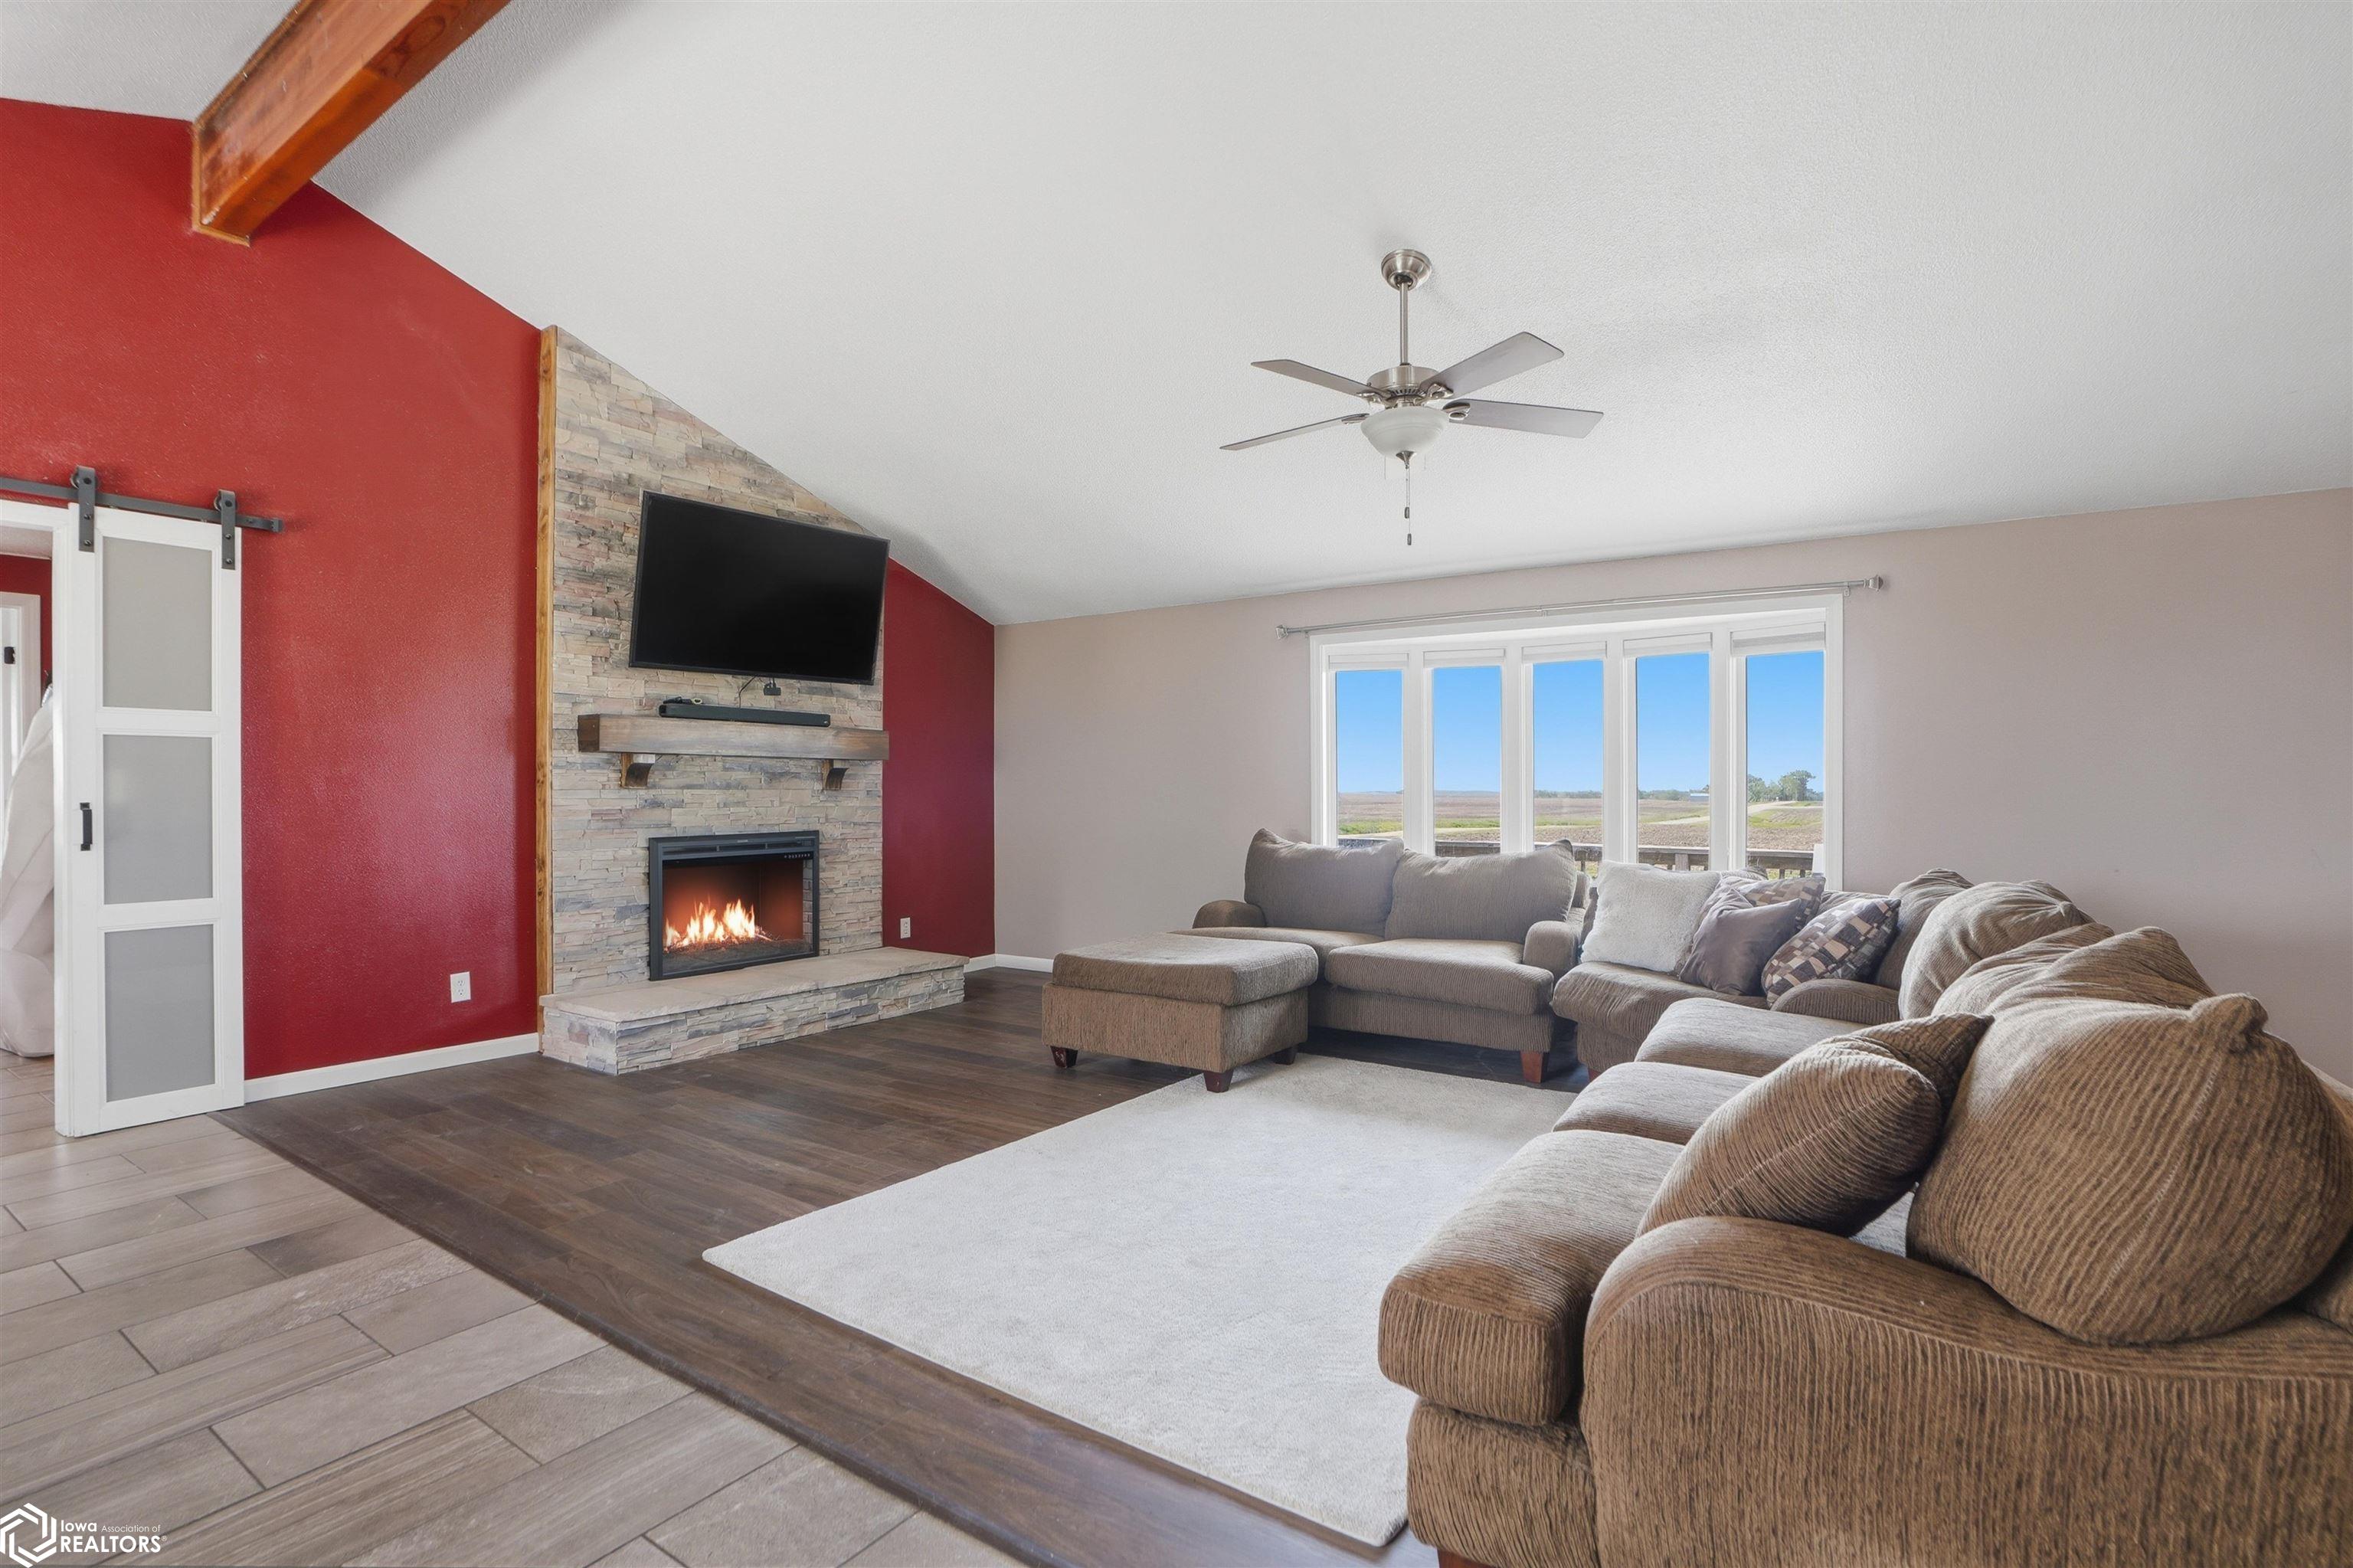
Living room with a stone fireplace, red accent wall, sectional sofas, and windows overlooking open fields.
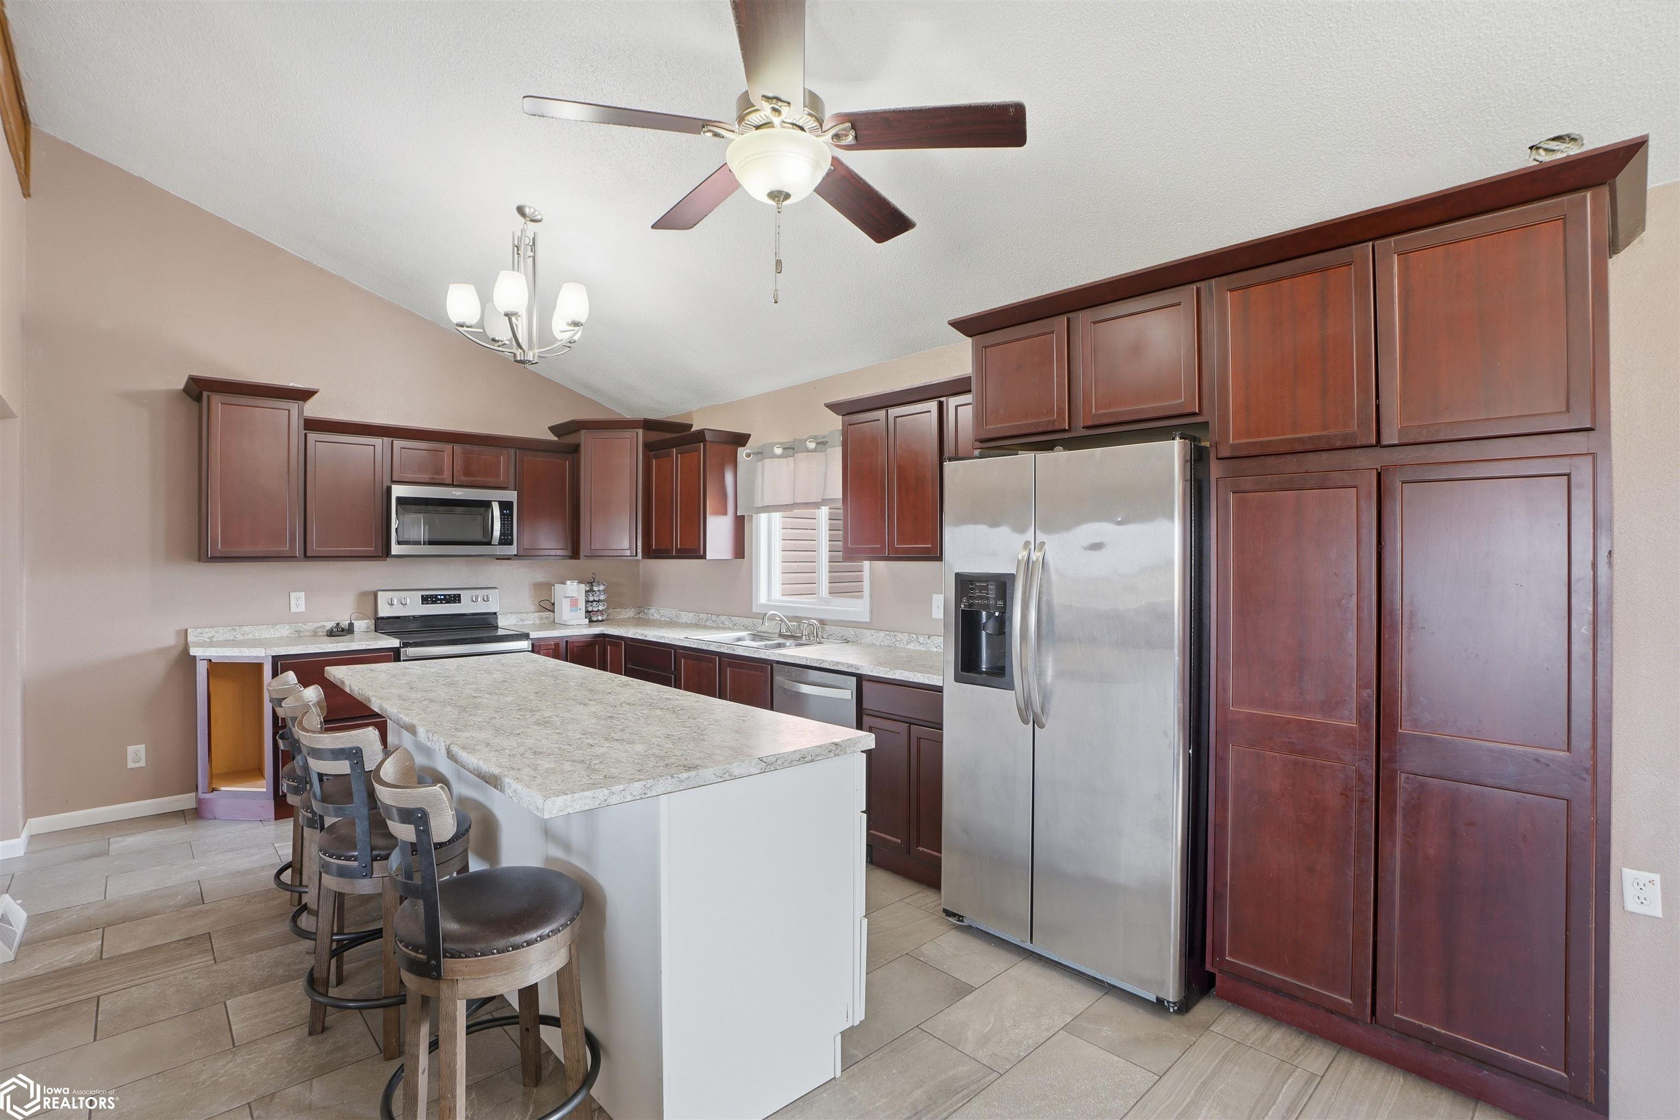
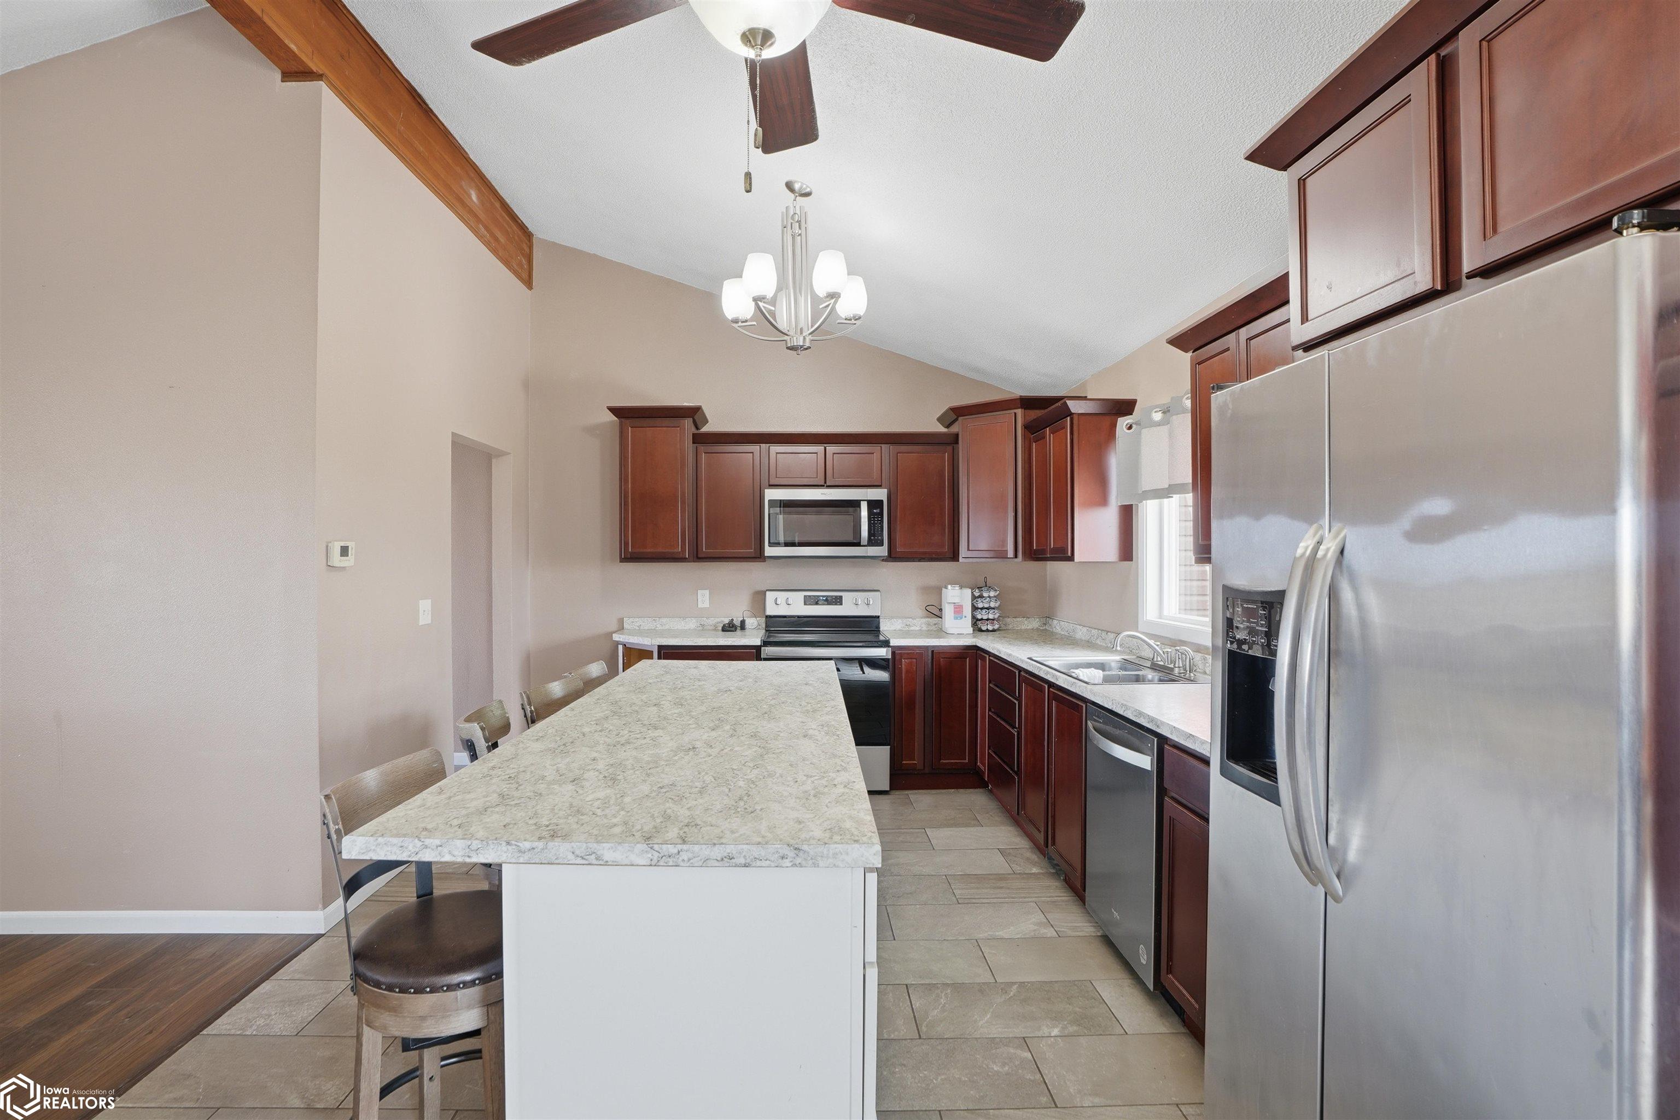
Kitchen with dark wood cabinets, a large island with bar stools, and stainless steel appliances.
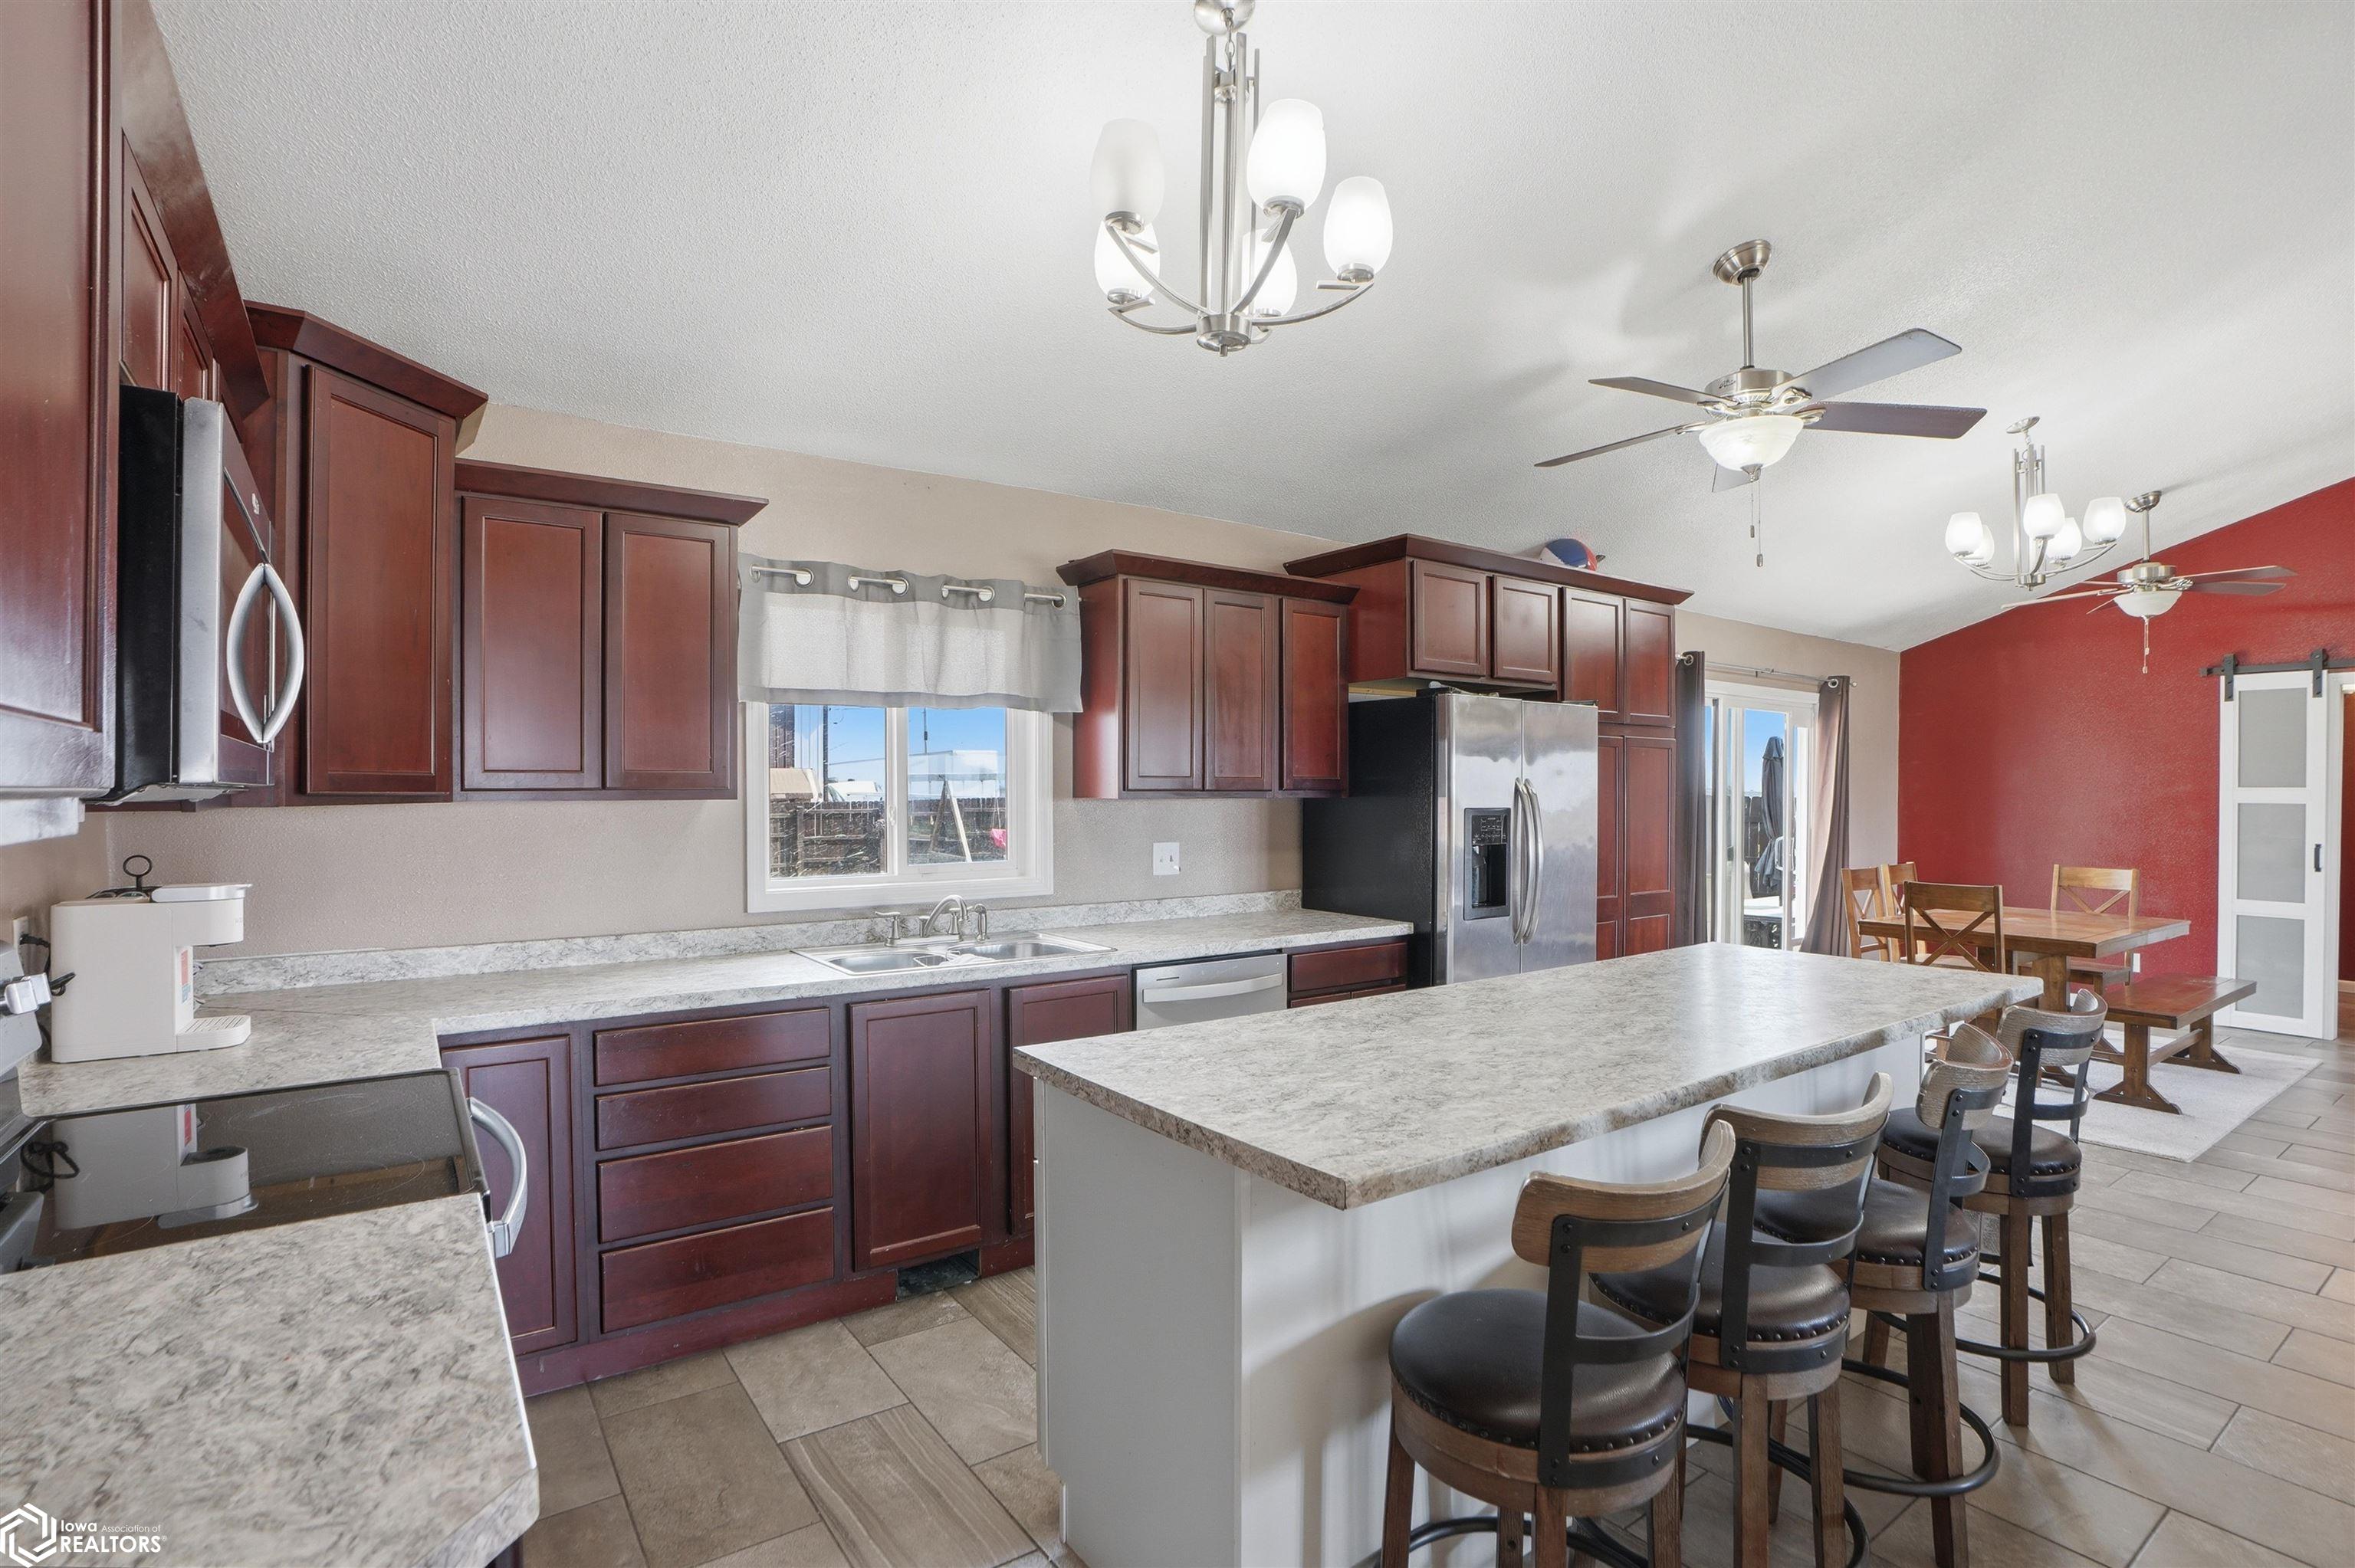
Kitchen with dark cherry cabinets, a large stone island, bar stools, and an adjoining dining area.
Kitchen with dark wood cabinets, stainless steel appliances, and a large island beneath exposed ceiling beams.
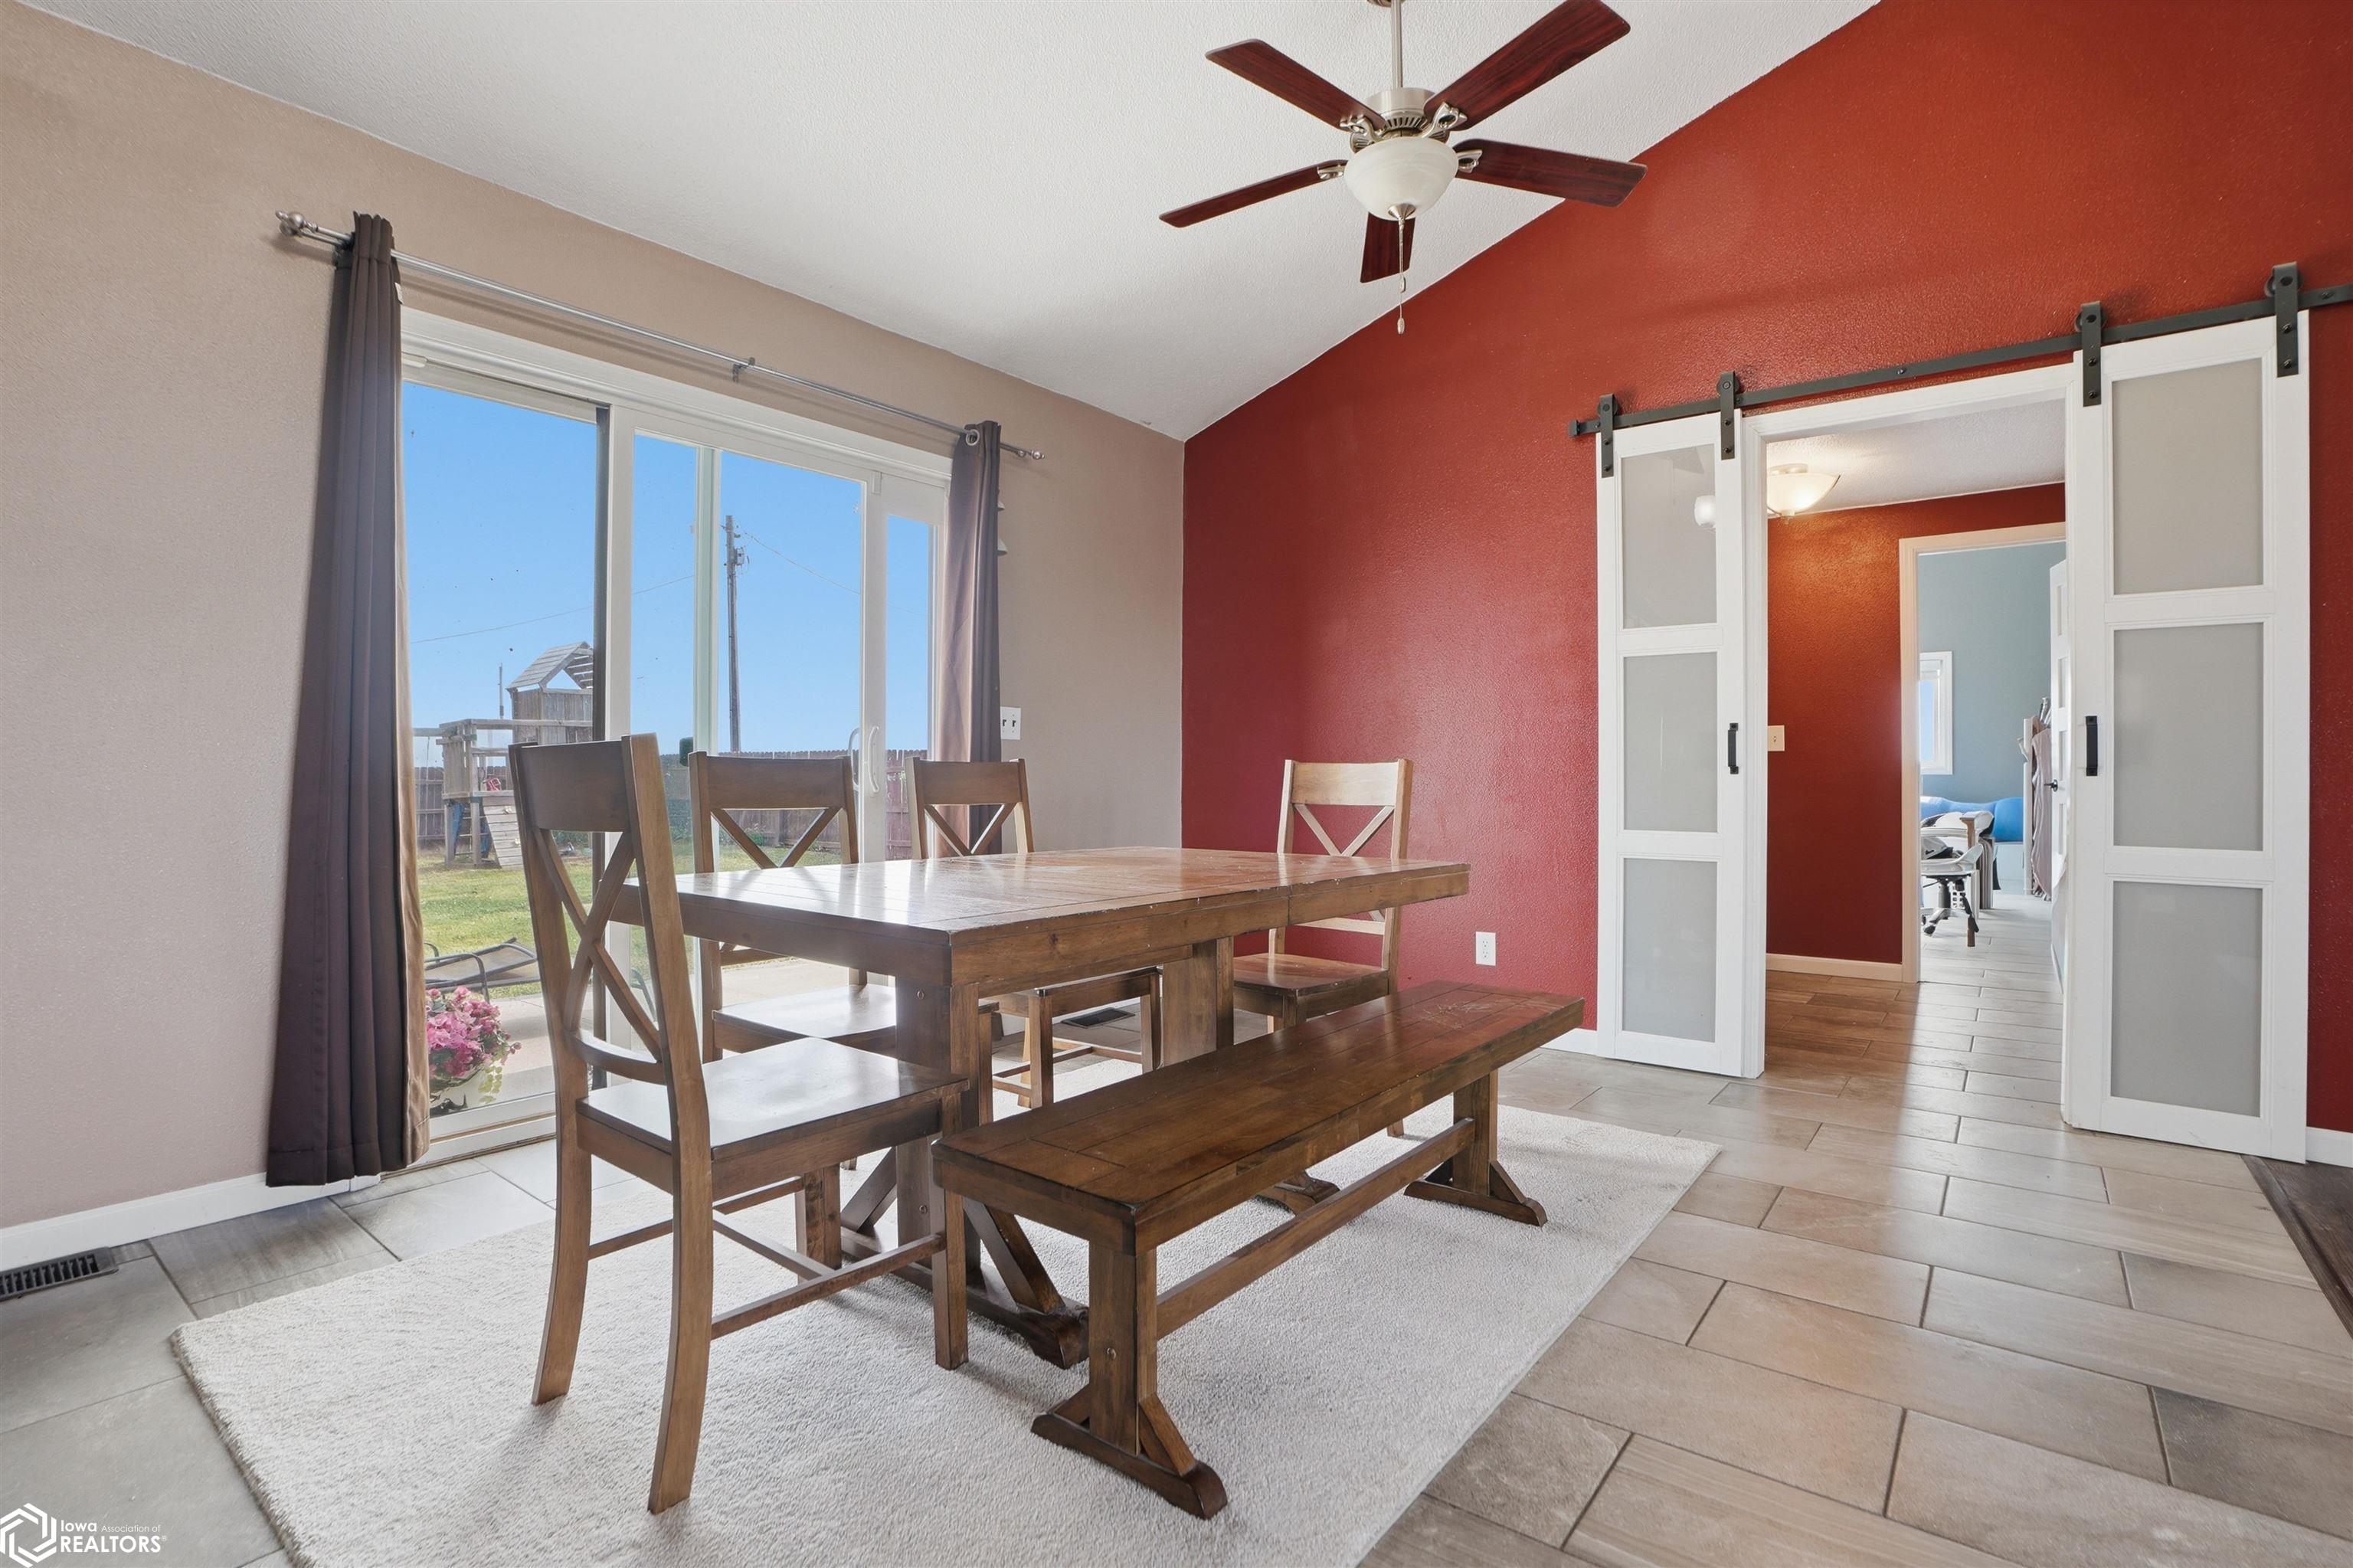
Dining room with a rustic wooden table and bench beside sliding glass doors.
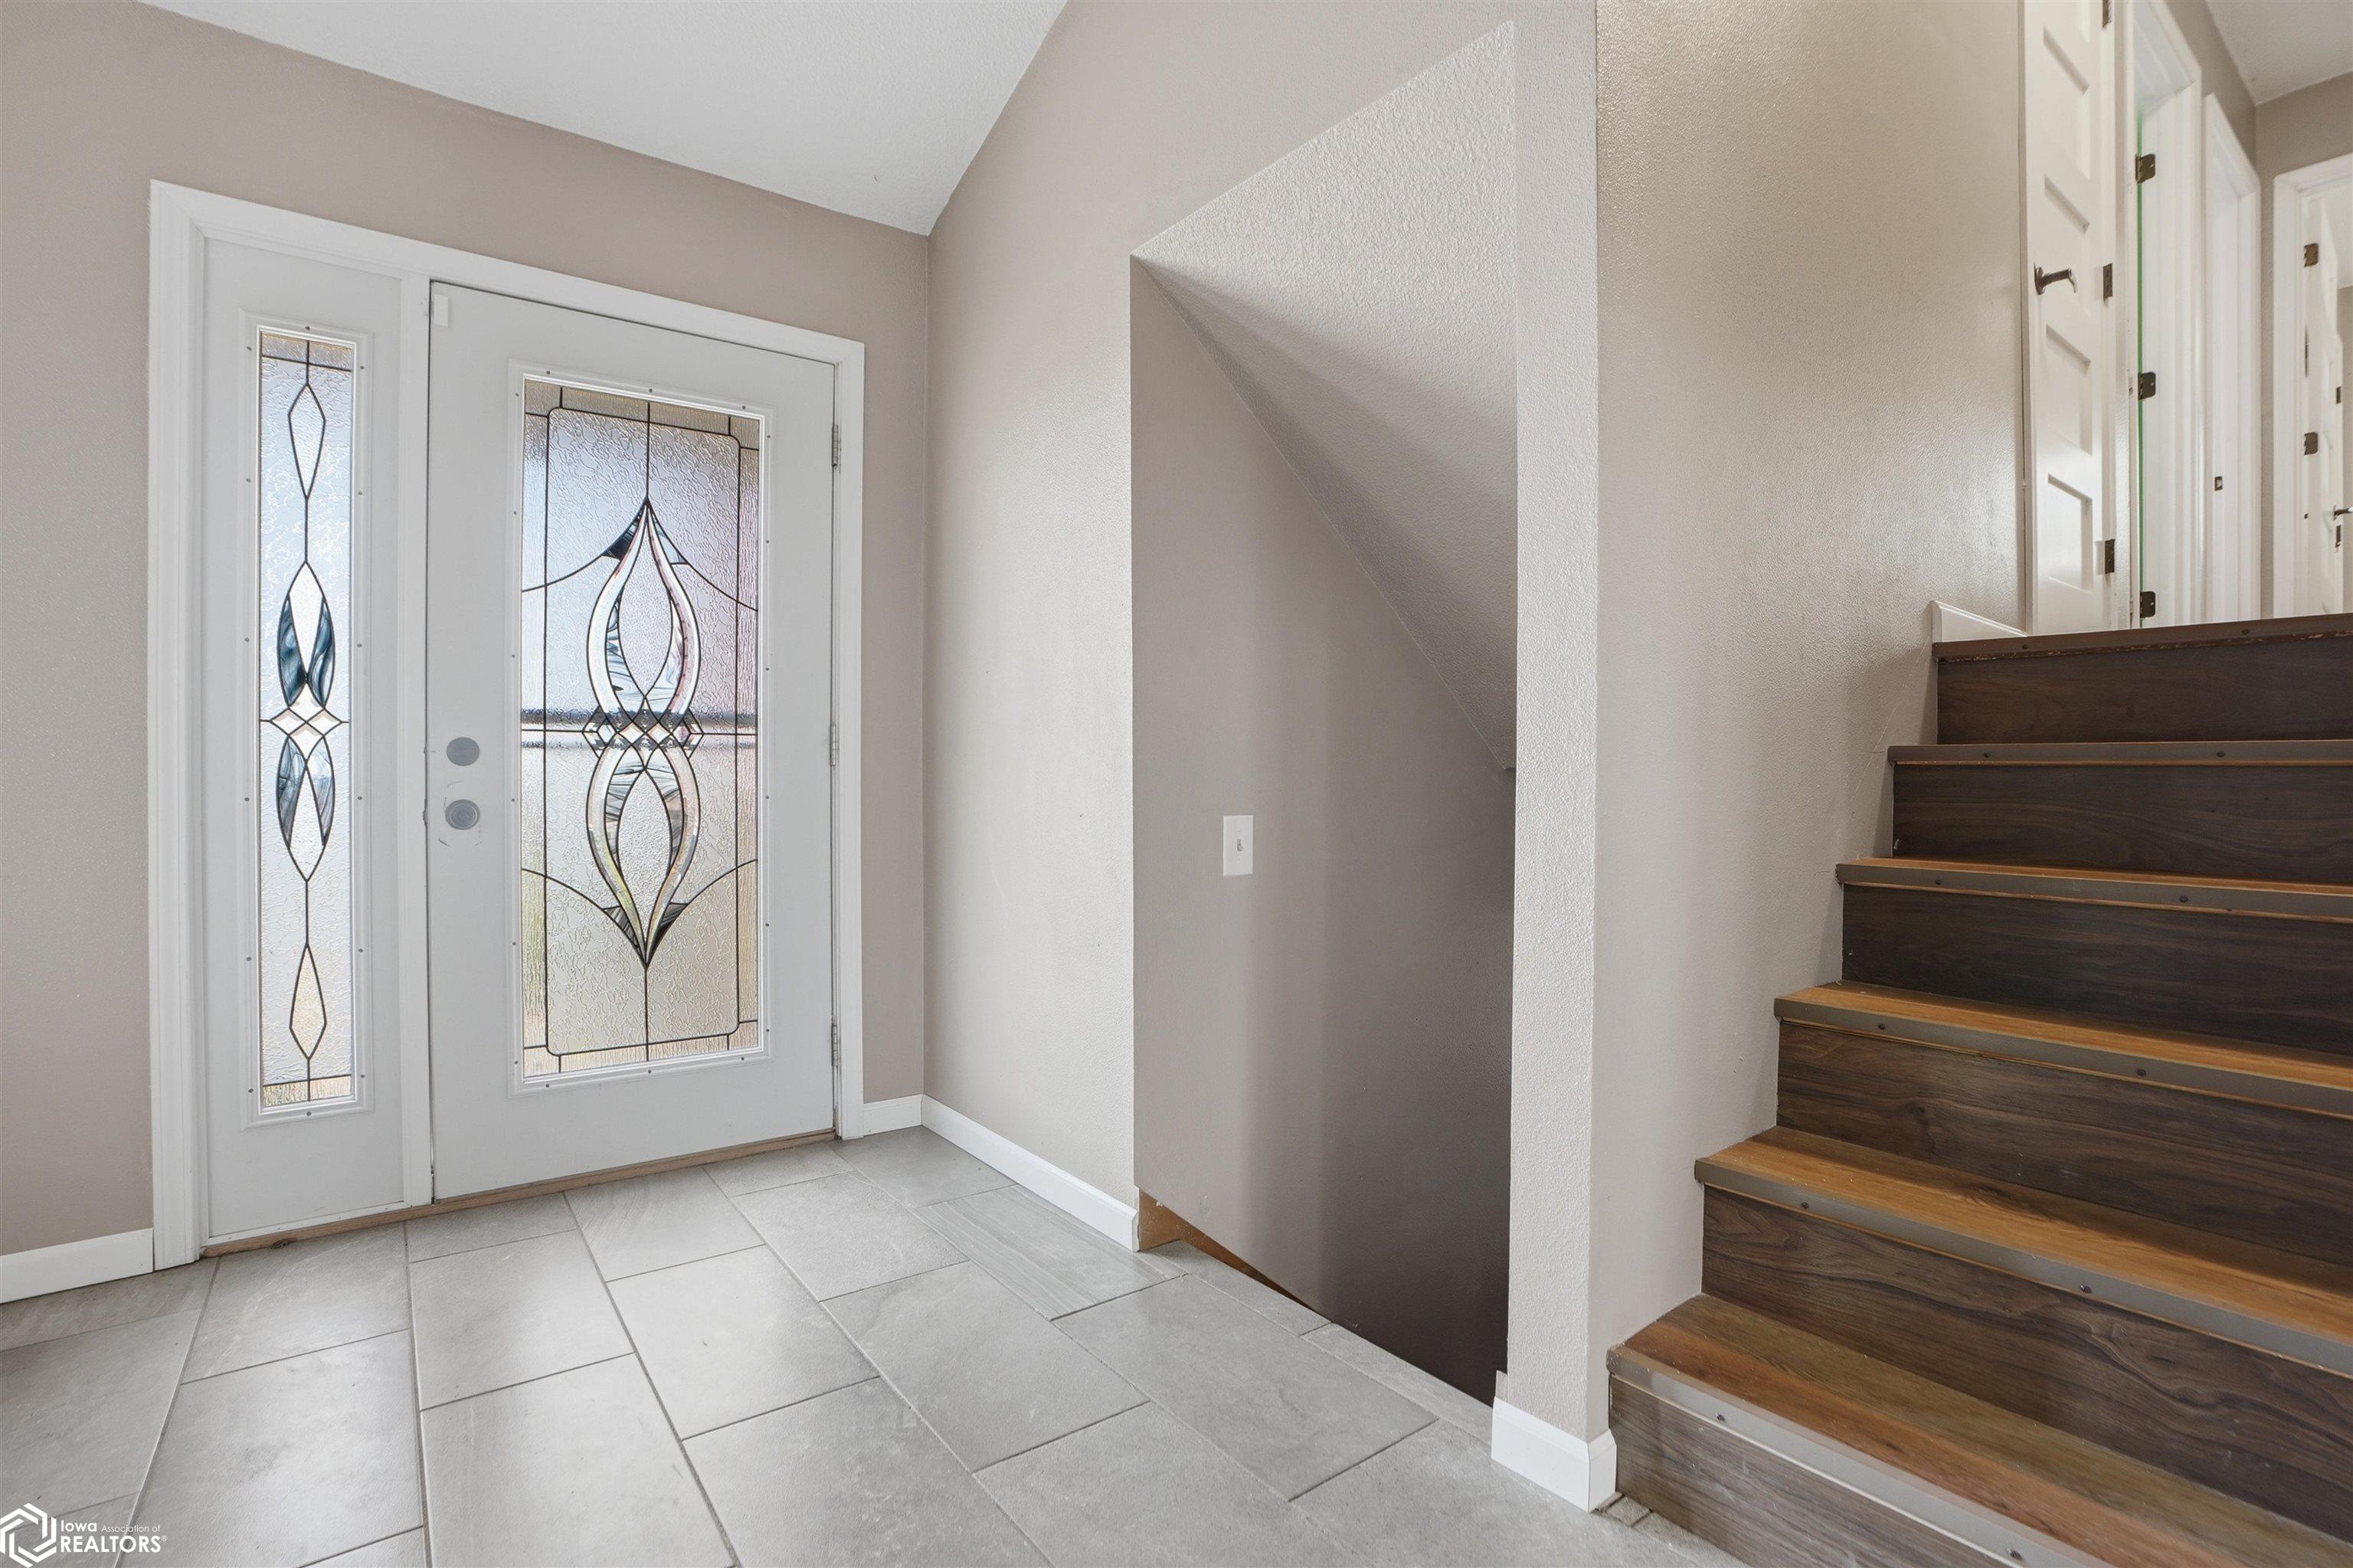
Tiled entry foyer with a decorative glass front door and dark wood staircase.
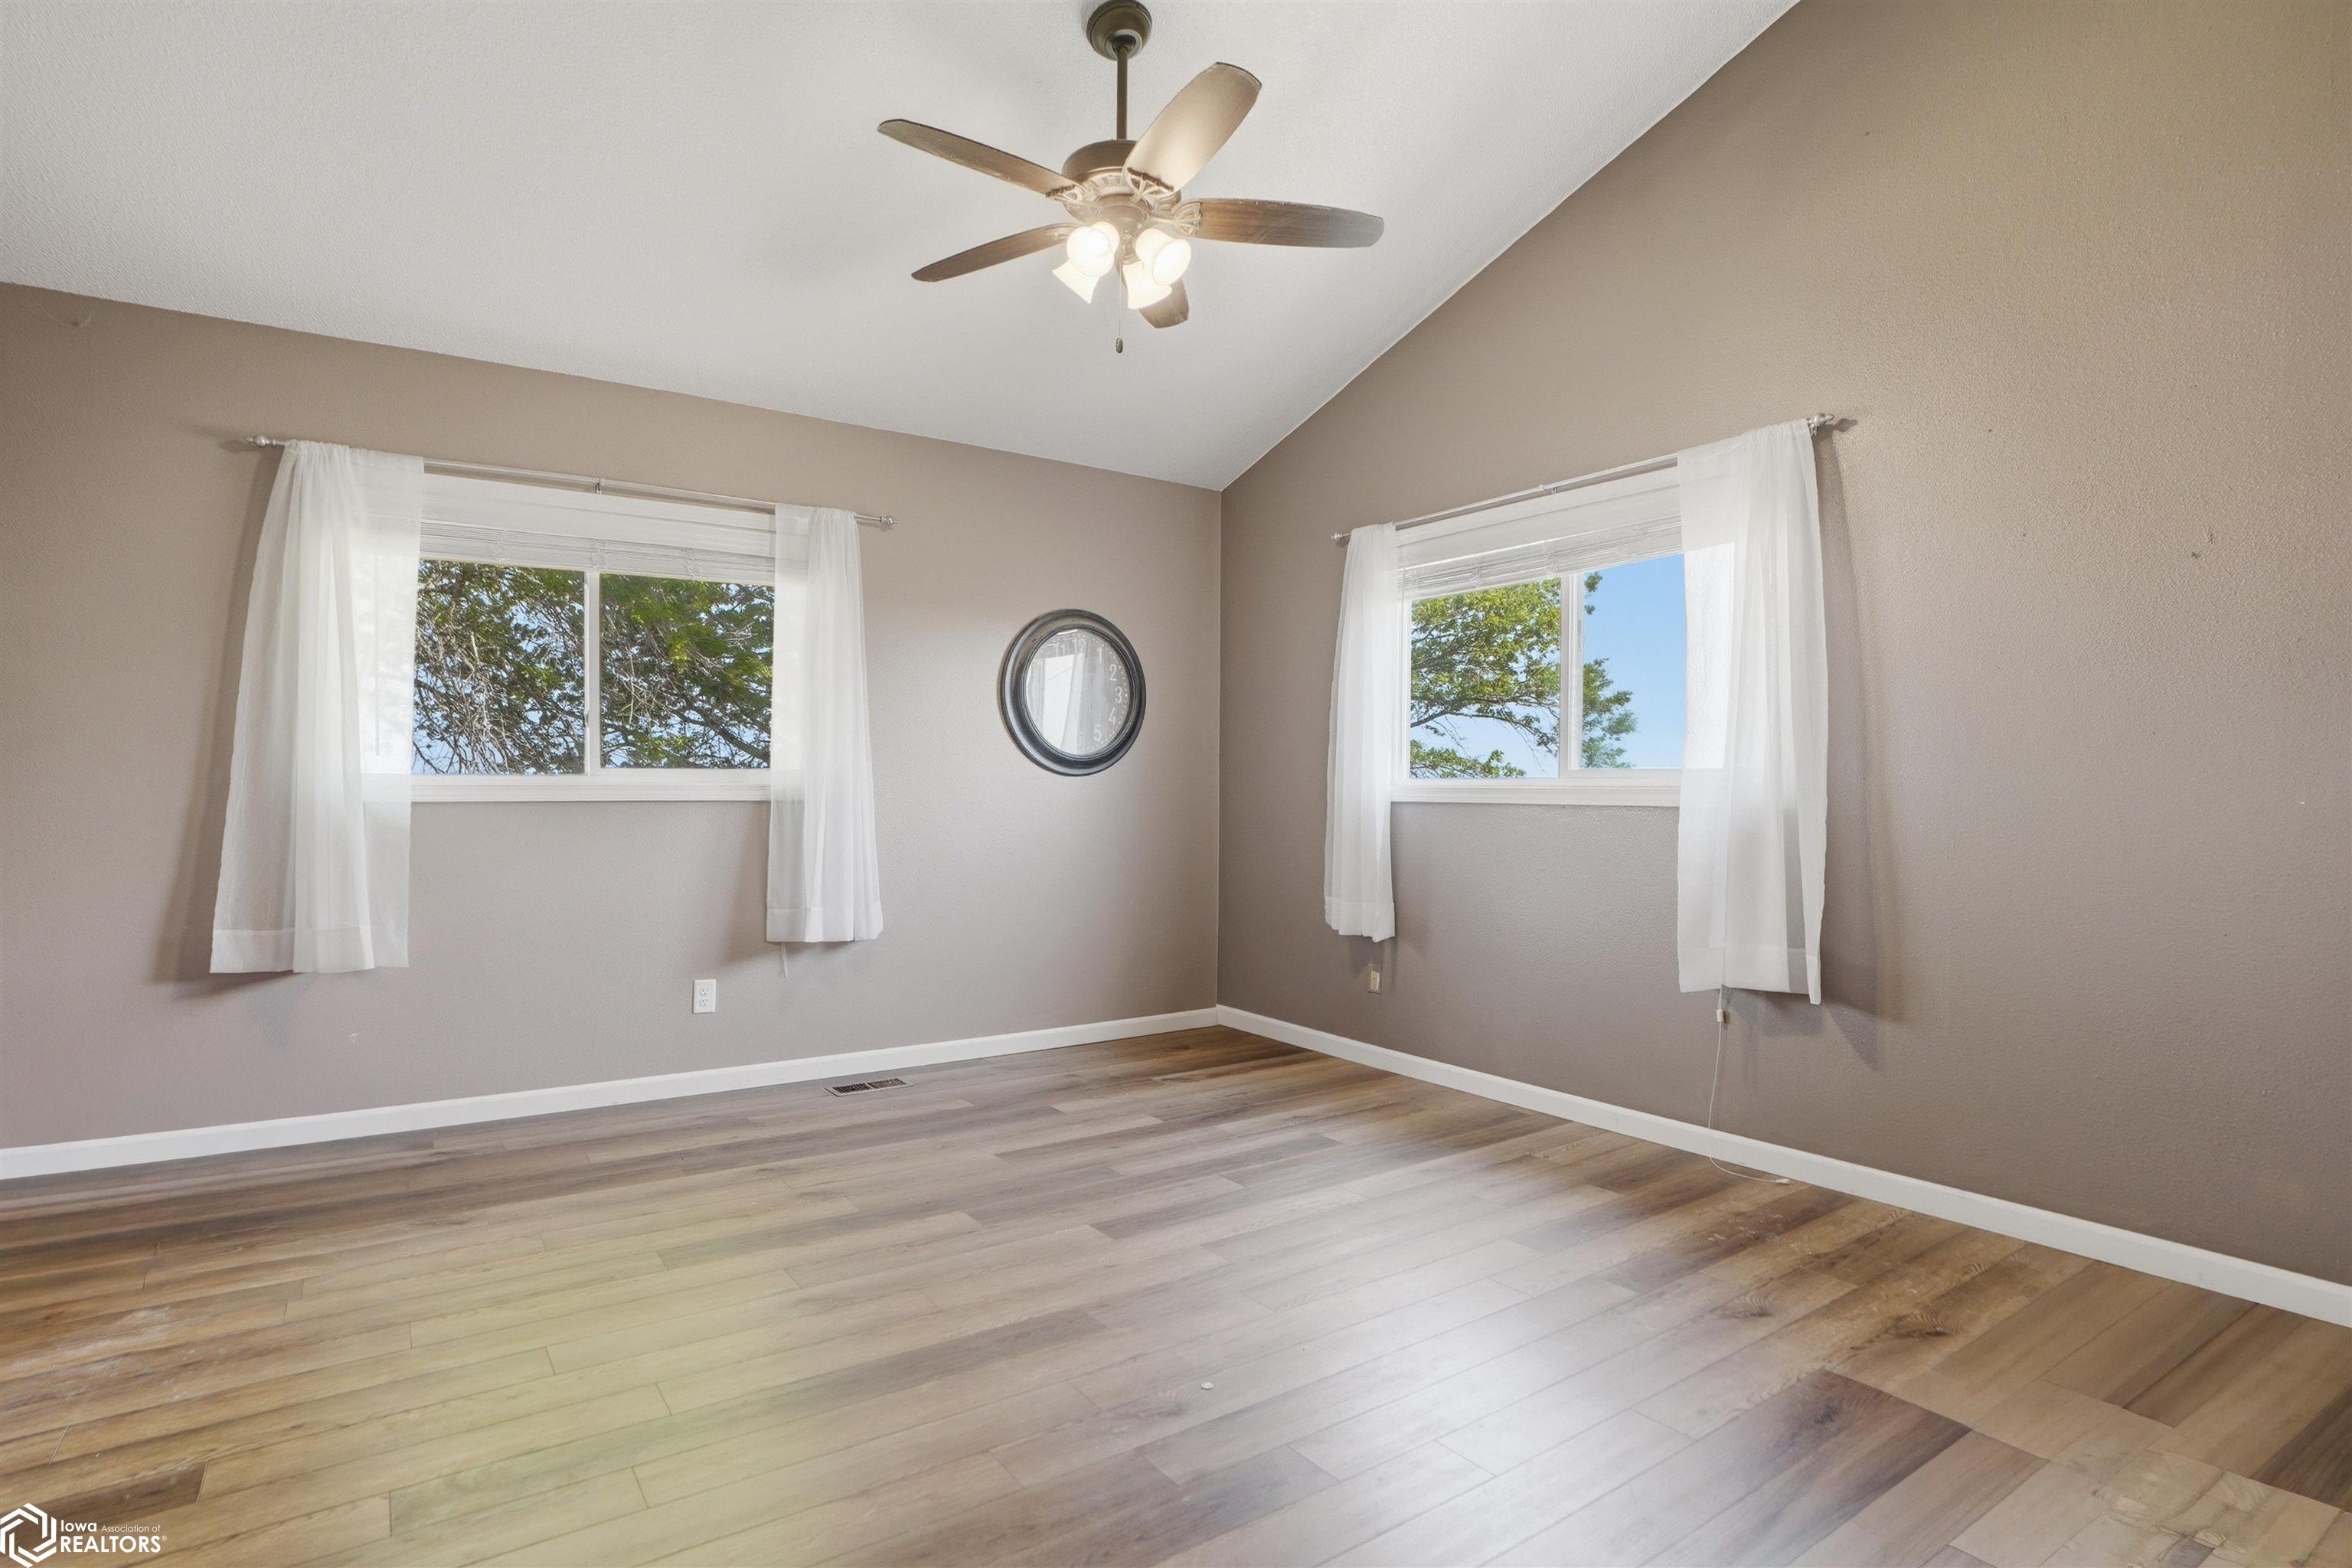
Empty room with wood-look flooring, two curtained windows, and a ceiling fan with lights.
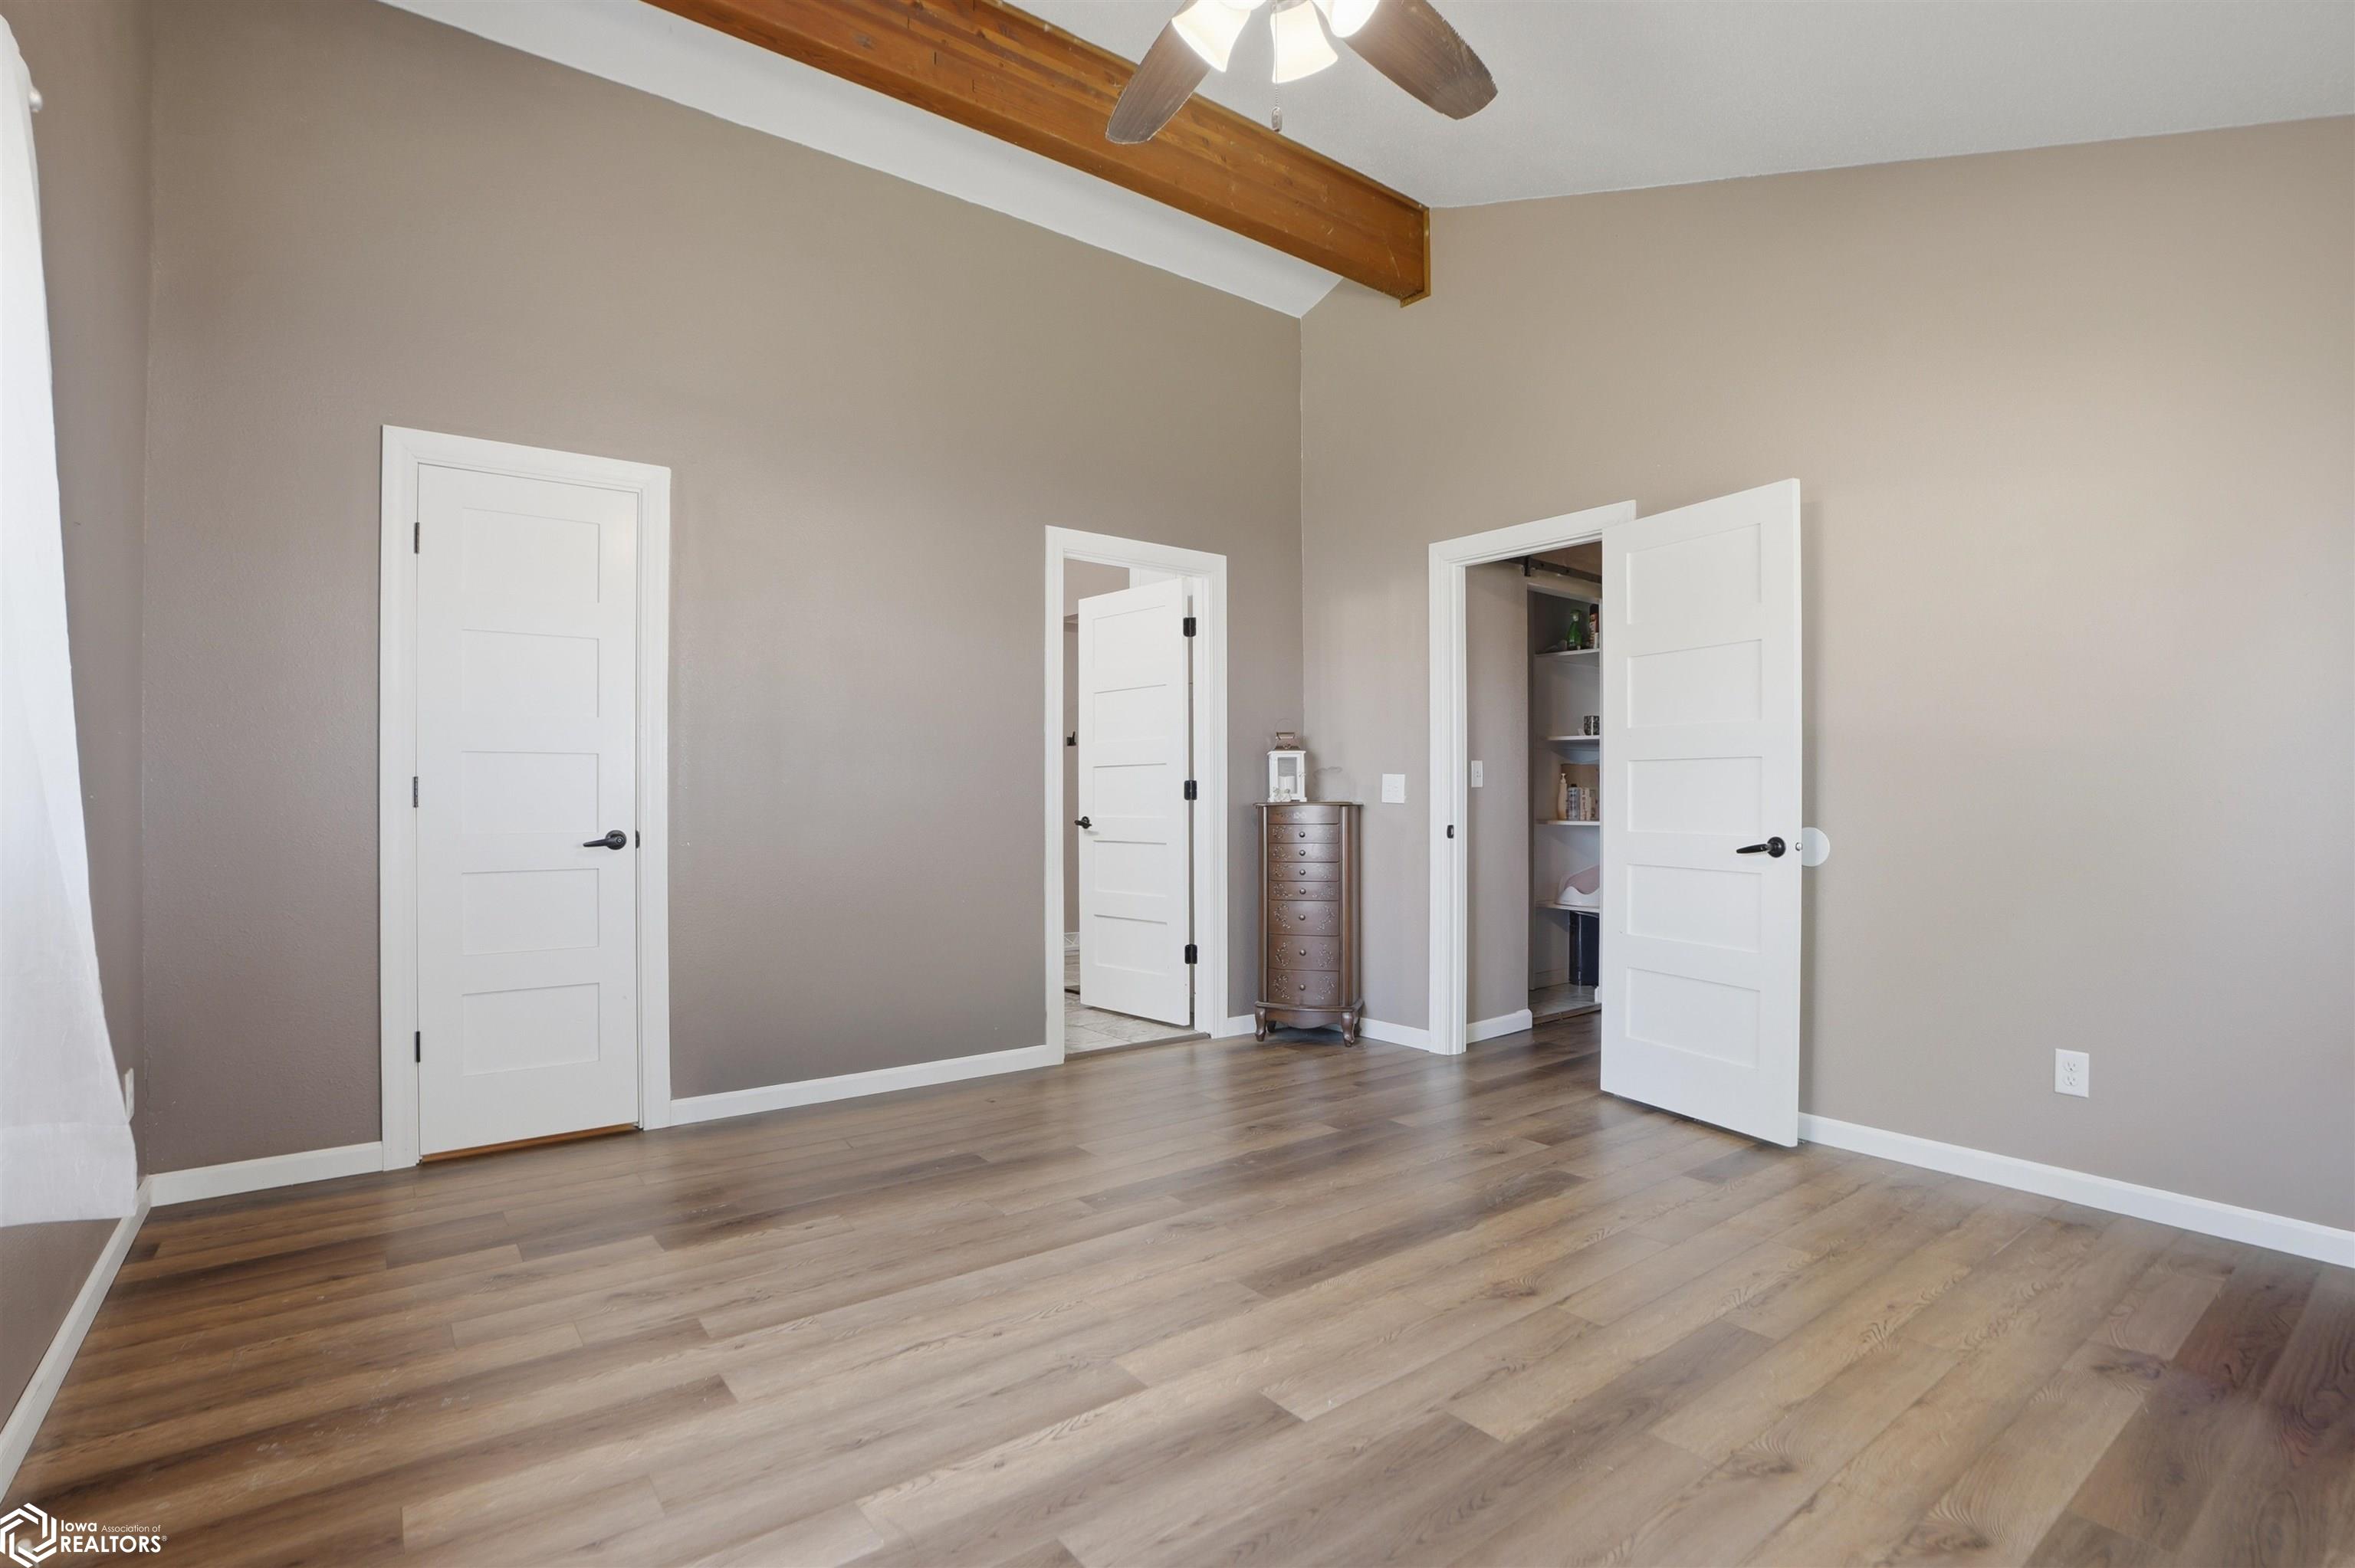
Bedroom with wide-plank wood flooring, an exposed ceiling beam, and several white paneled doors.
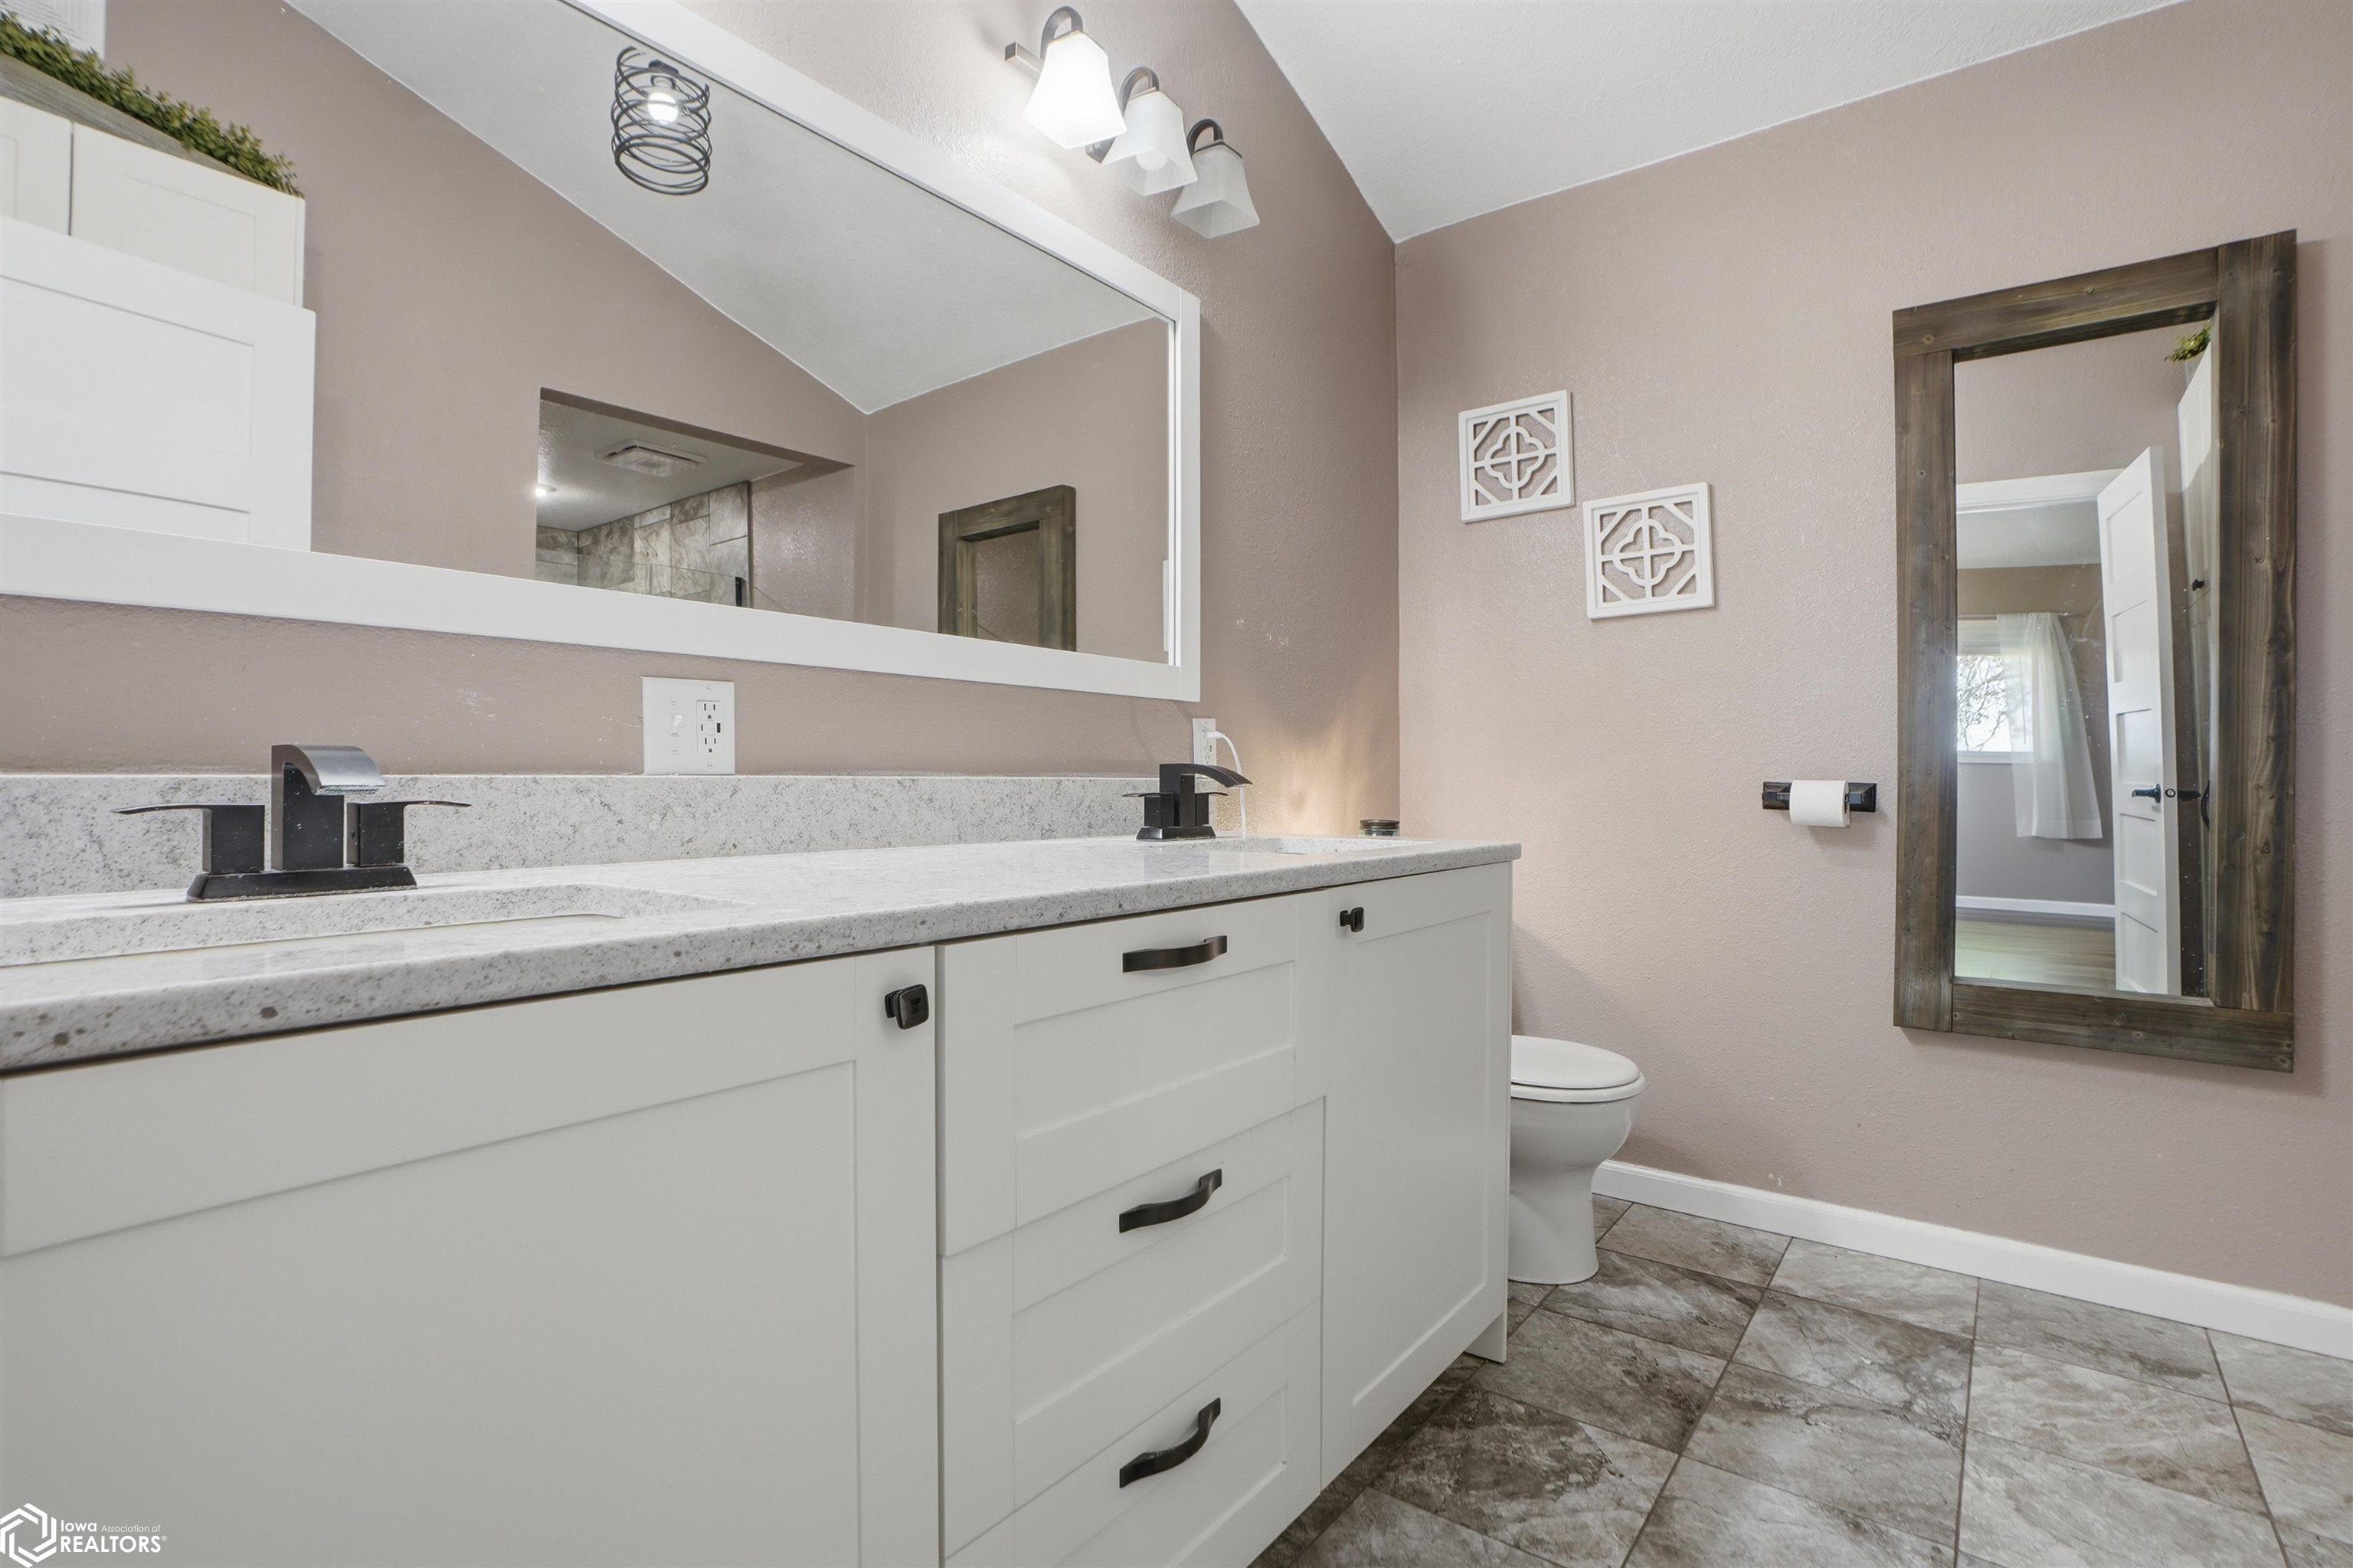
Bathroom with a long white double-sink vanity, black faucets, large mirror, and gray-brown tile floor.
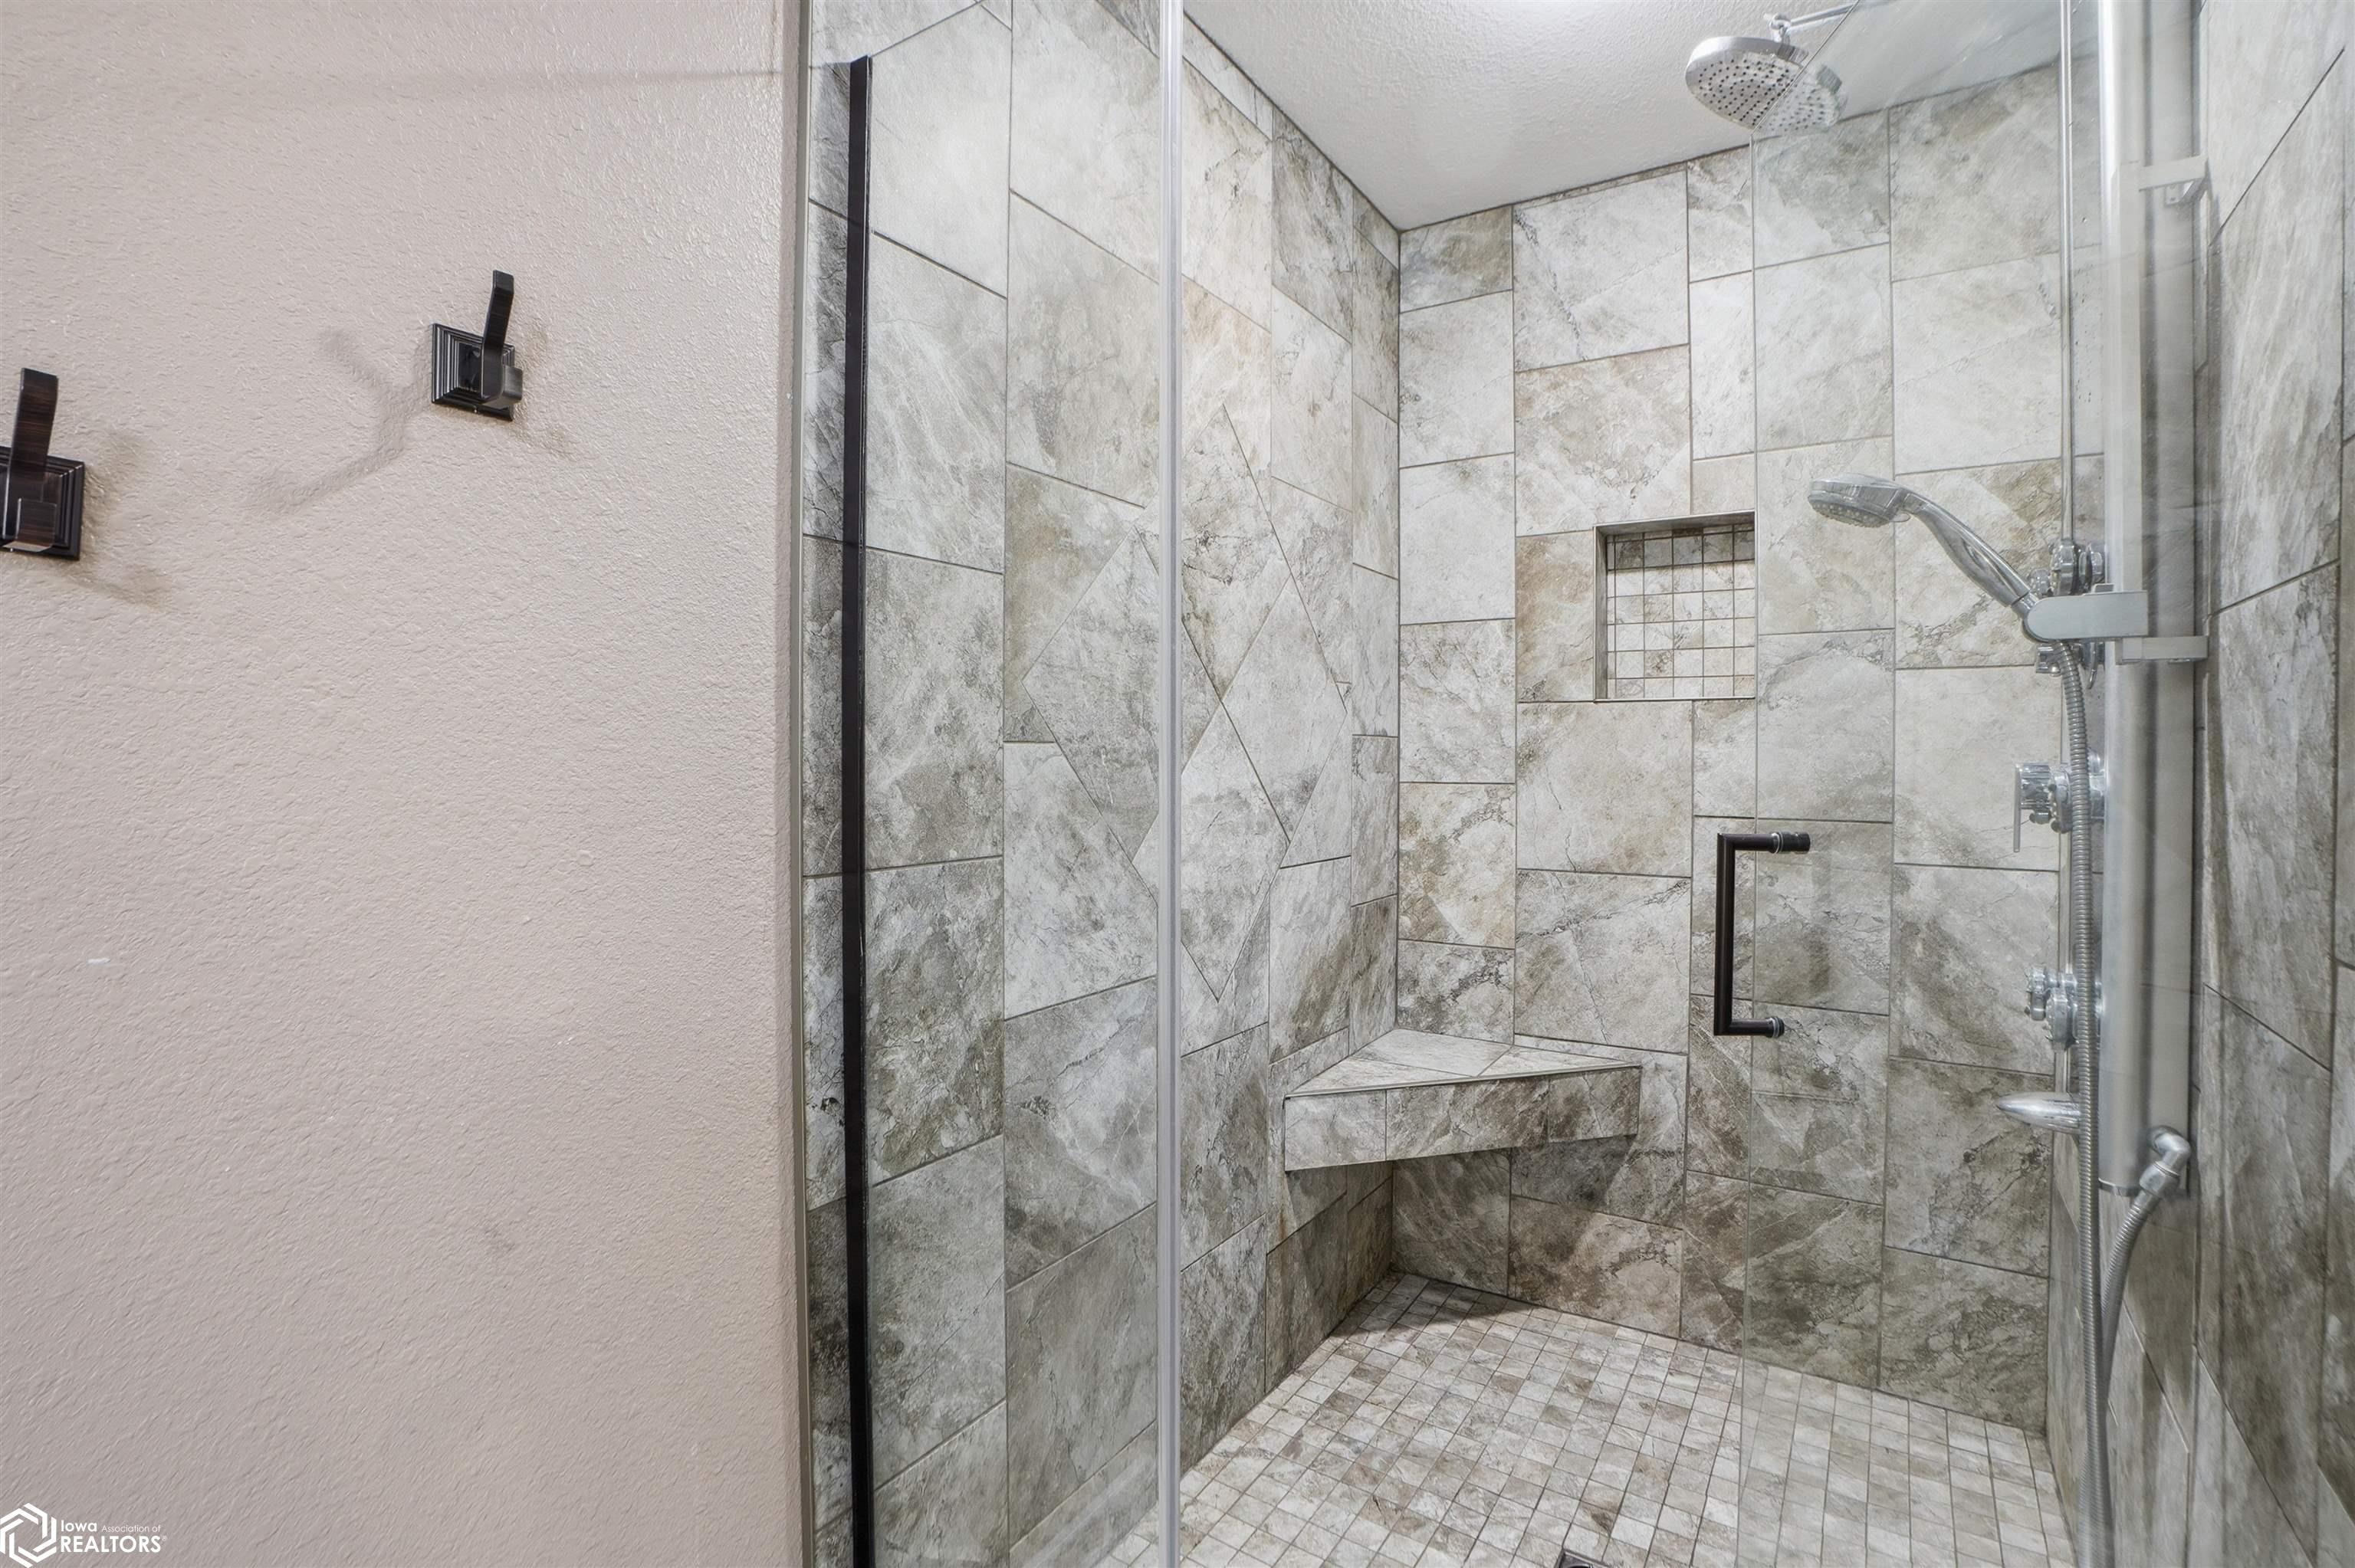
Walk-in tiled shower with a built-in corner bench, recessed niche, glass enclosure, and two showerheads.
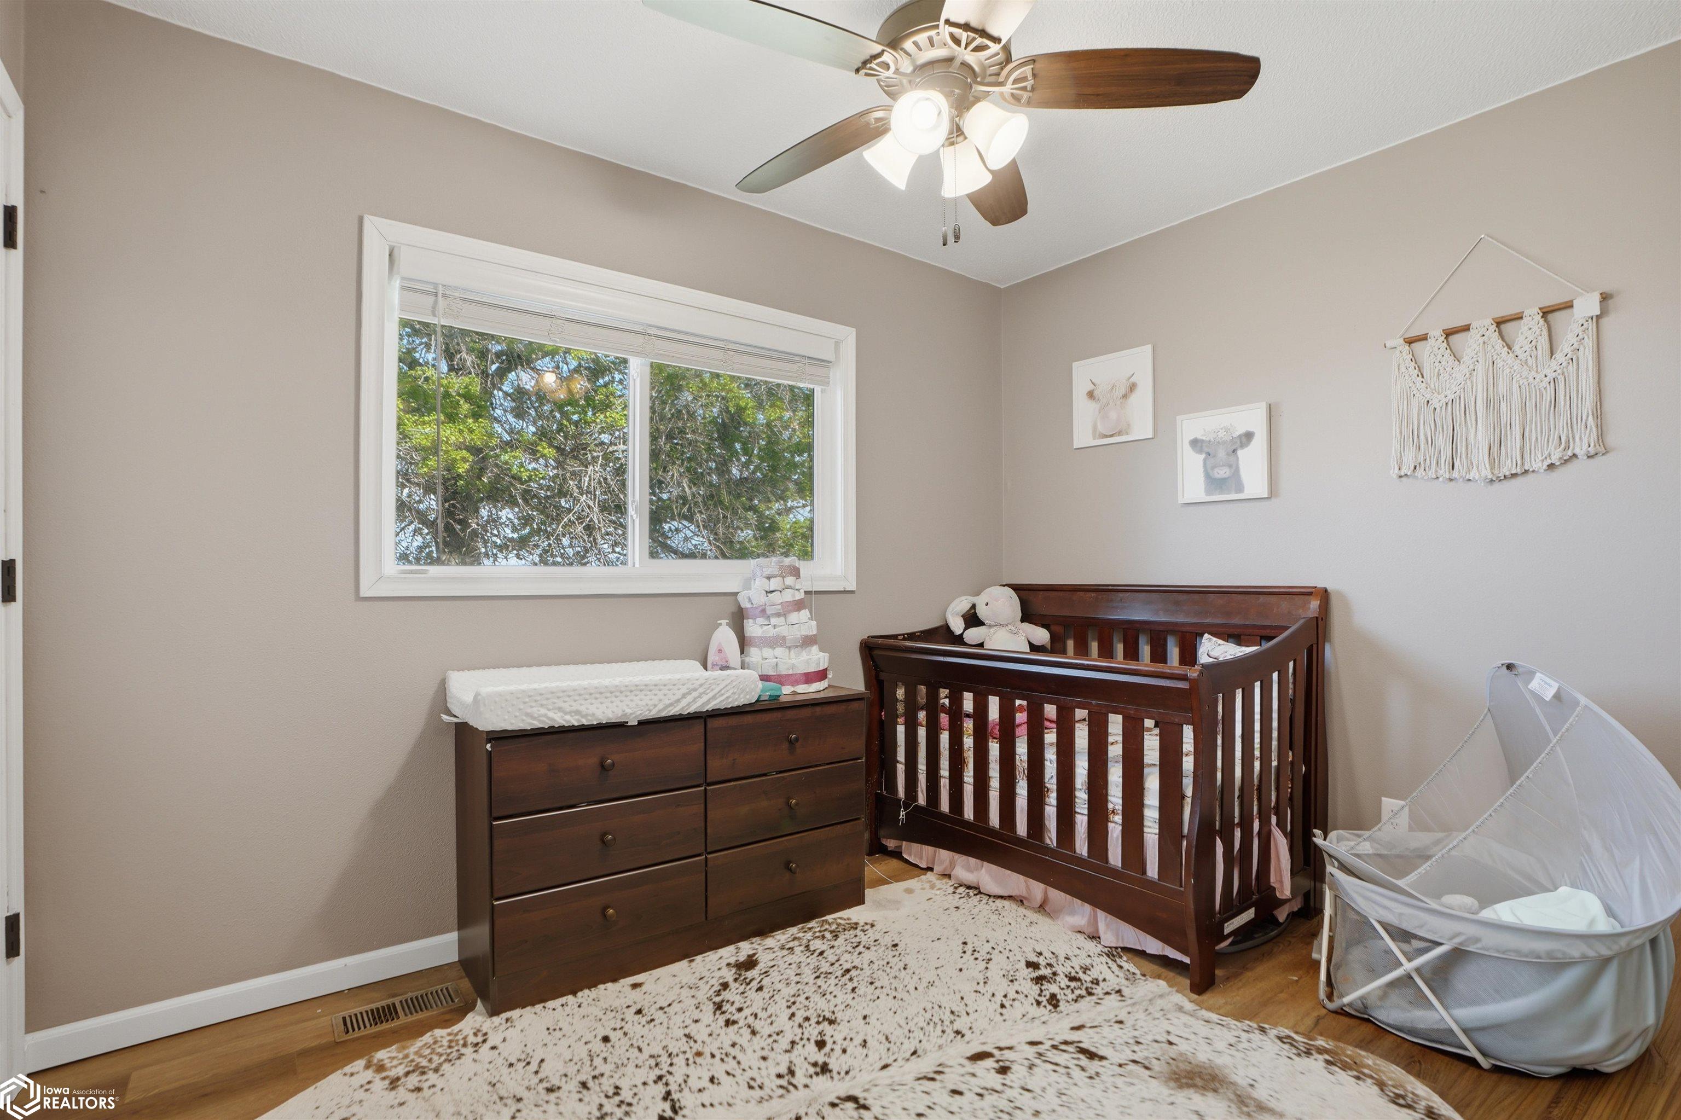
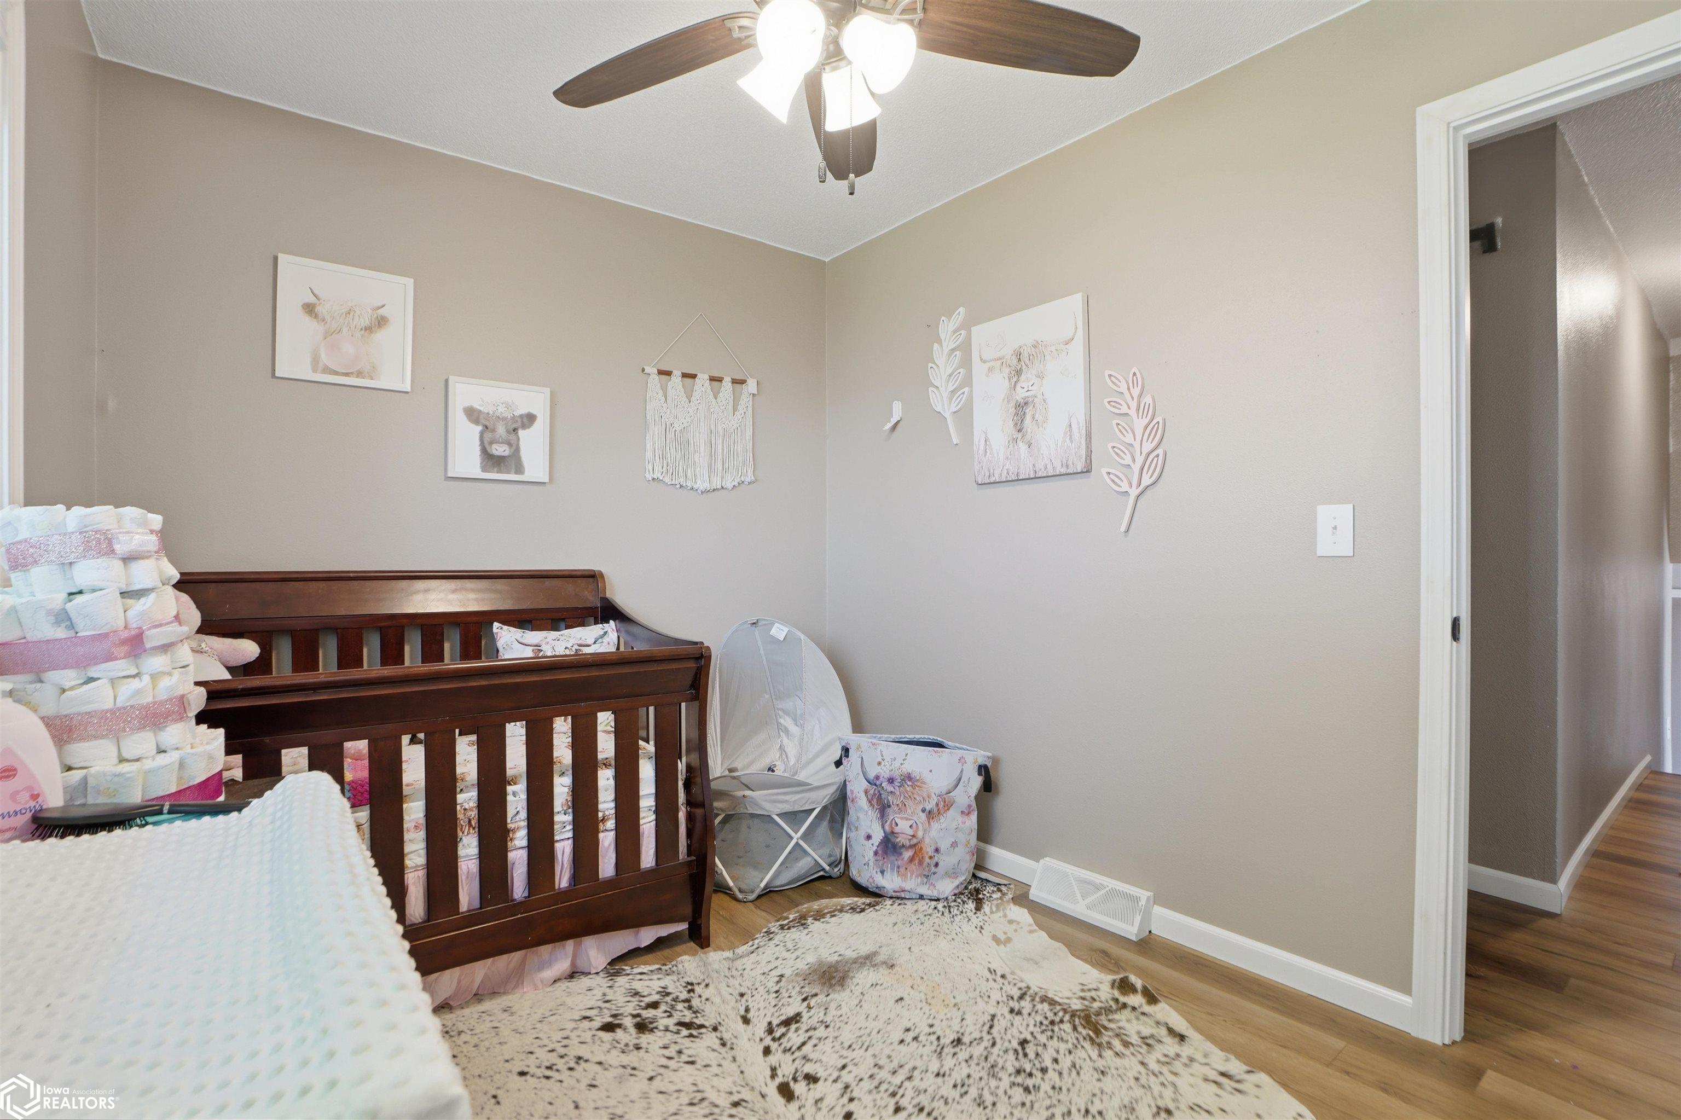
Nursery with a dark wood crib, matching changing dresser, and mesh bassinet beside a large window.
Nursery with a dark wood crib, bassinet, cowhide rug, and Highland cow wall art.
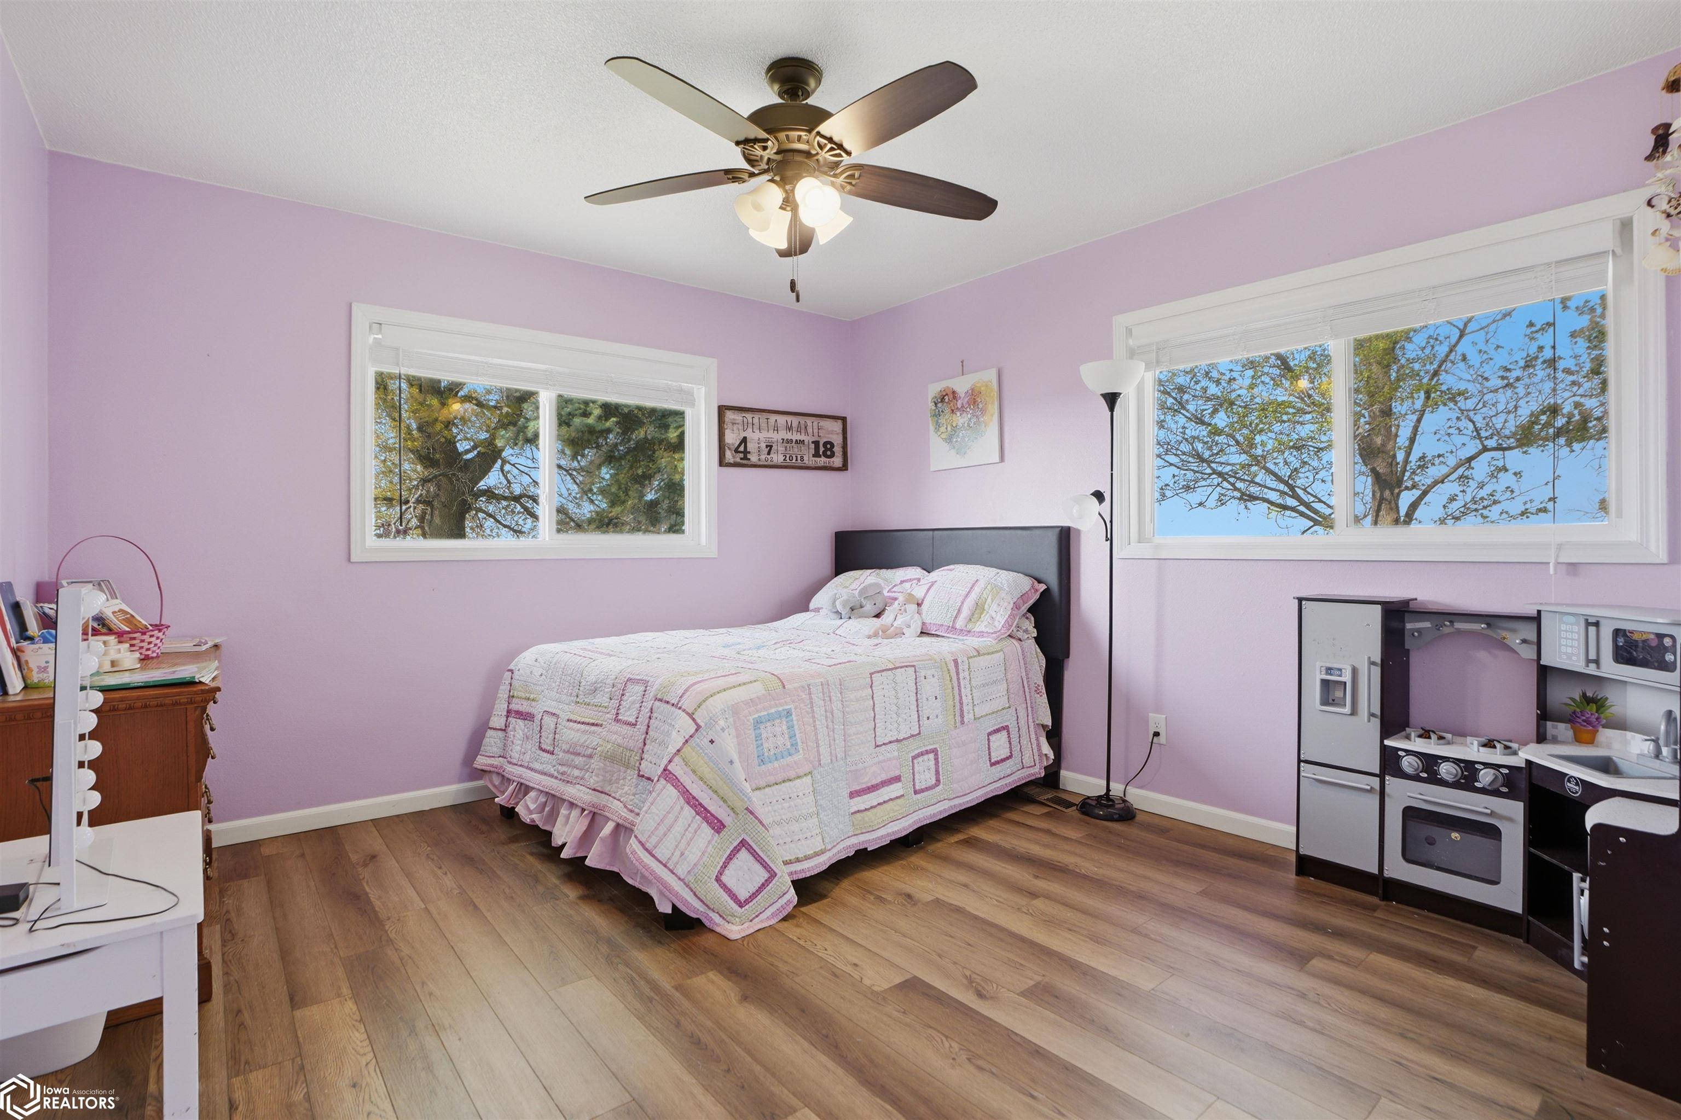
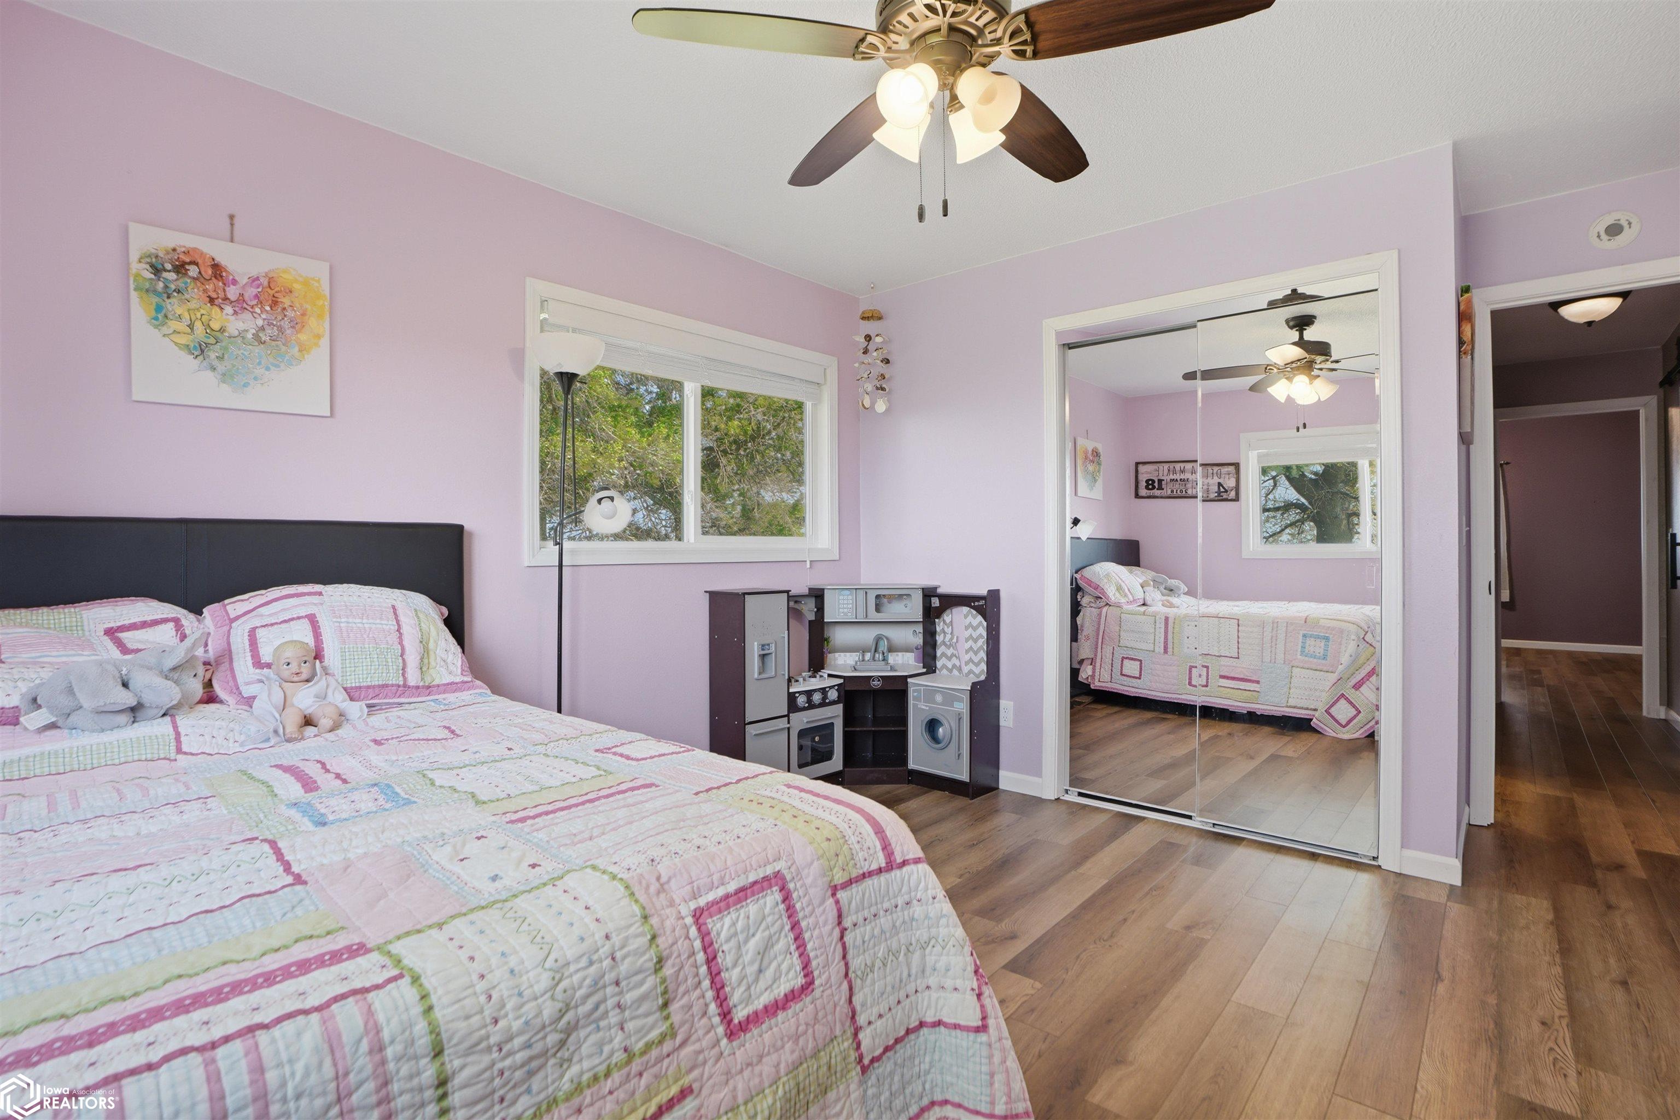
Bedroom with lavender walls, a pastel patchwork quilt, two wide windows, and a child-sized play kitchen.
Bedroom with lavender walls, a patchwork quilt, toy kitchen, mirrored closet doors, and wood flooring.
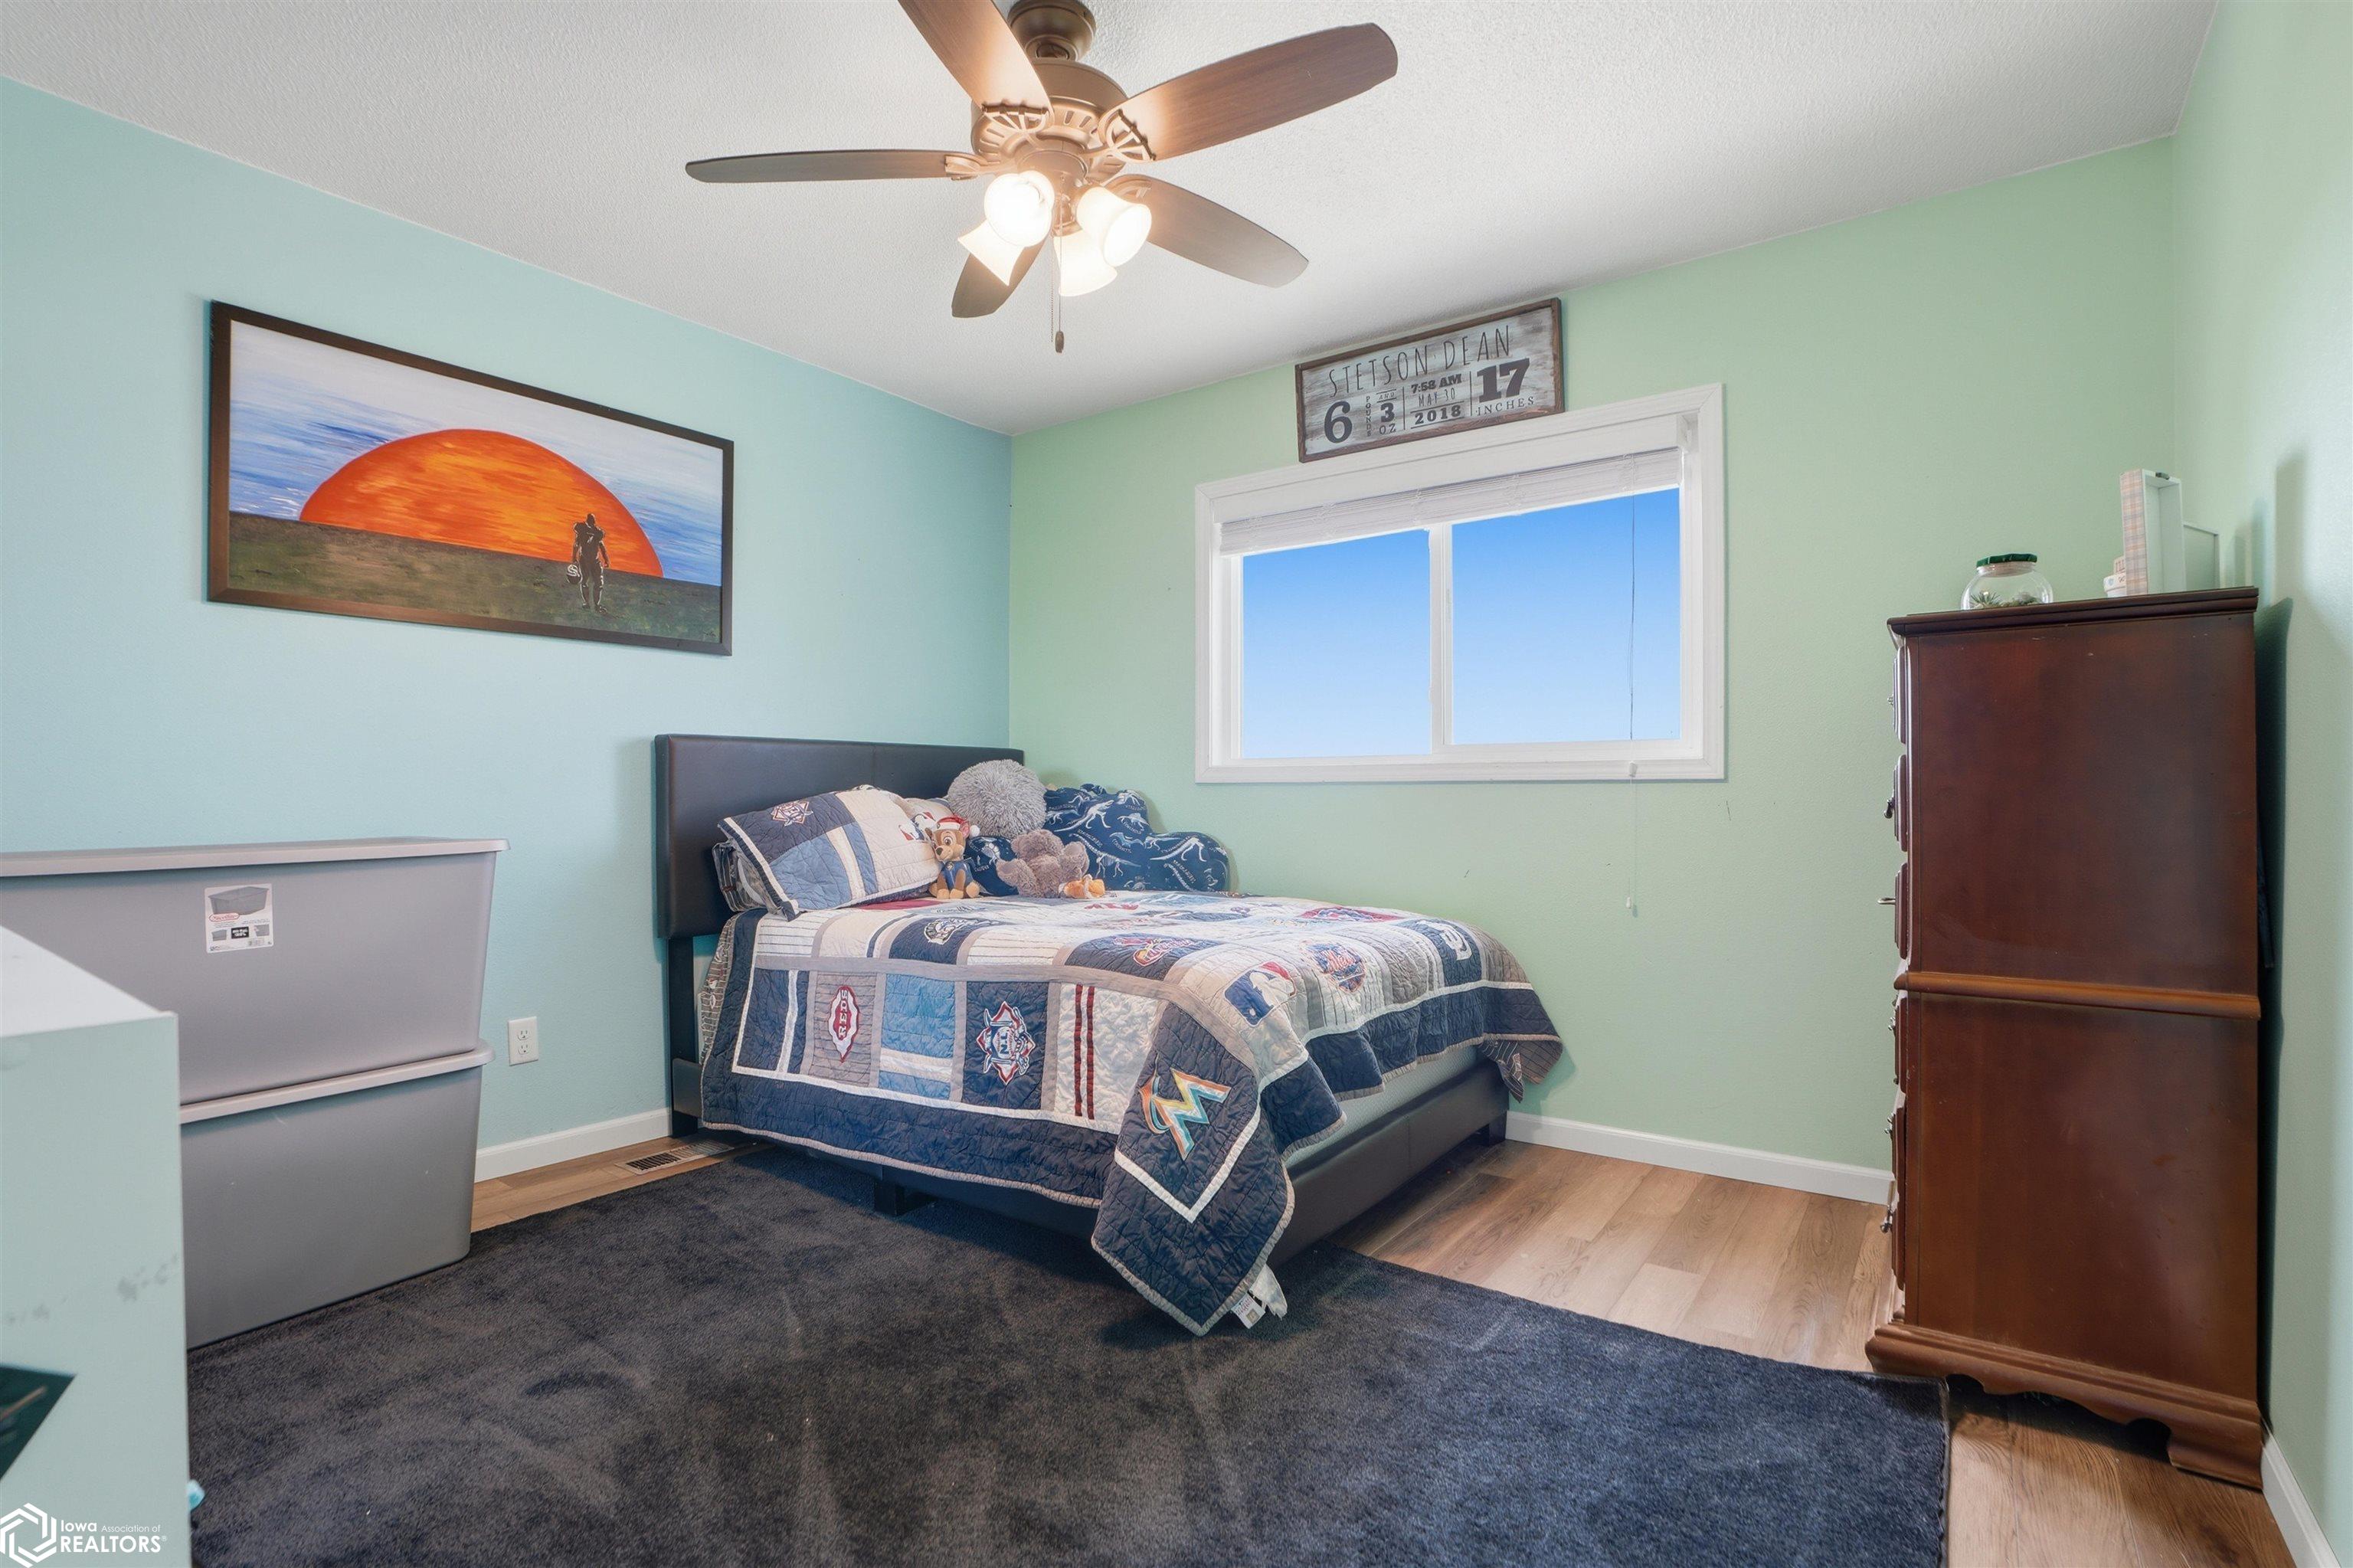
Bedroom with a blue-and-white sports quilt, pale green walls, and a tall wooden dresser.
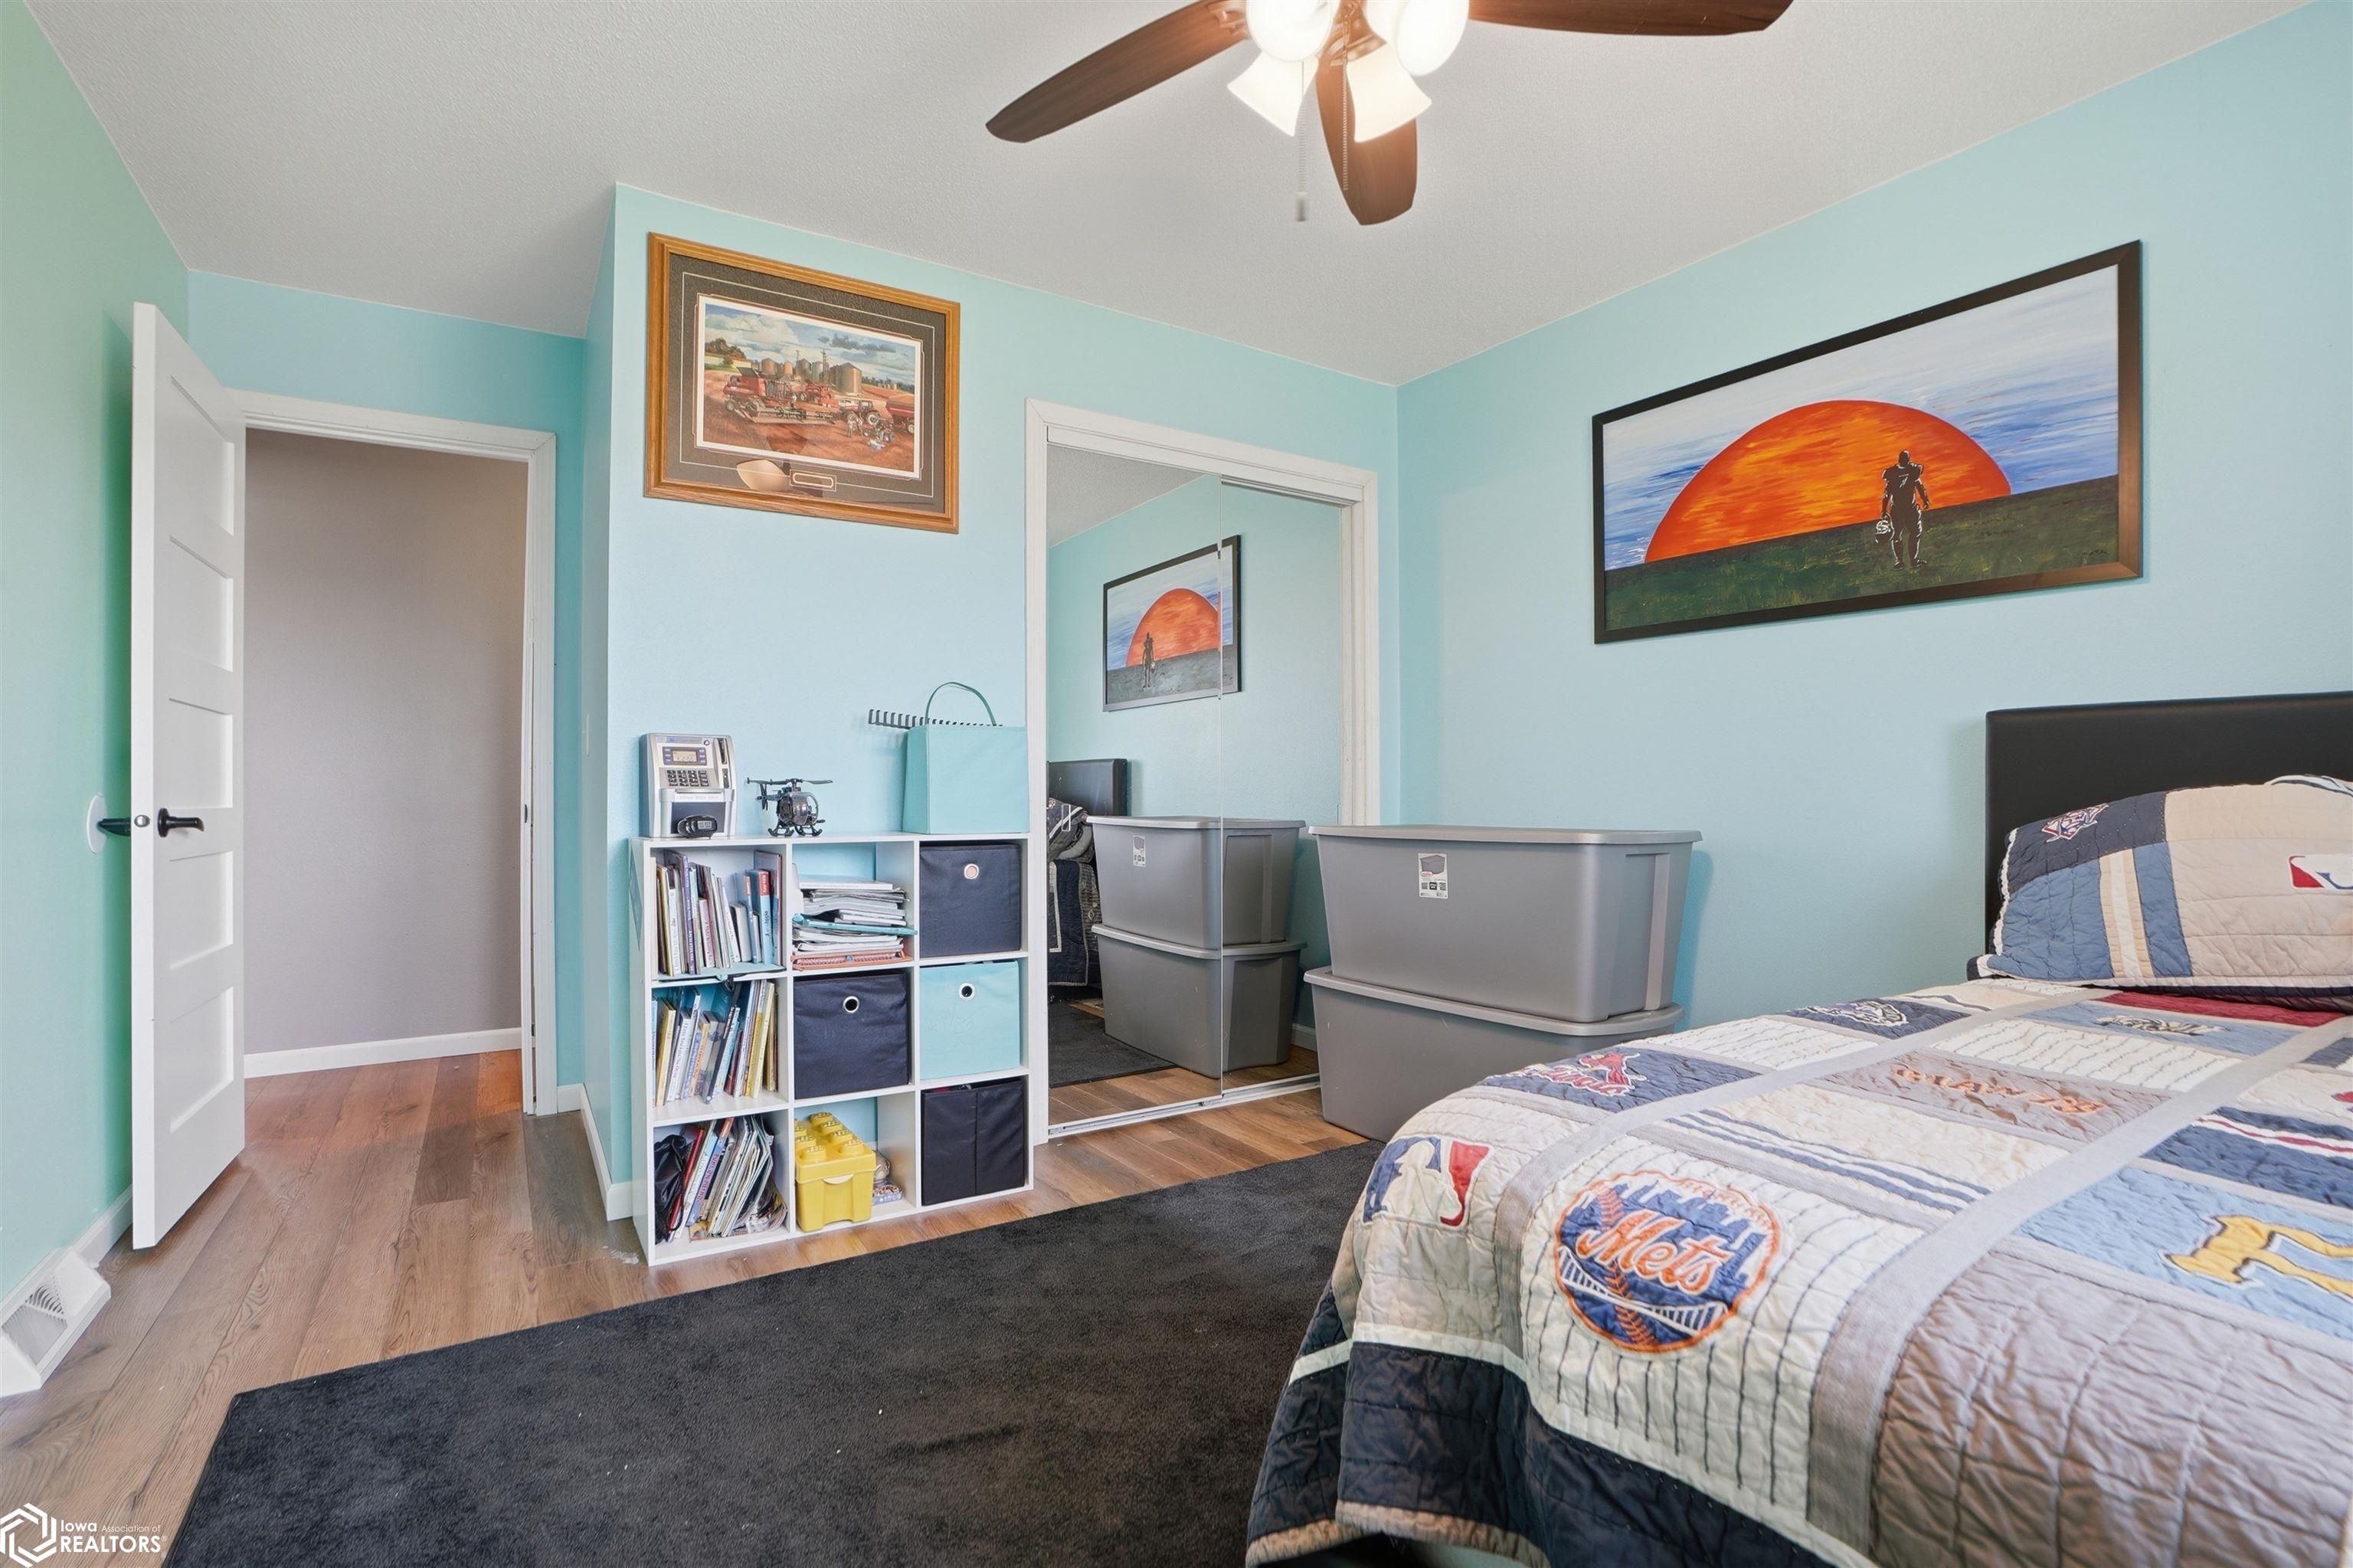
Bedroom with aqua walls, mirrored closet doors, and a New York Mets patchwork quilt.
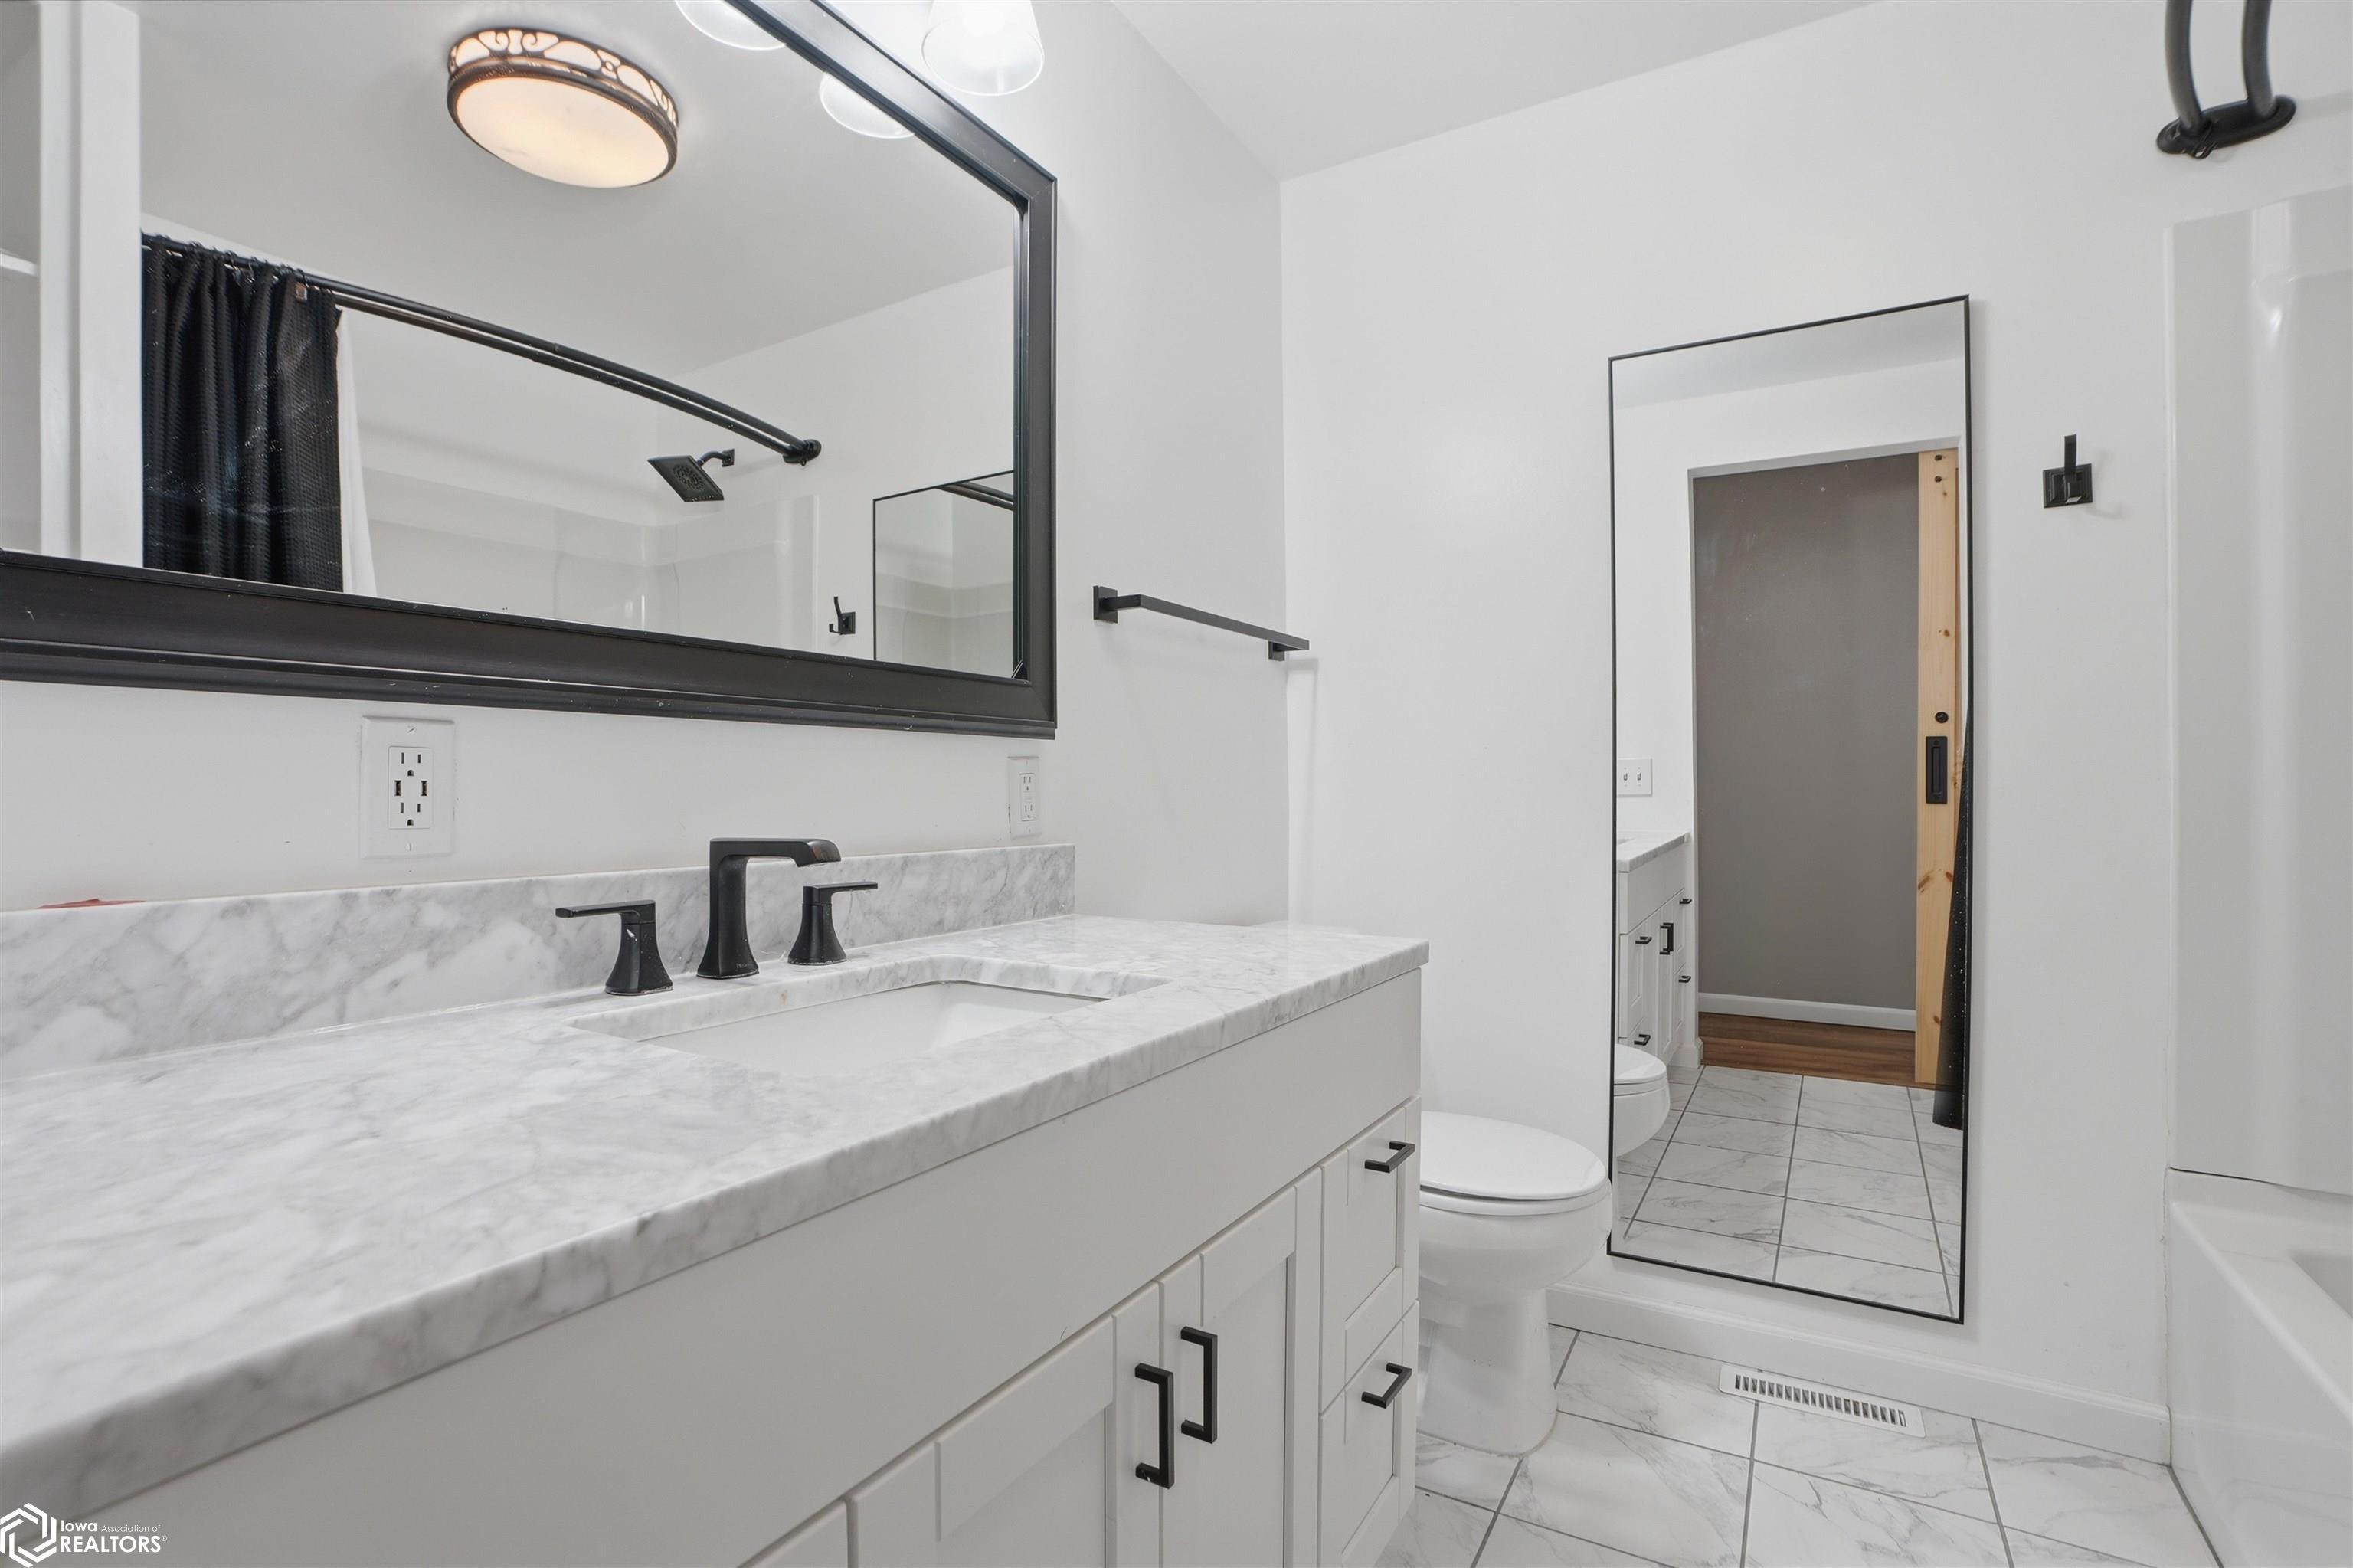
Modern bathroom vanity with a veined marble countertop, black fixtures, and a large framed mirror.
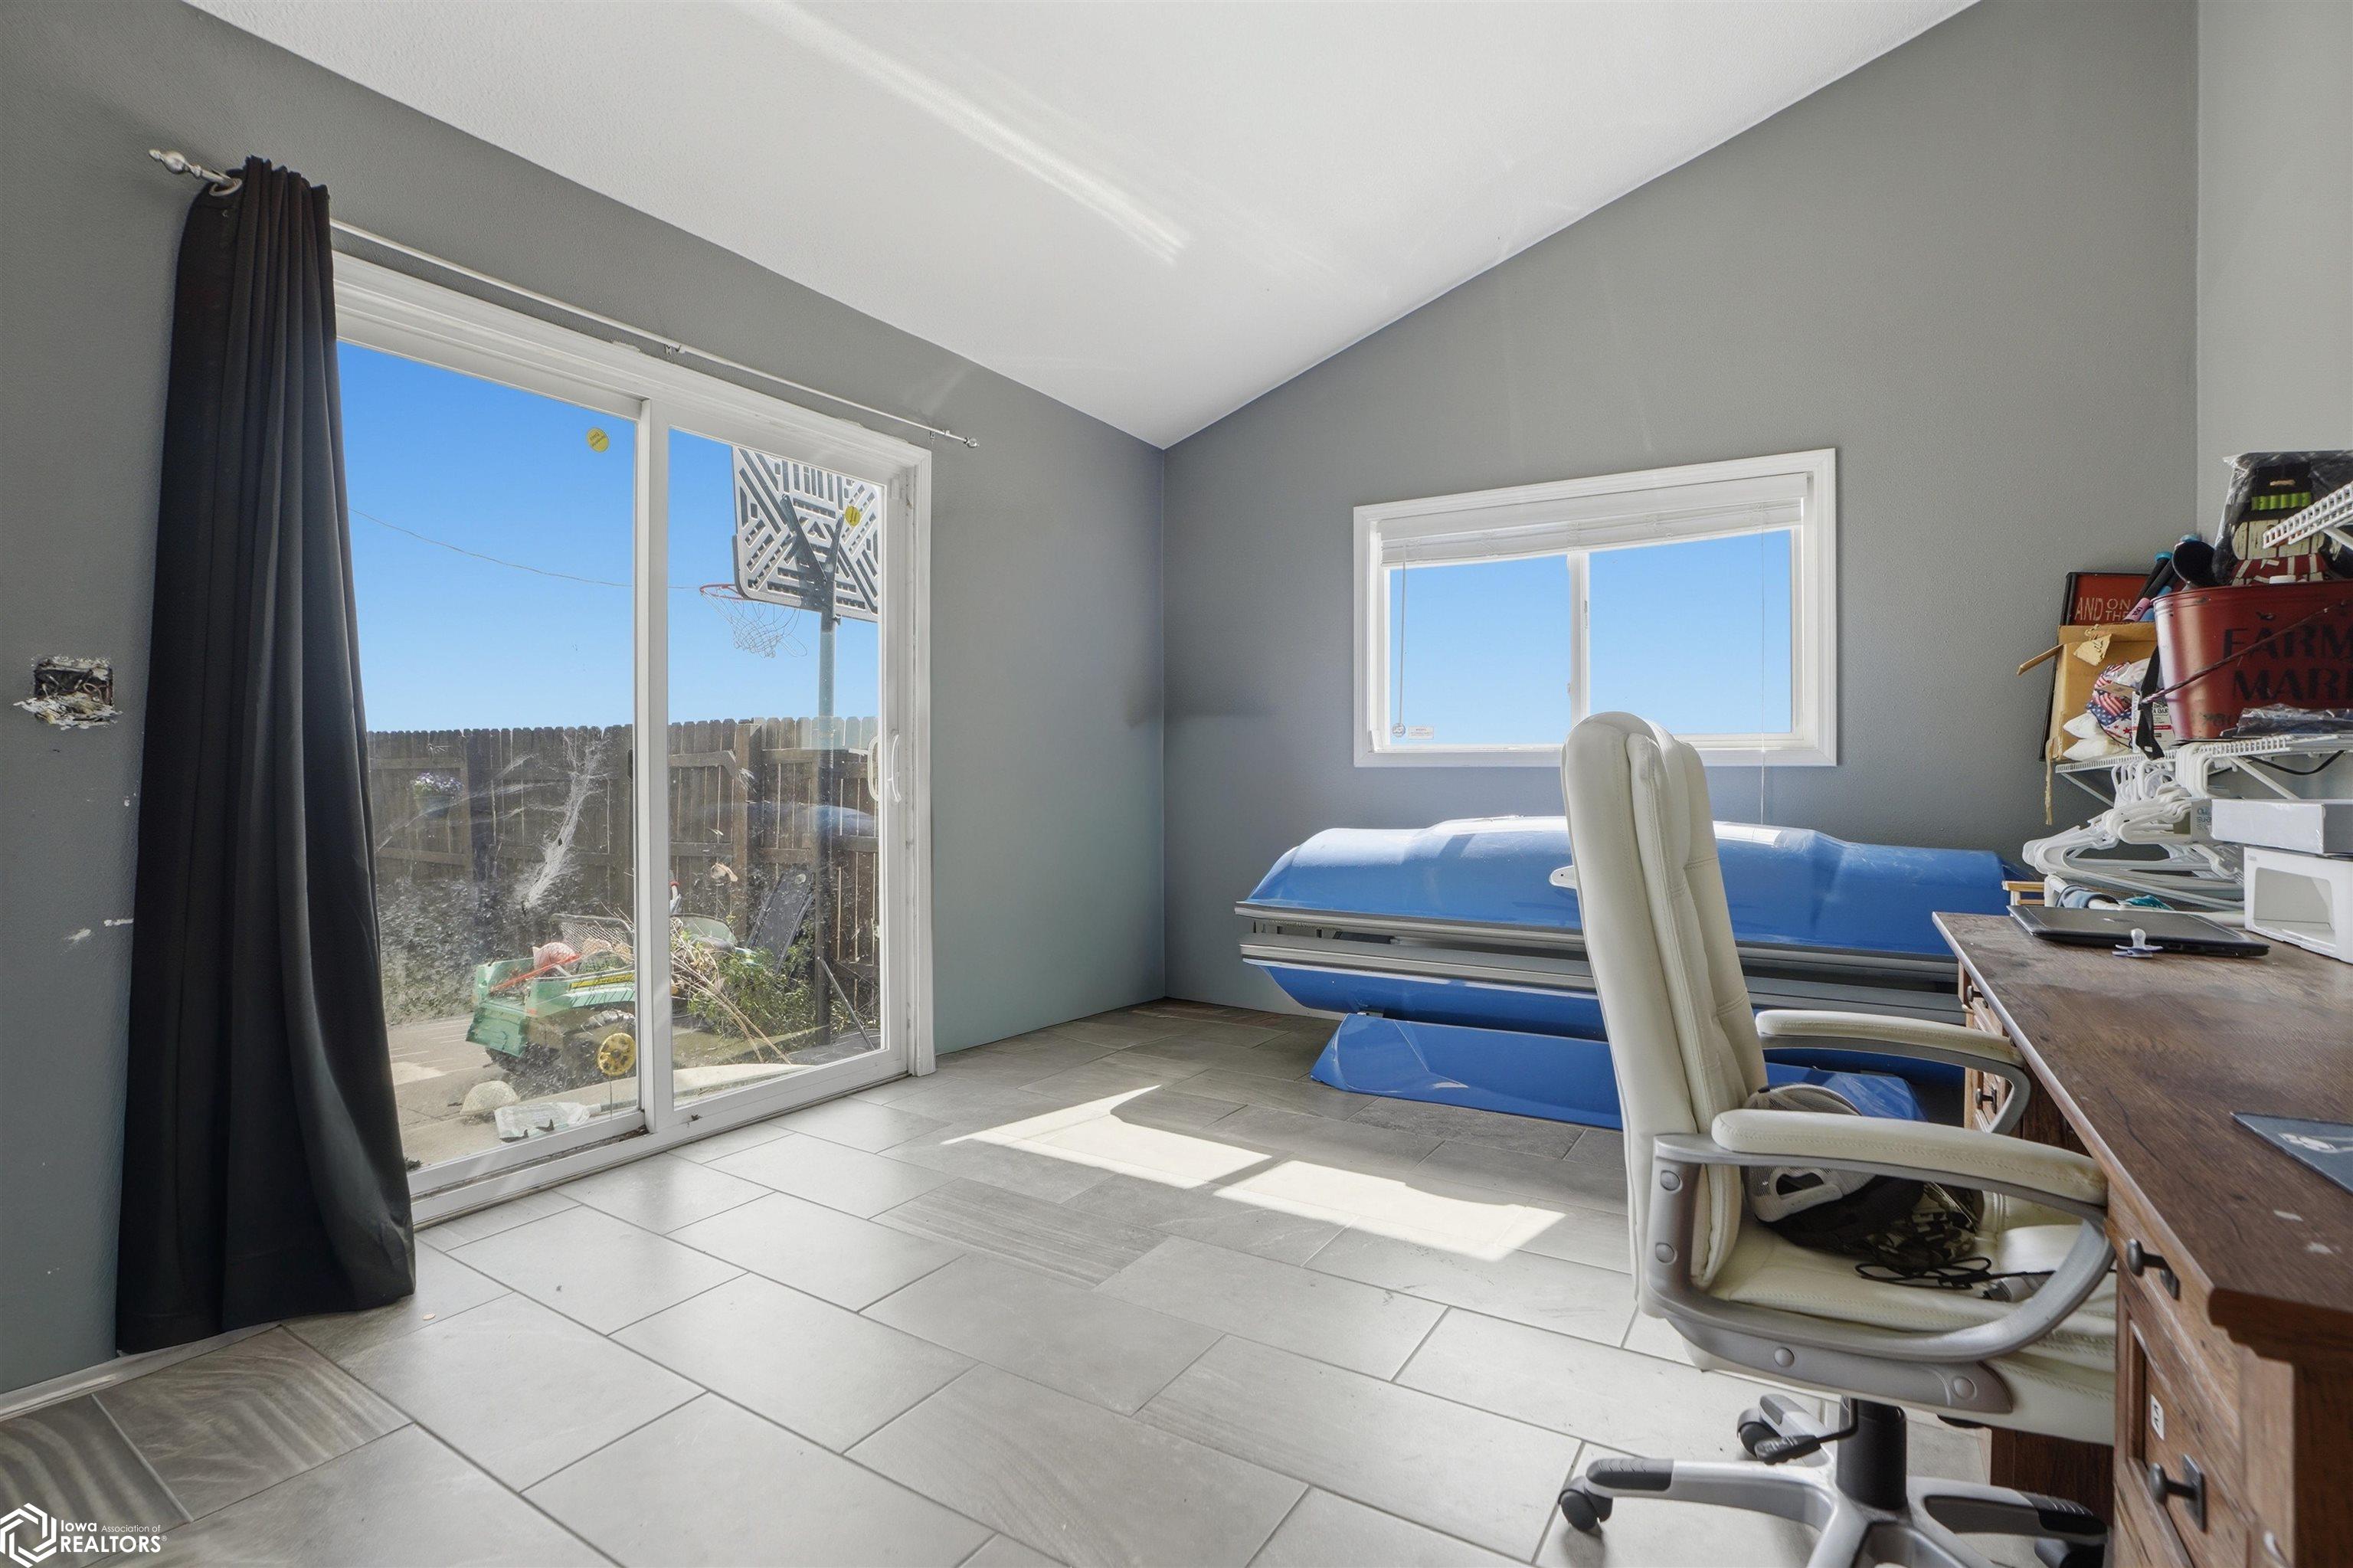
Tiled room with a blue tanning bed, sliding glass door, and desk with office chair.
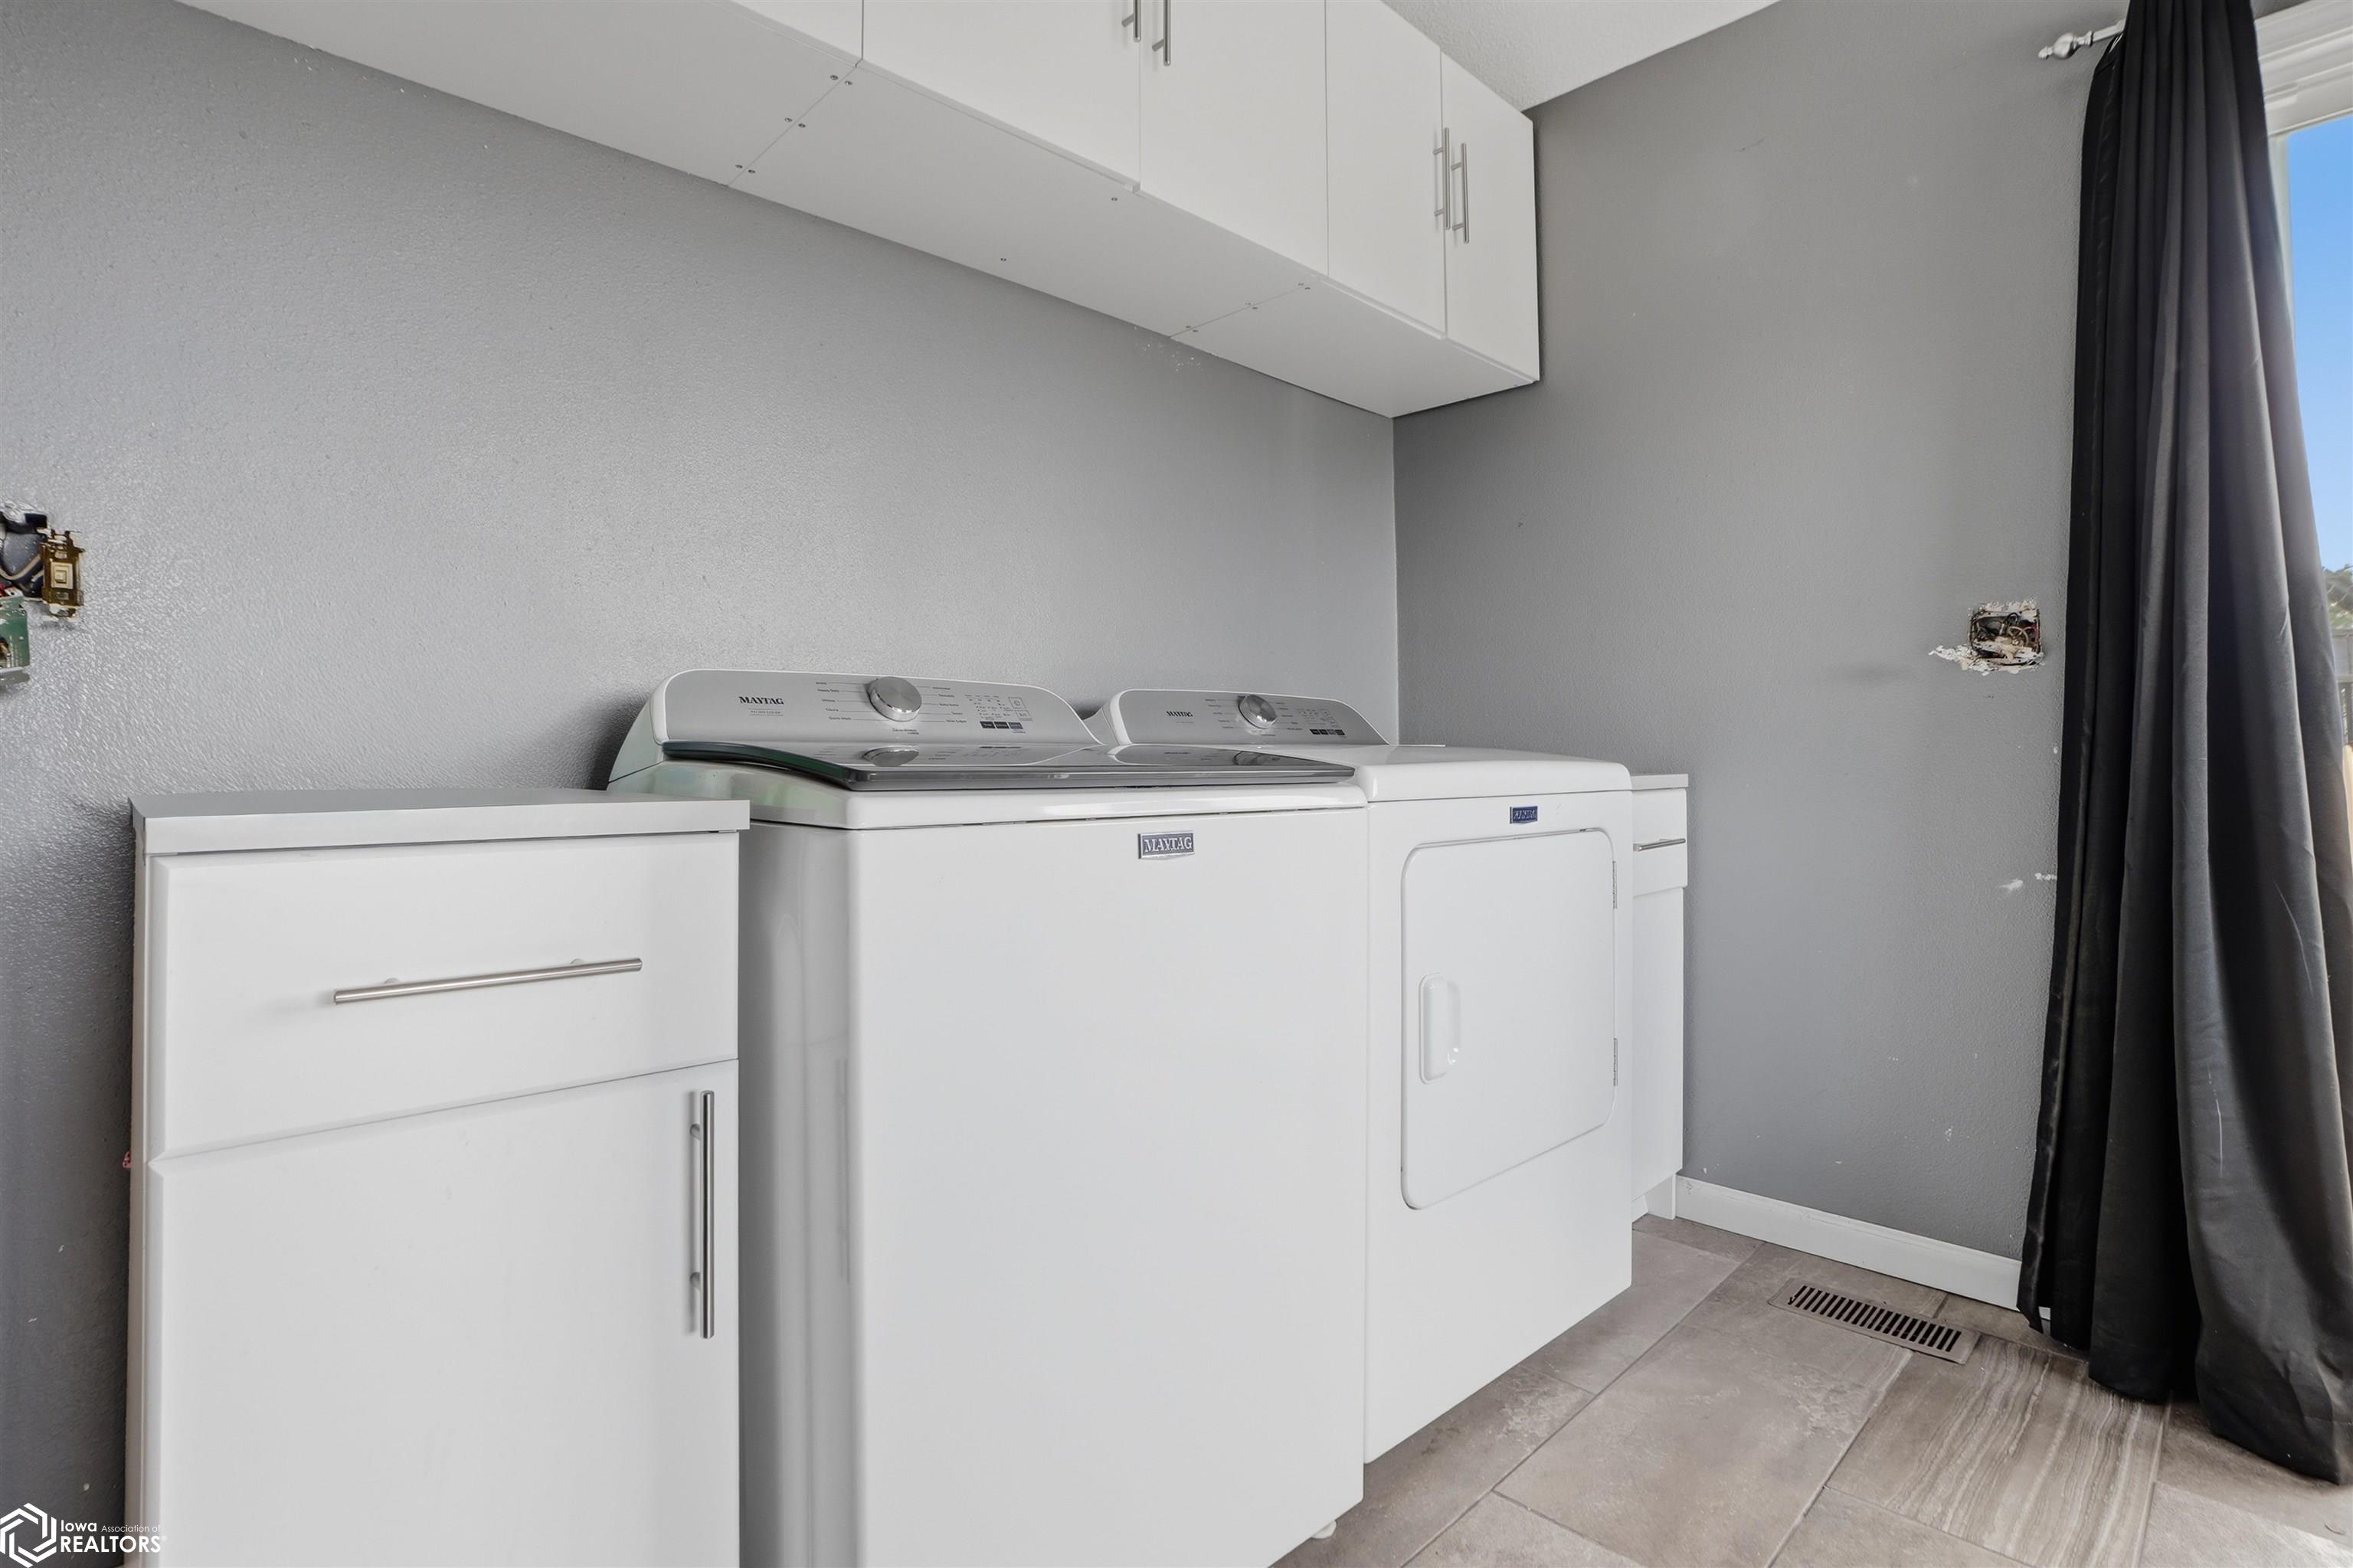
Laundry room with white washer and dryer, built-in cabinets, gray walls, and tiled flooring.
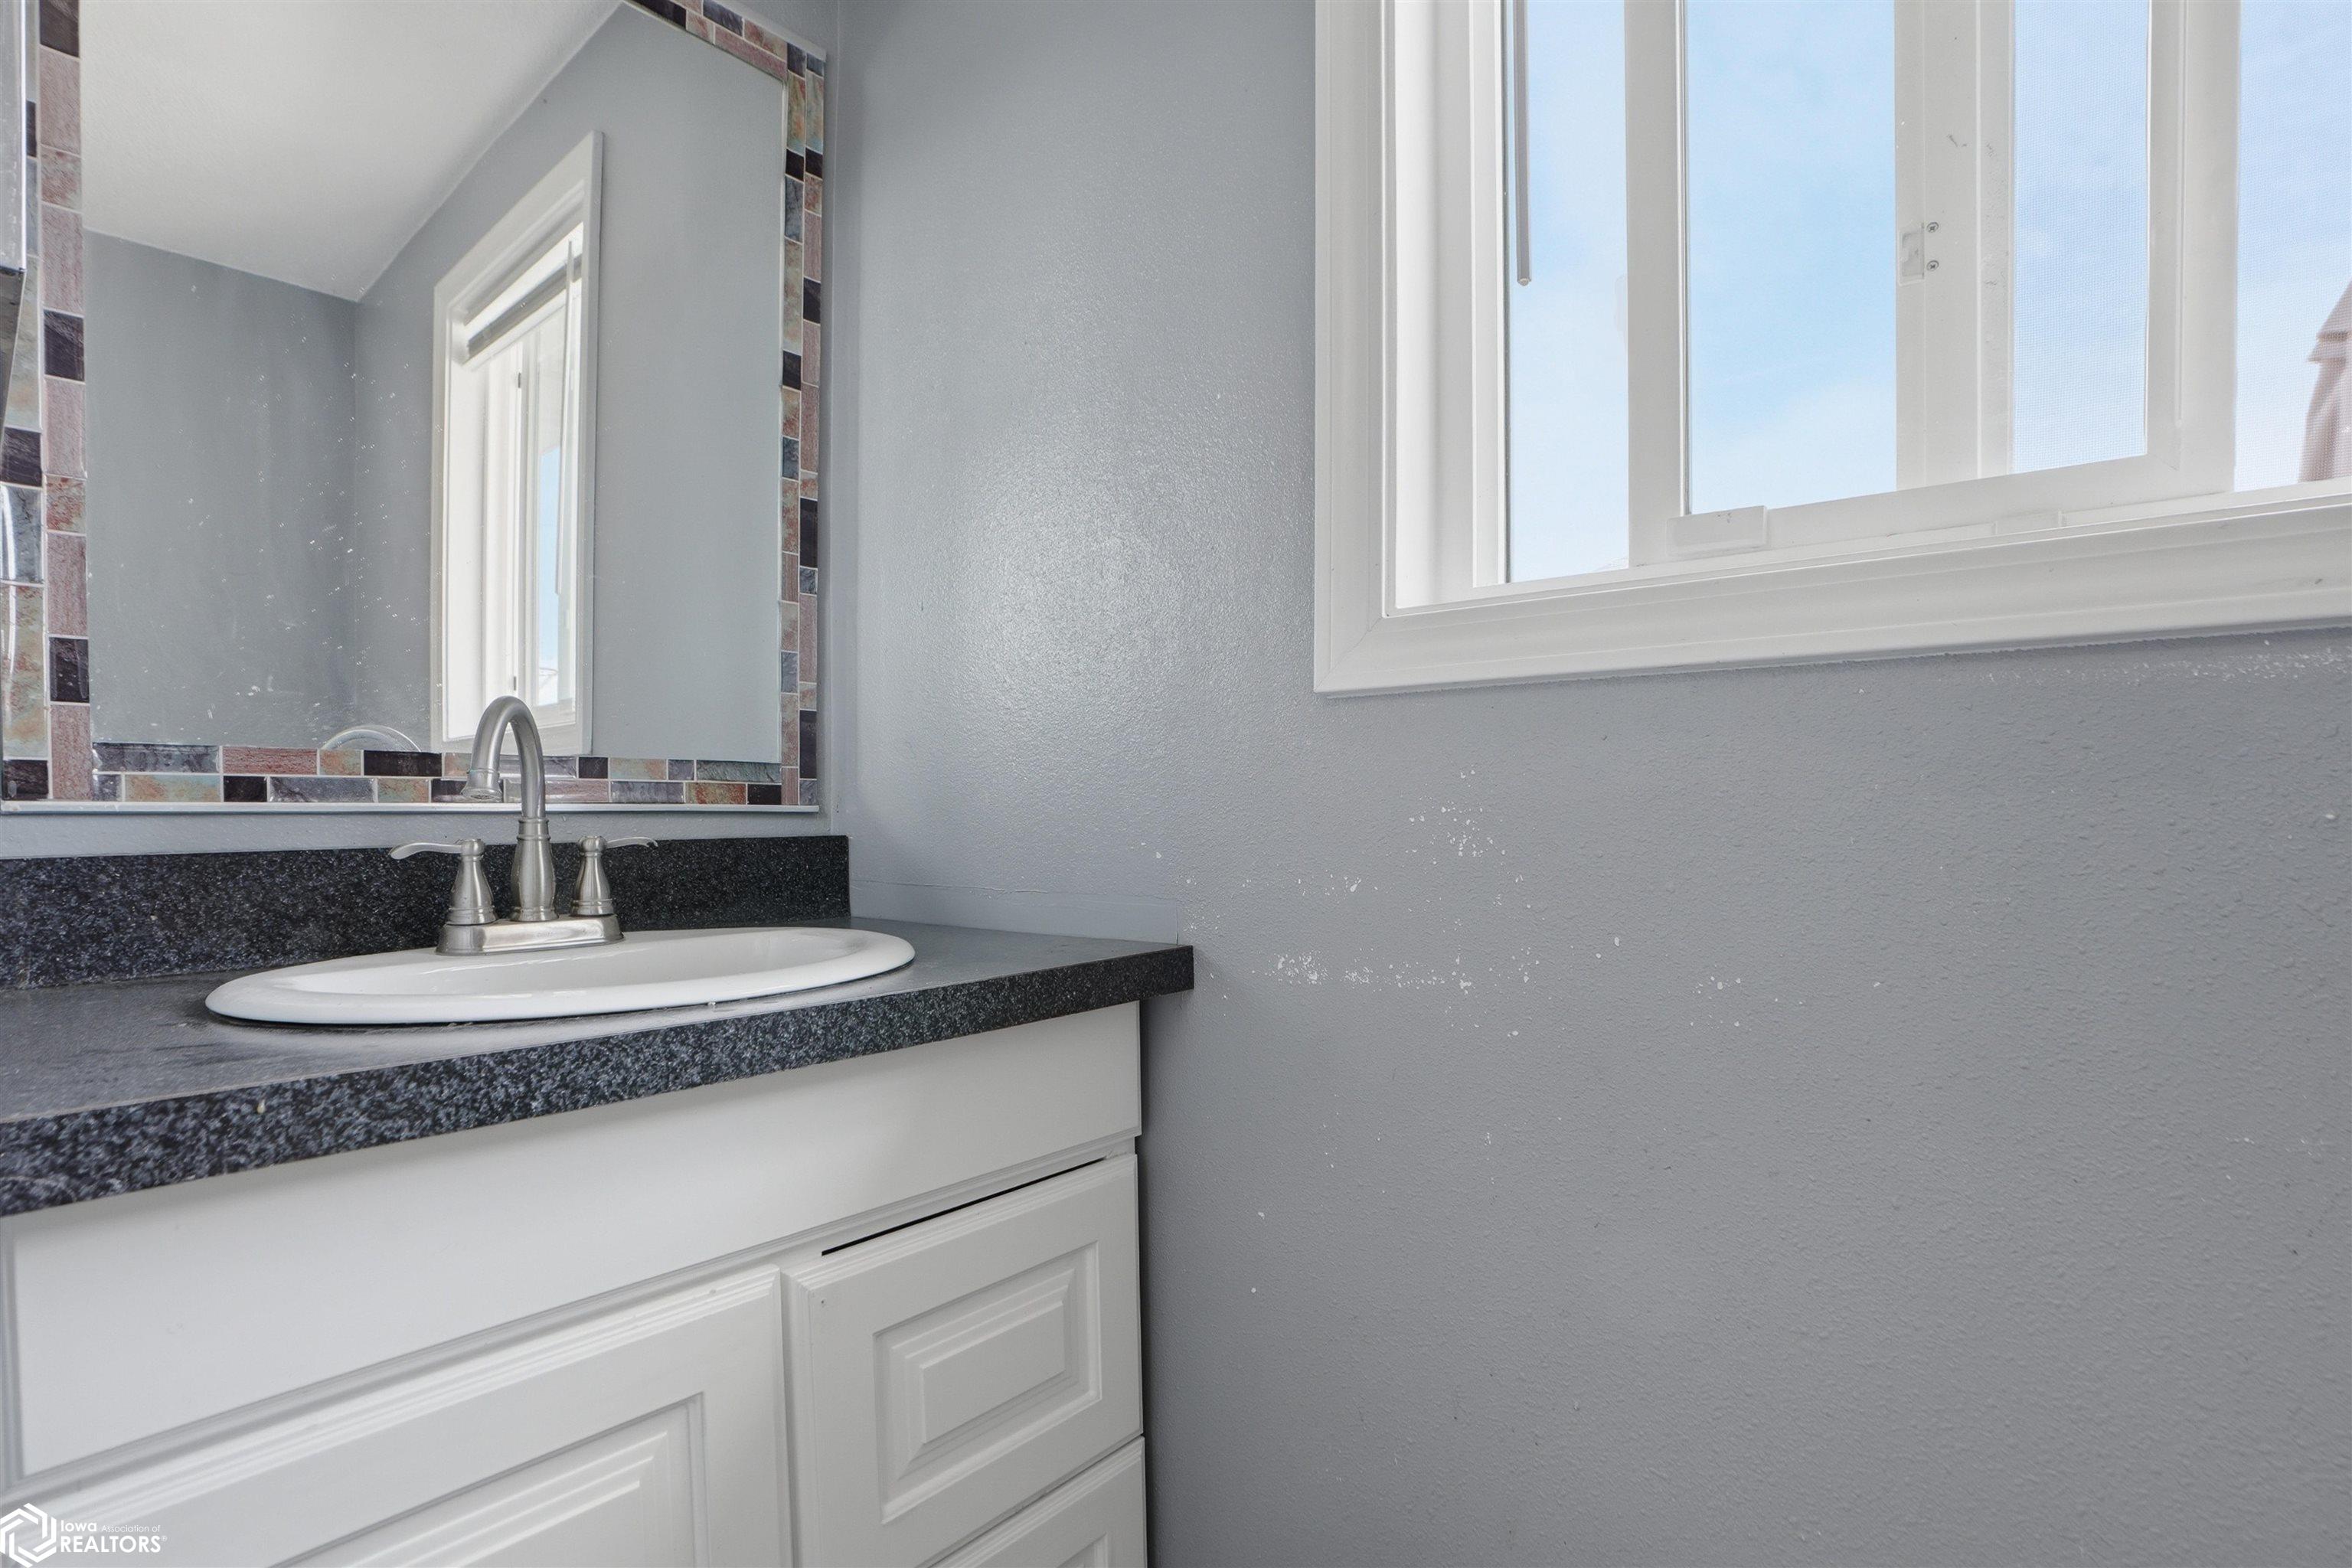
Bathroom vanity with a white sink, dark countertop, tiled mirror trim, and large window.
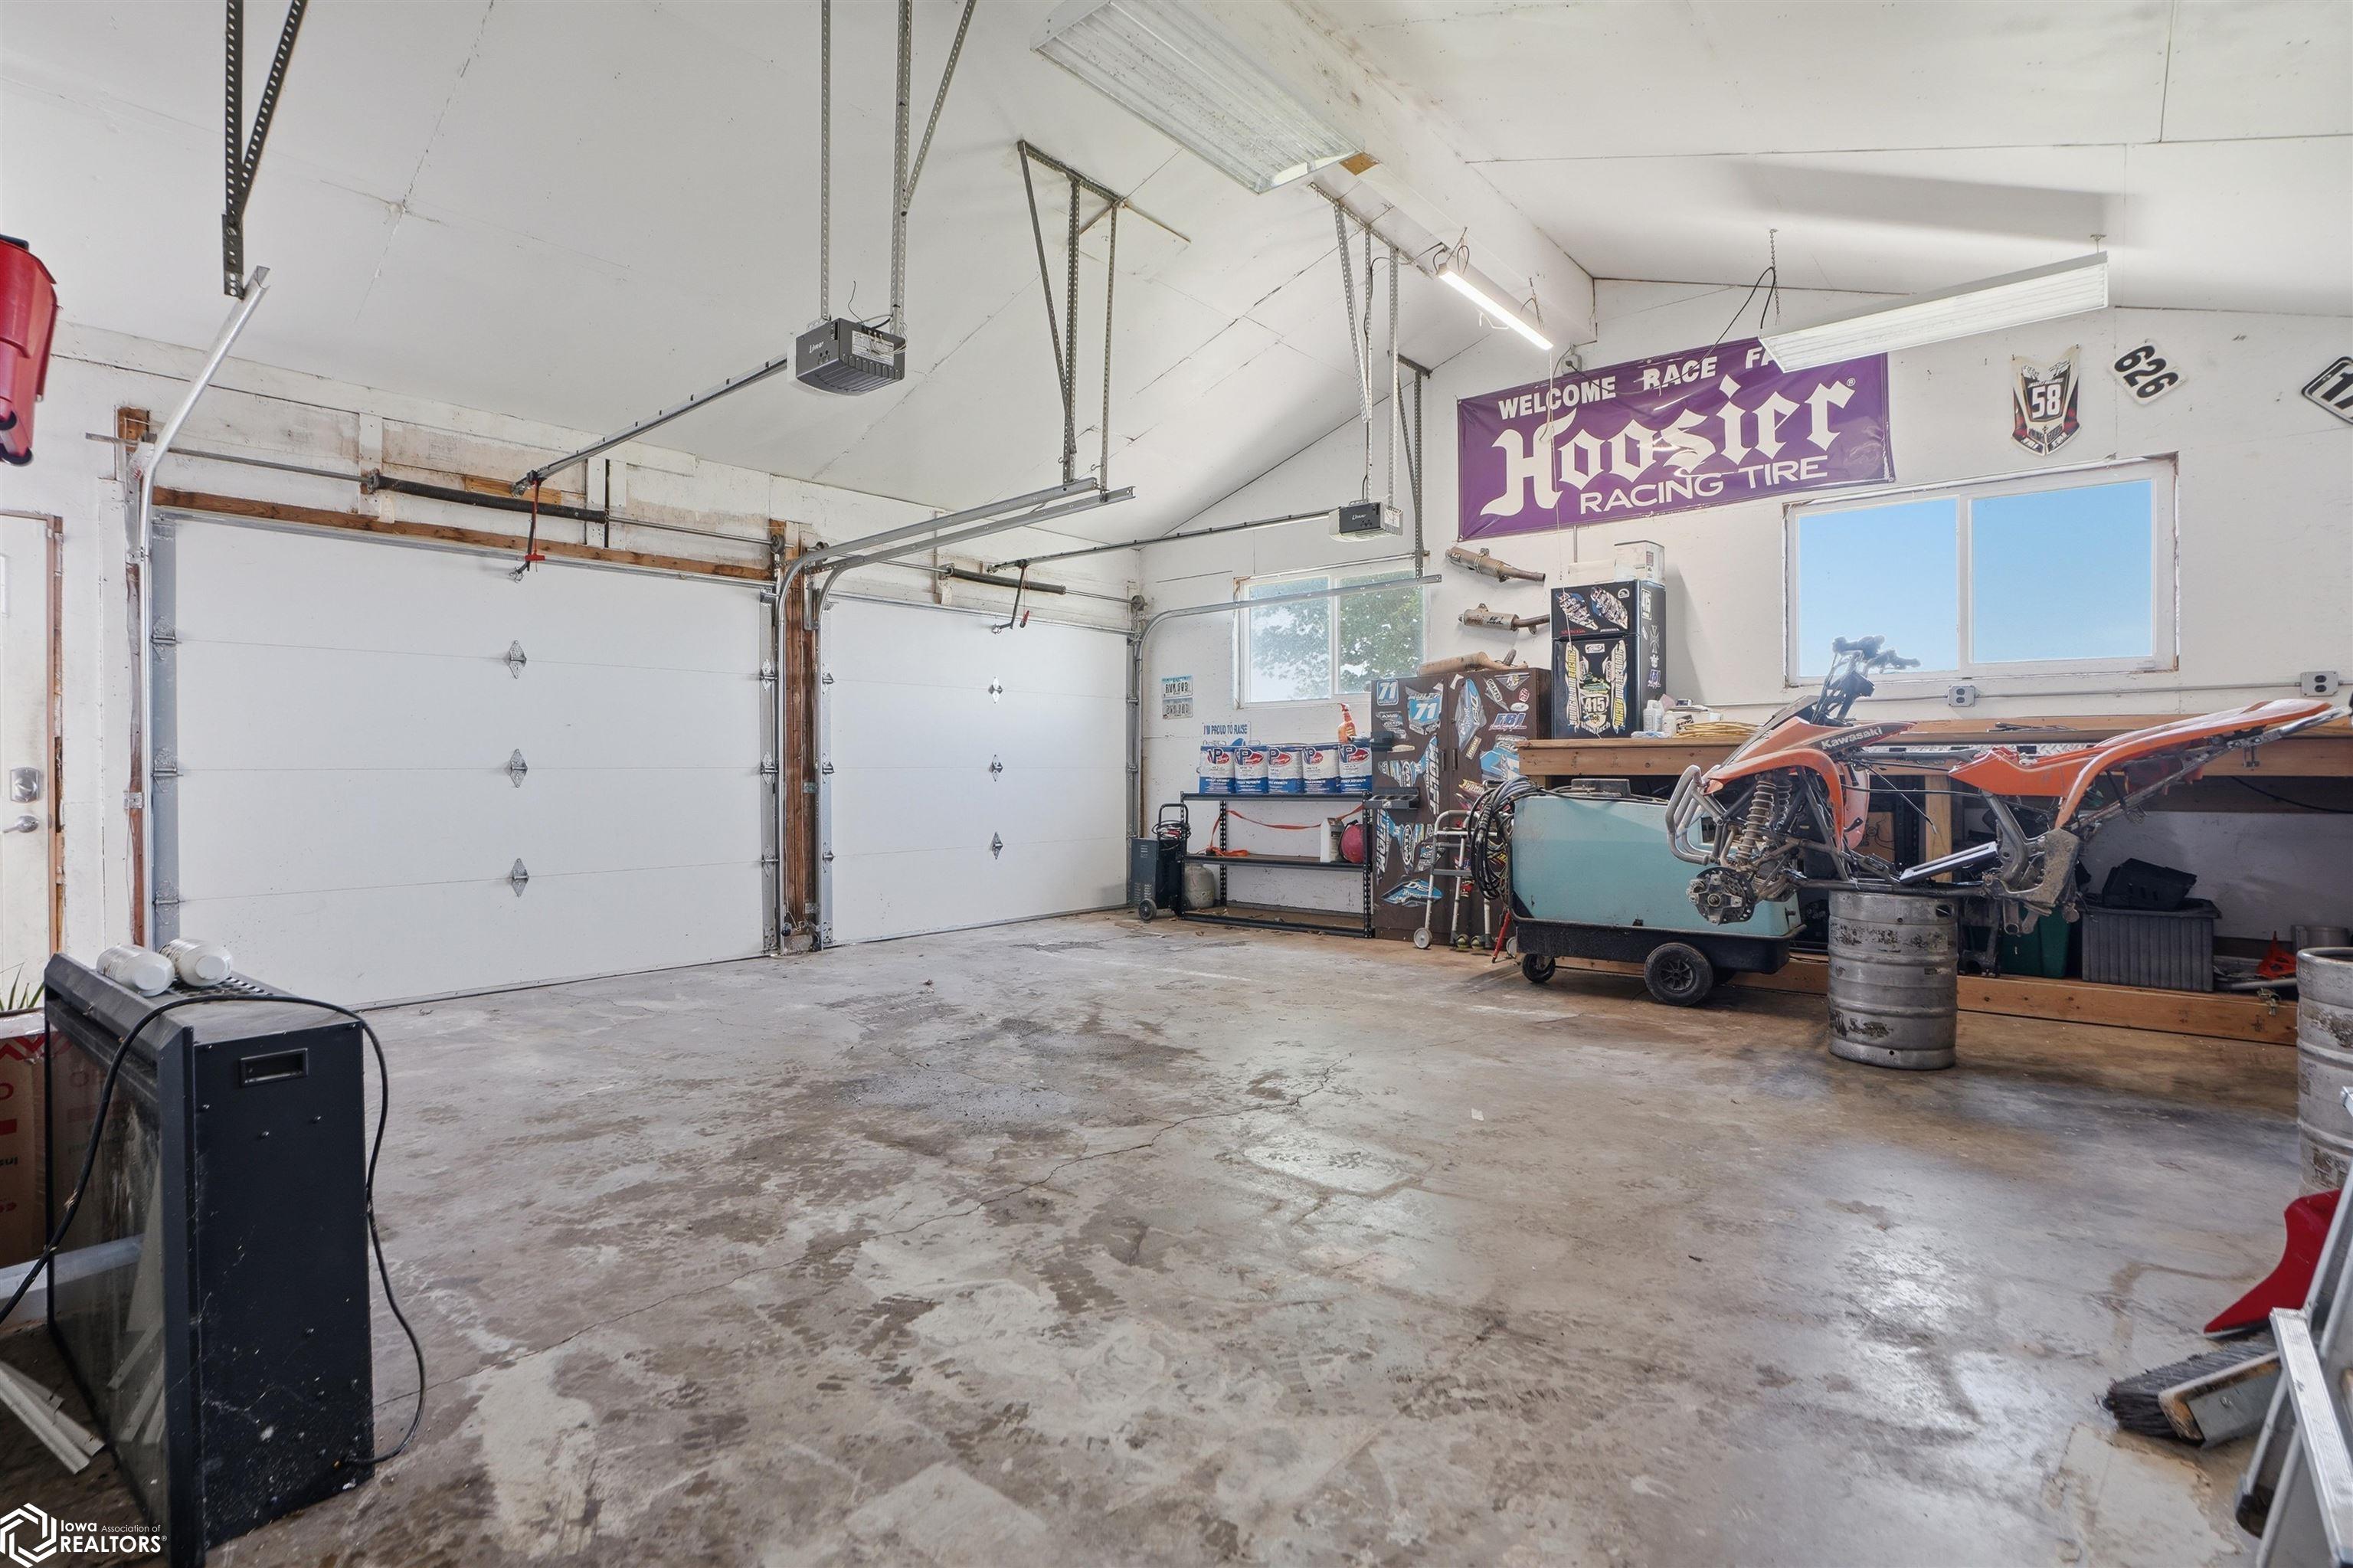
Large garage with two overhead doors, racing memorabilia, and orange off-road vehicles.
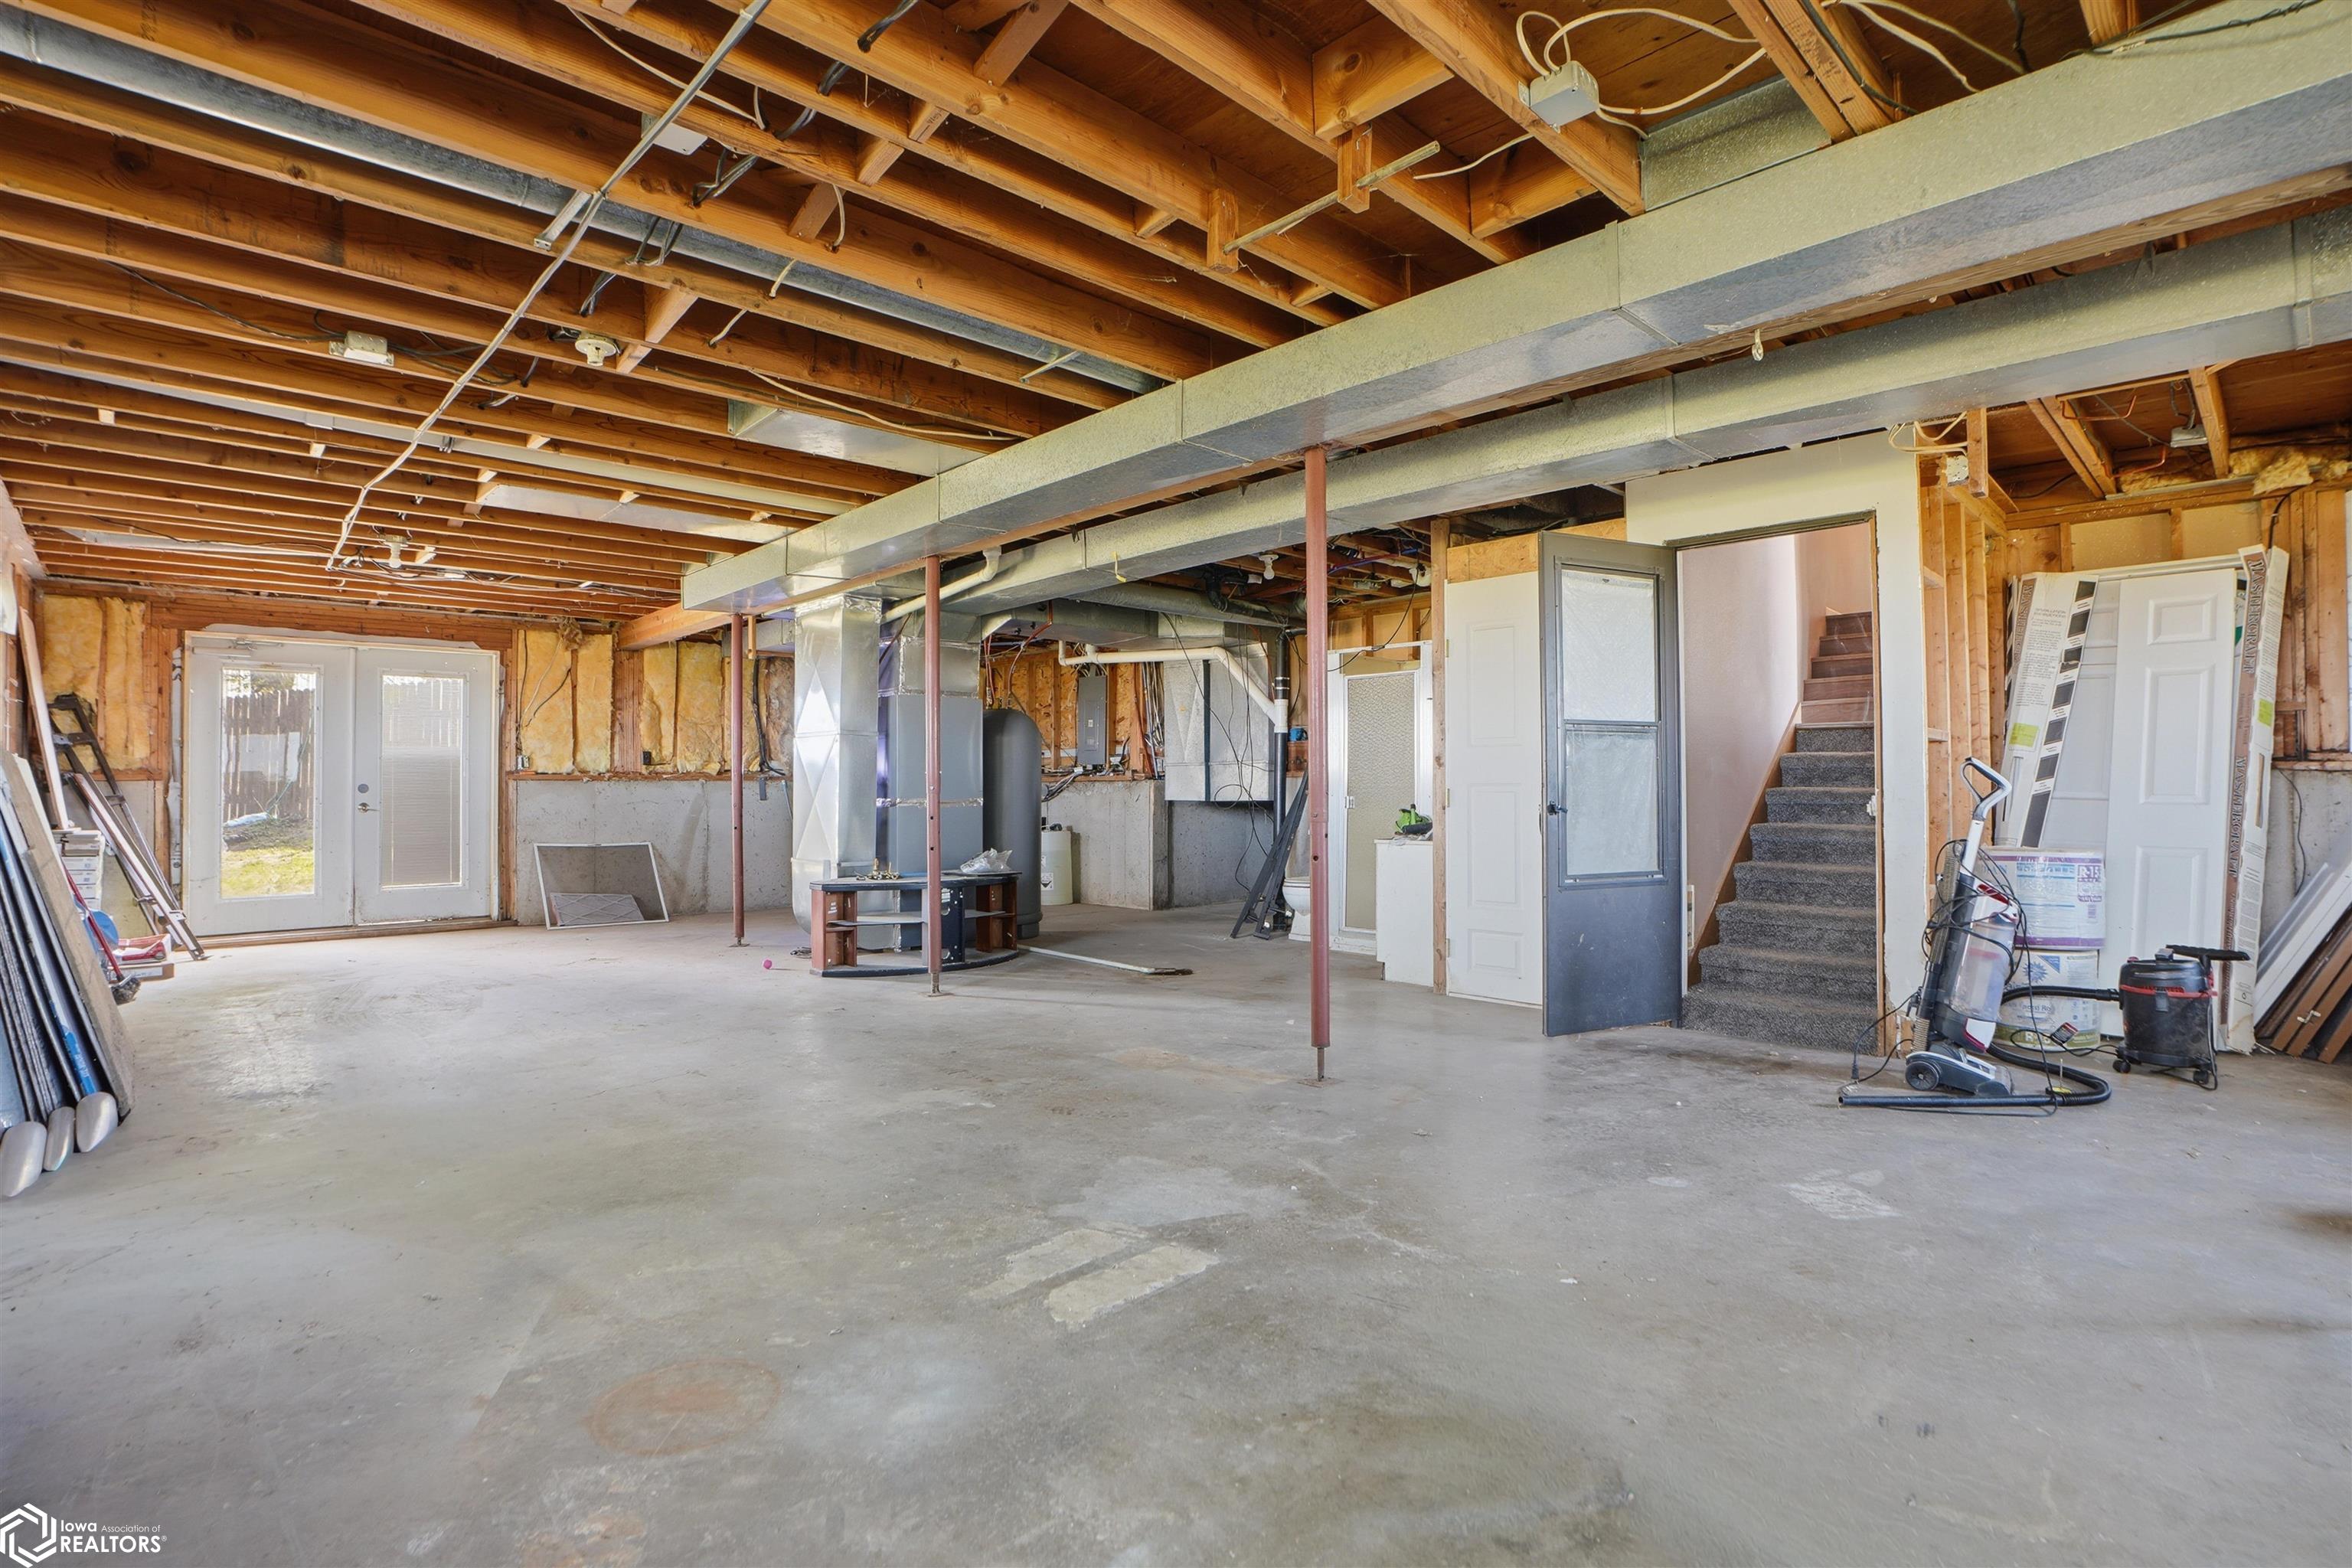
Unfinished basement with exposed joists, mechanical equipment, and stairs to the upper floor.
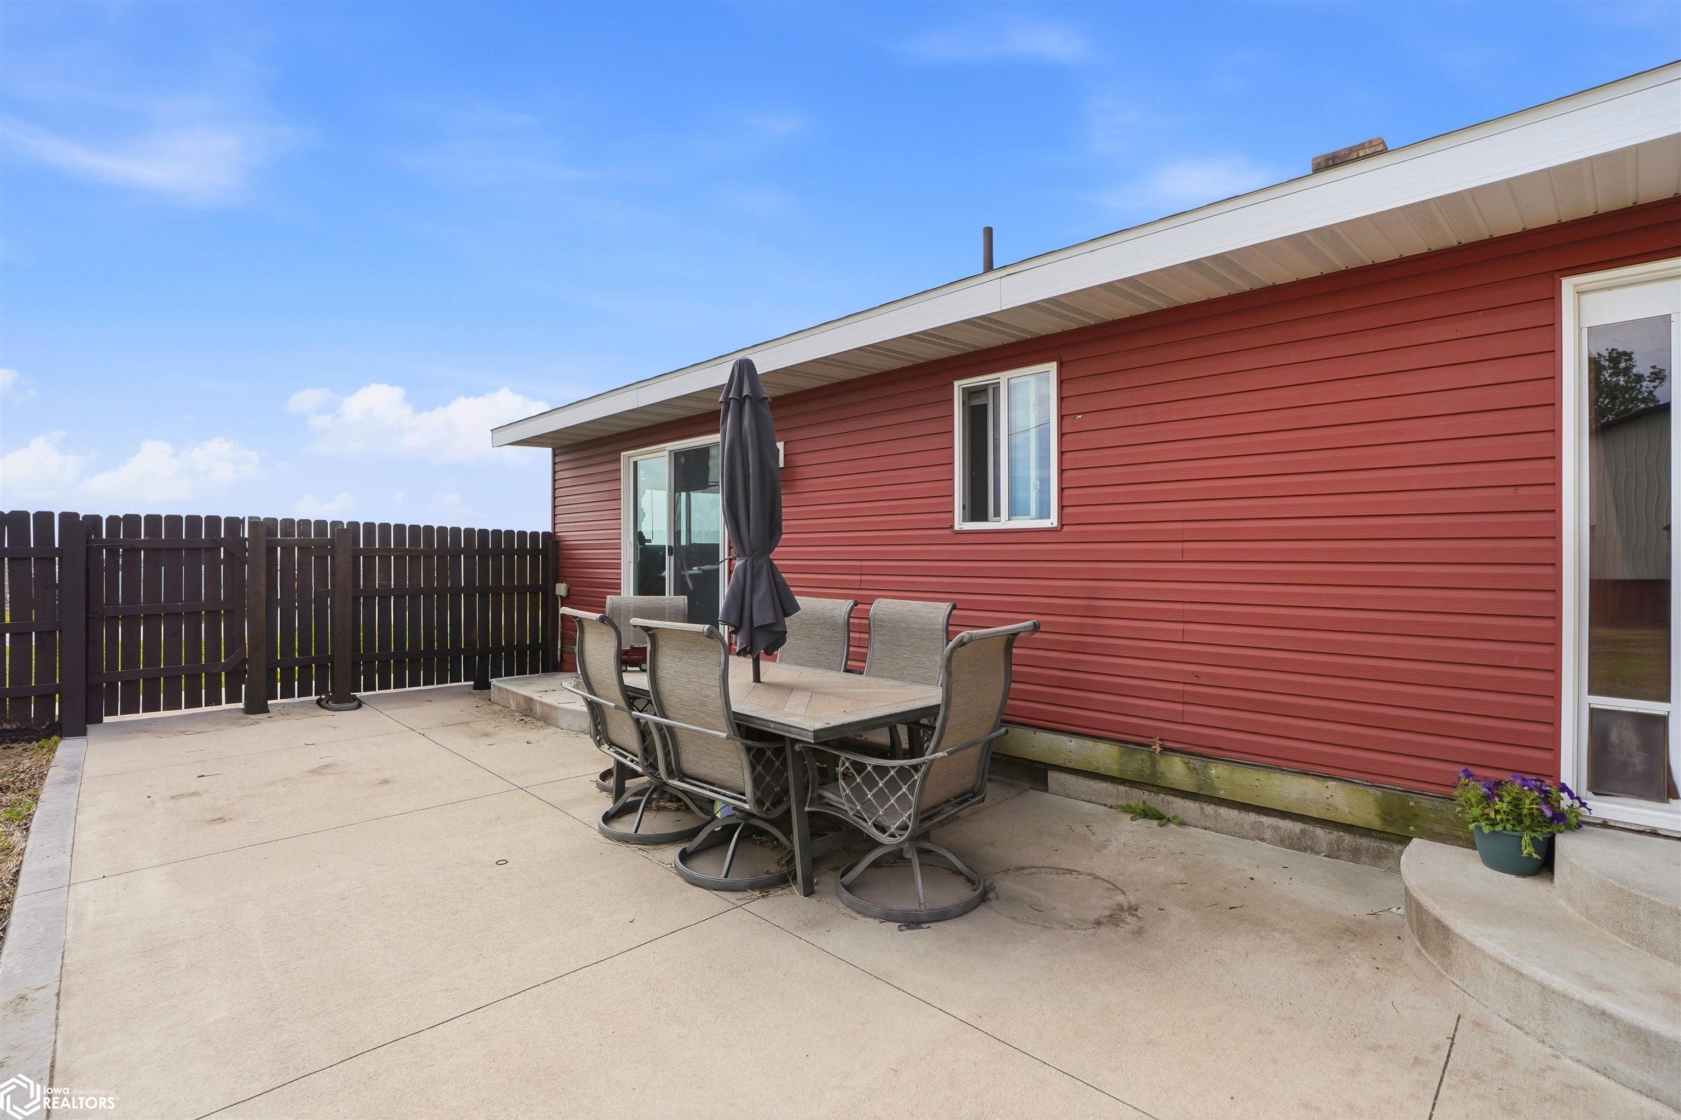
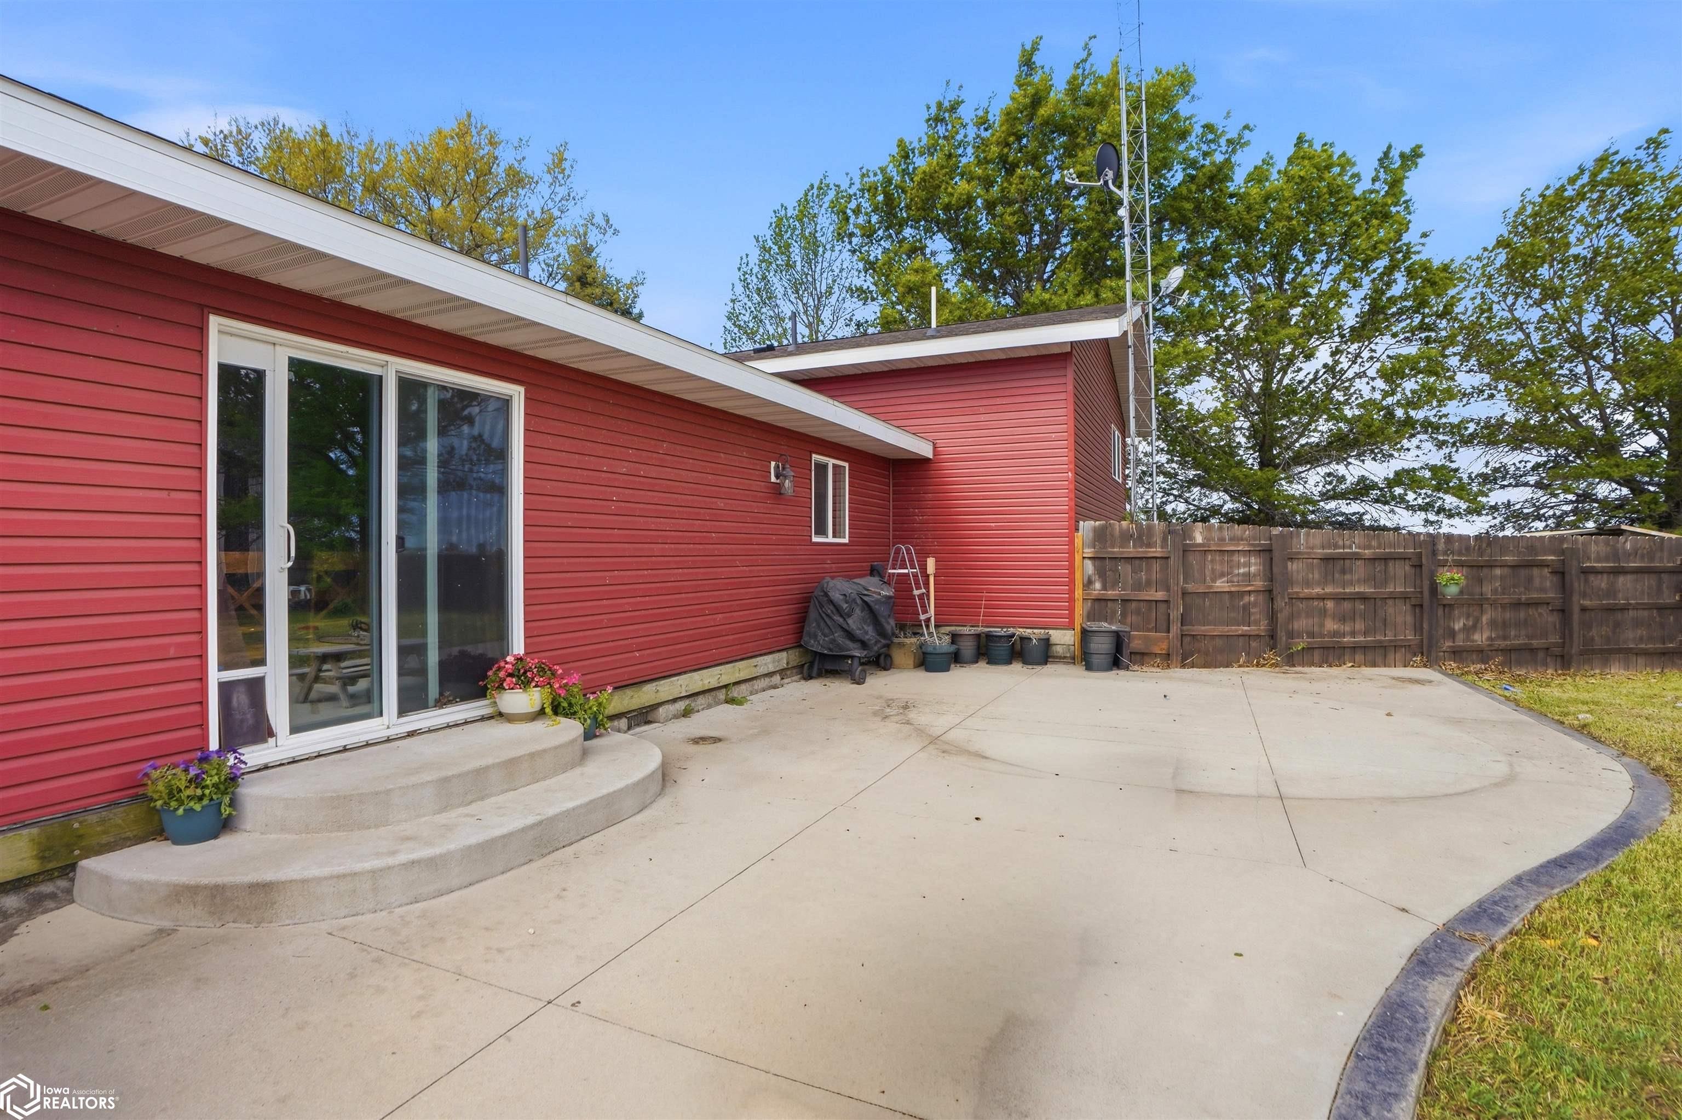
Concrete patio with outdoor dining set beside a red-sided home and dark privacy fence.
Concrete patio beside a red-sided house, with sliding doors, curved steps, and a wooden privacy fence.
Wooden deck with outdoor seating and grill overlooking a lawn and open farmland.
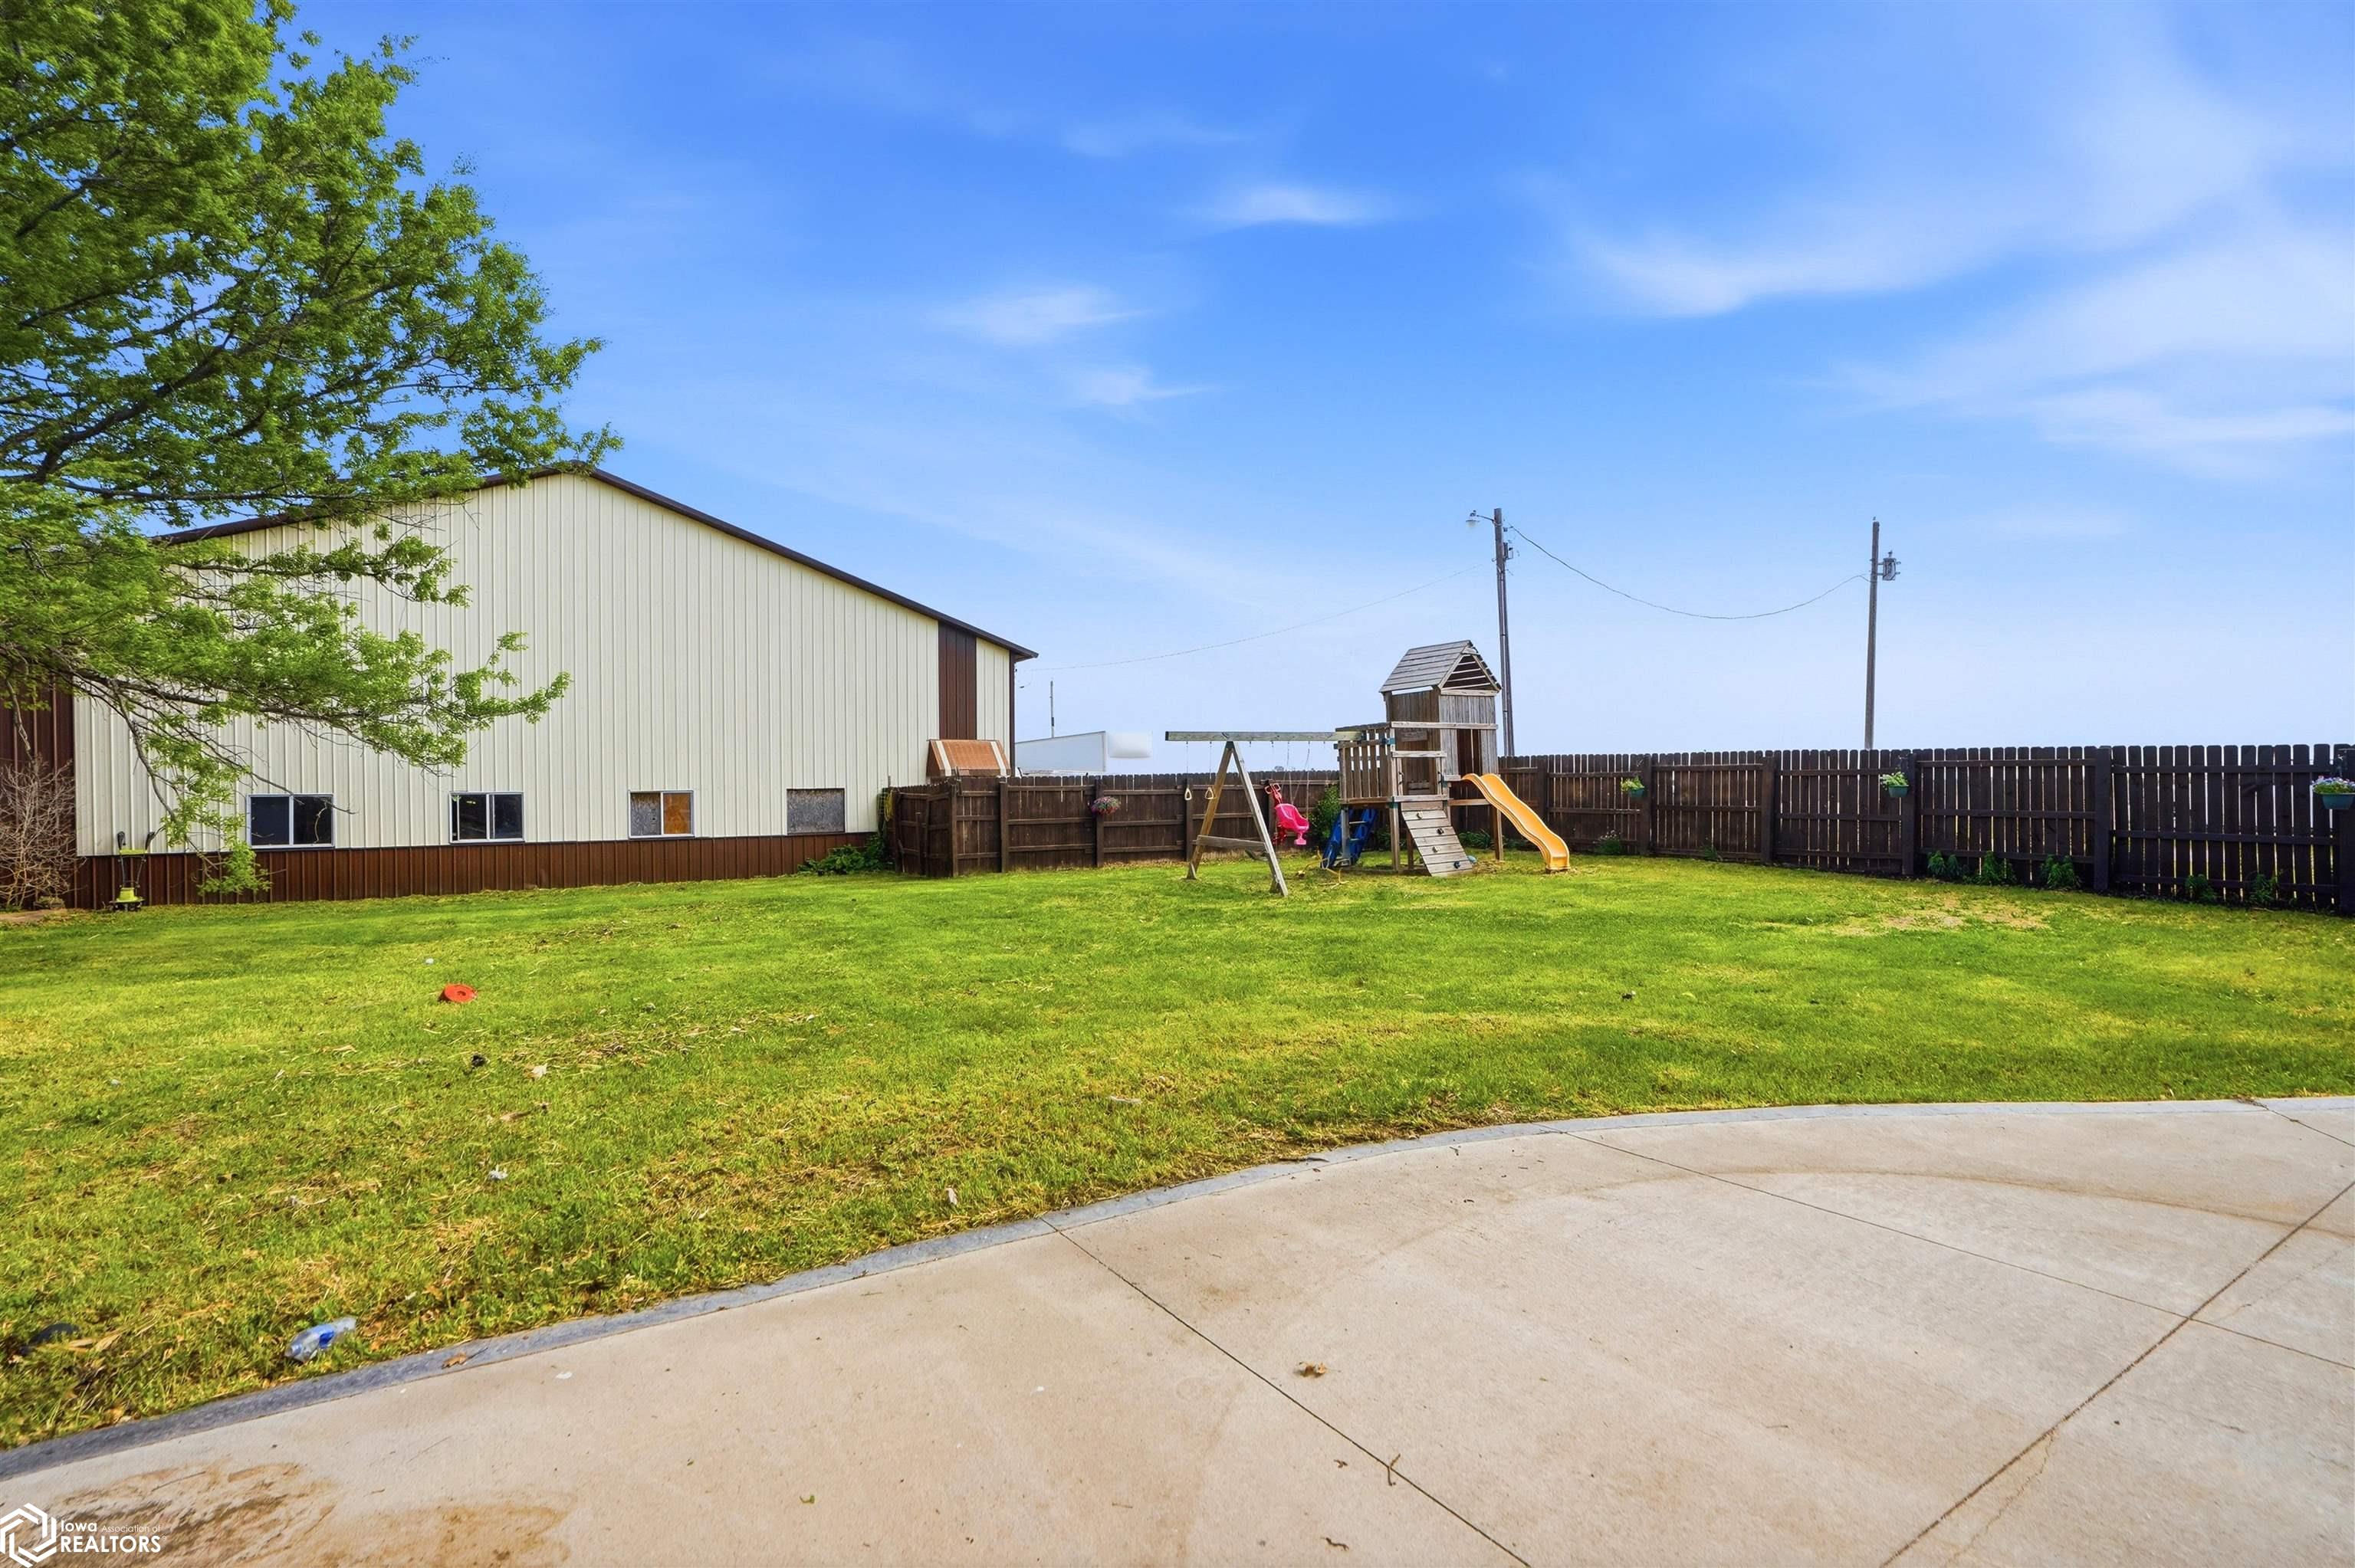
Fenced backyard with a lawn, wooden playset and yellow slide beside a metal-sided building.
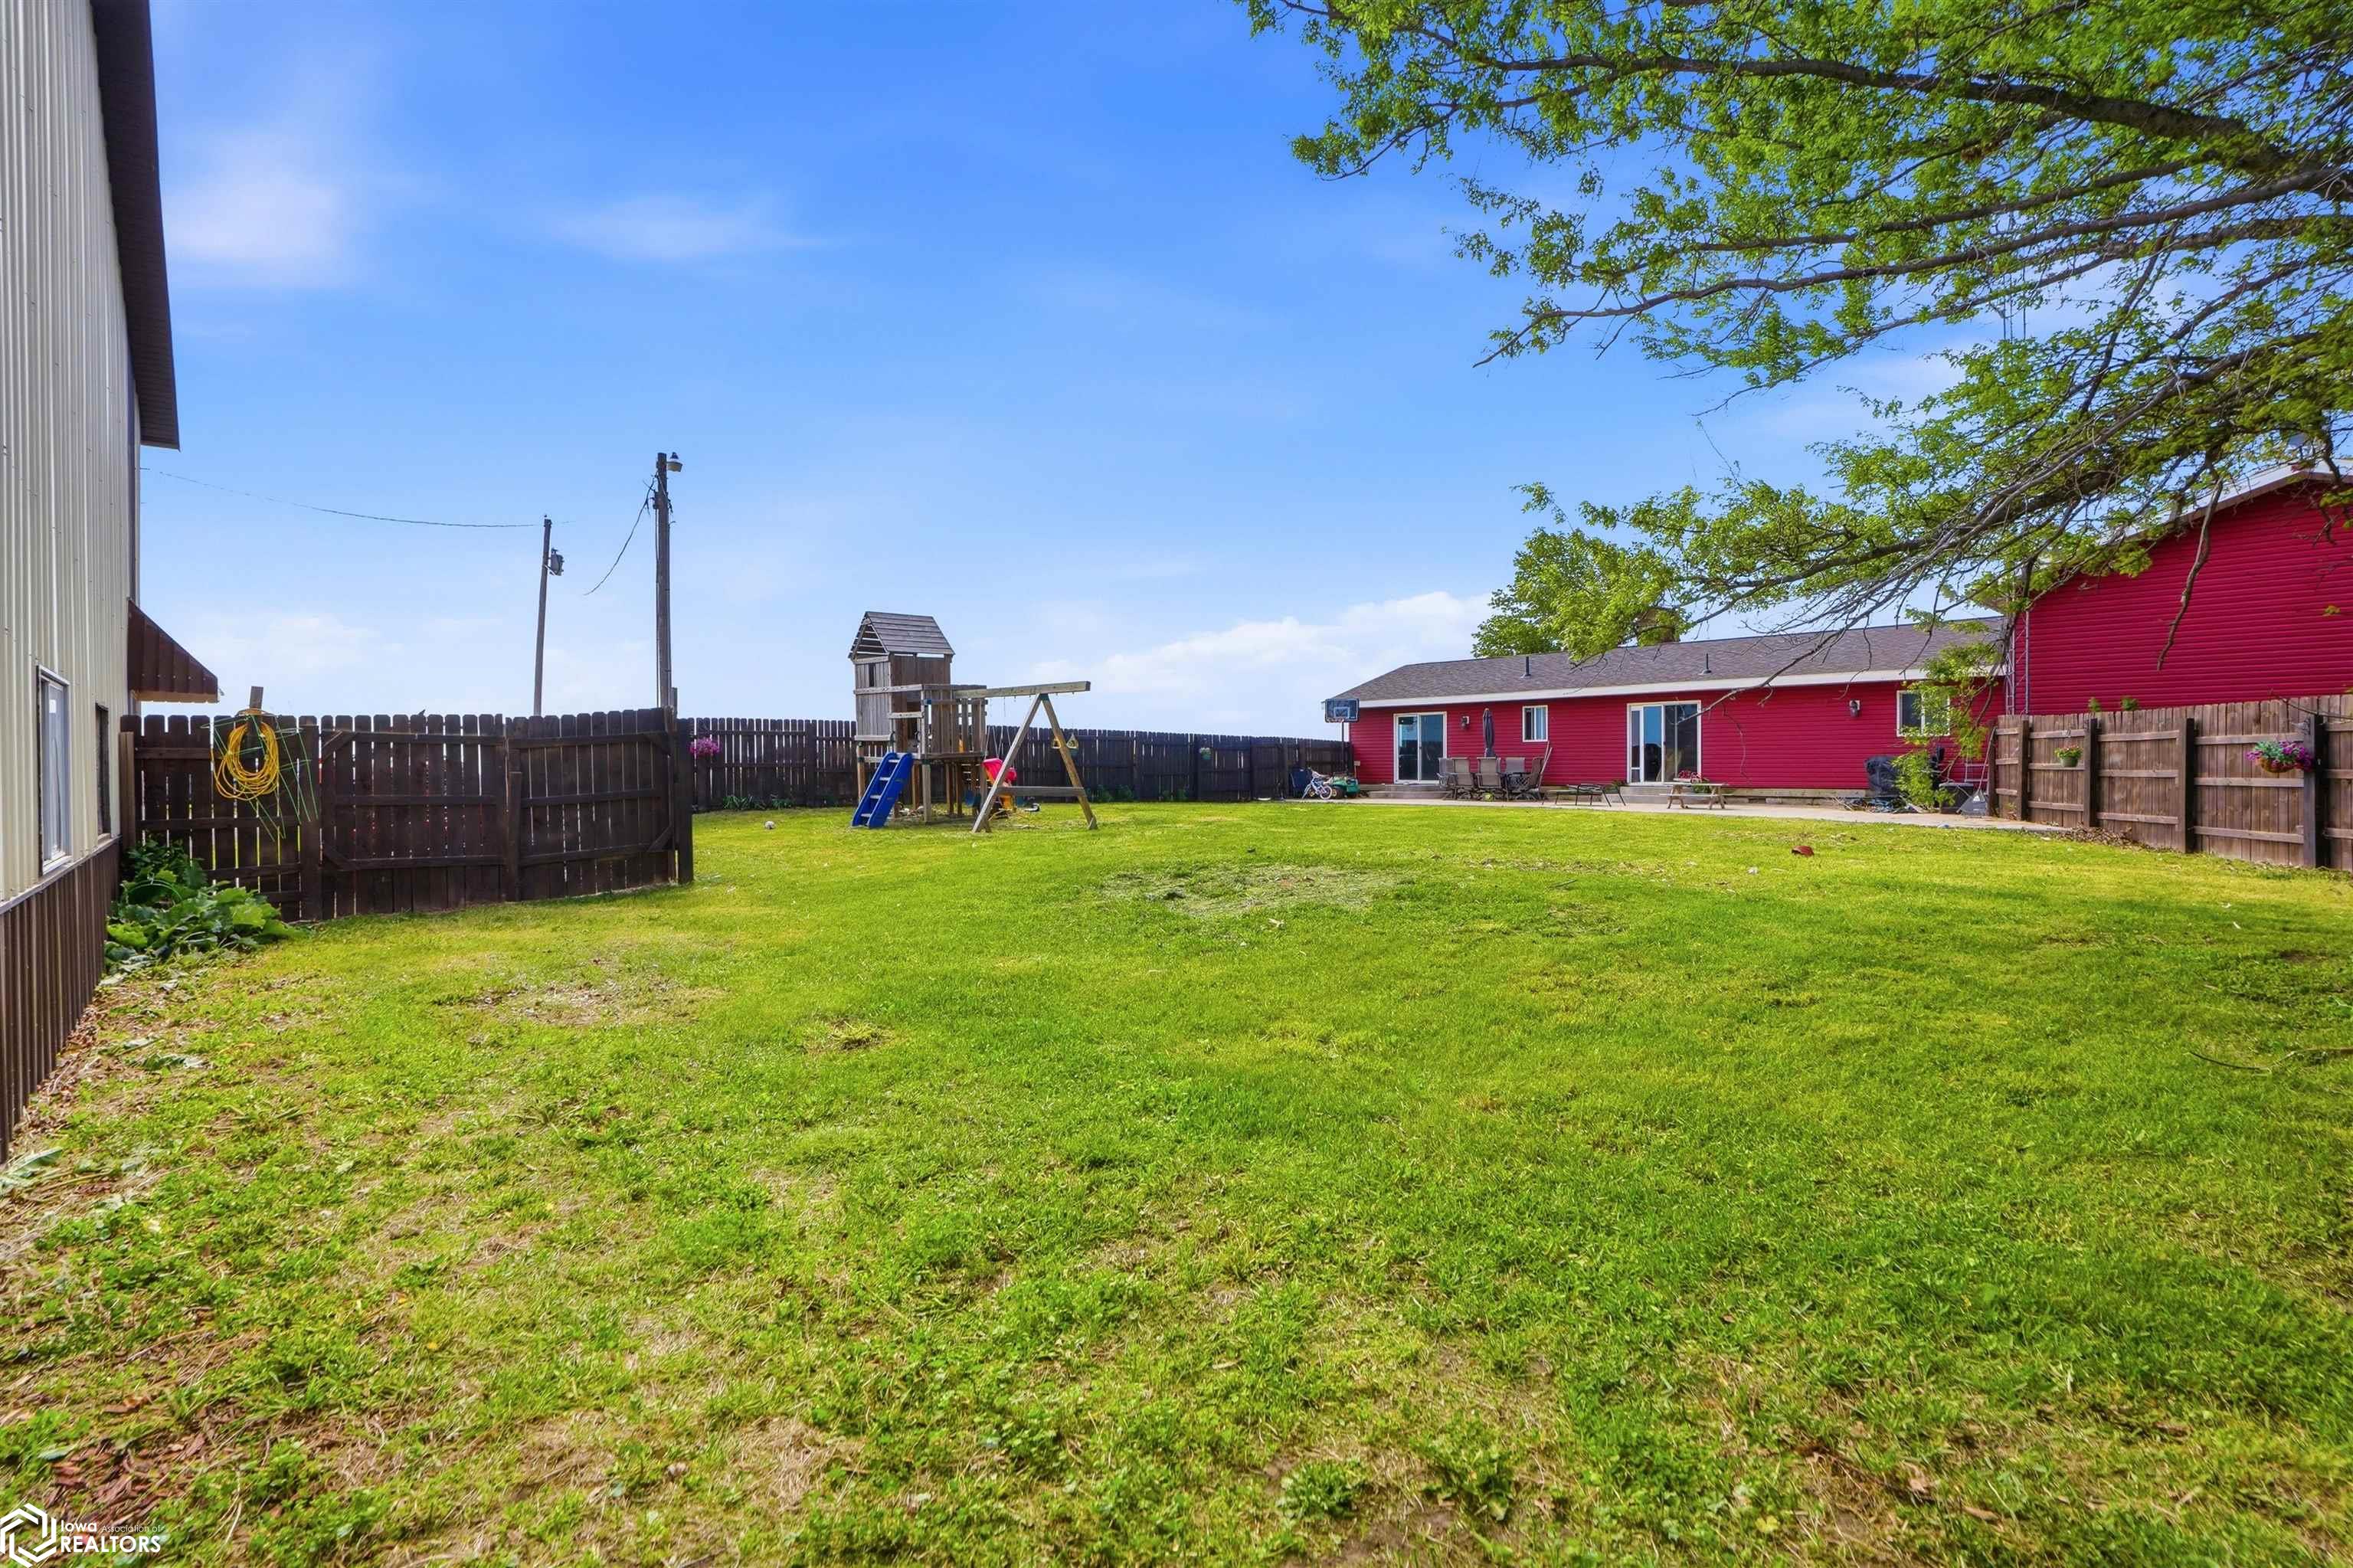
Fenced backyard with a large lawn, children’s playset, and patio beside a red house.
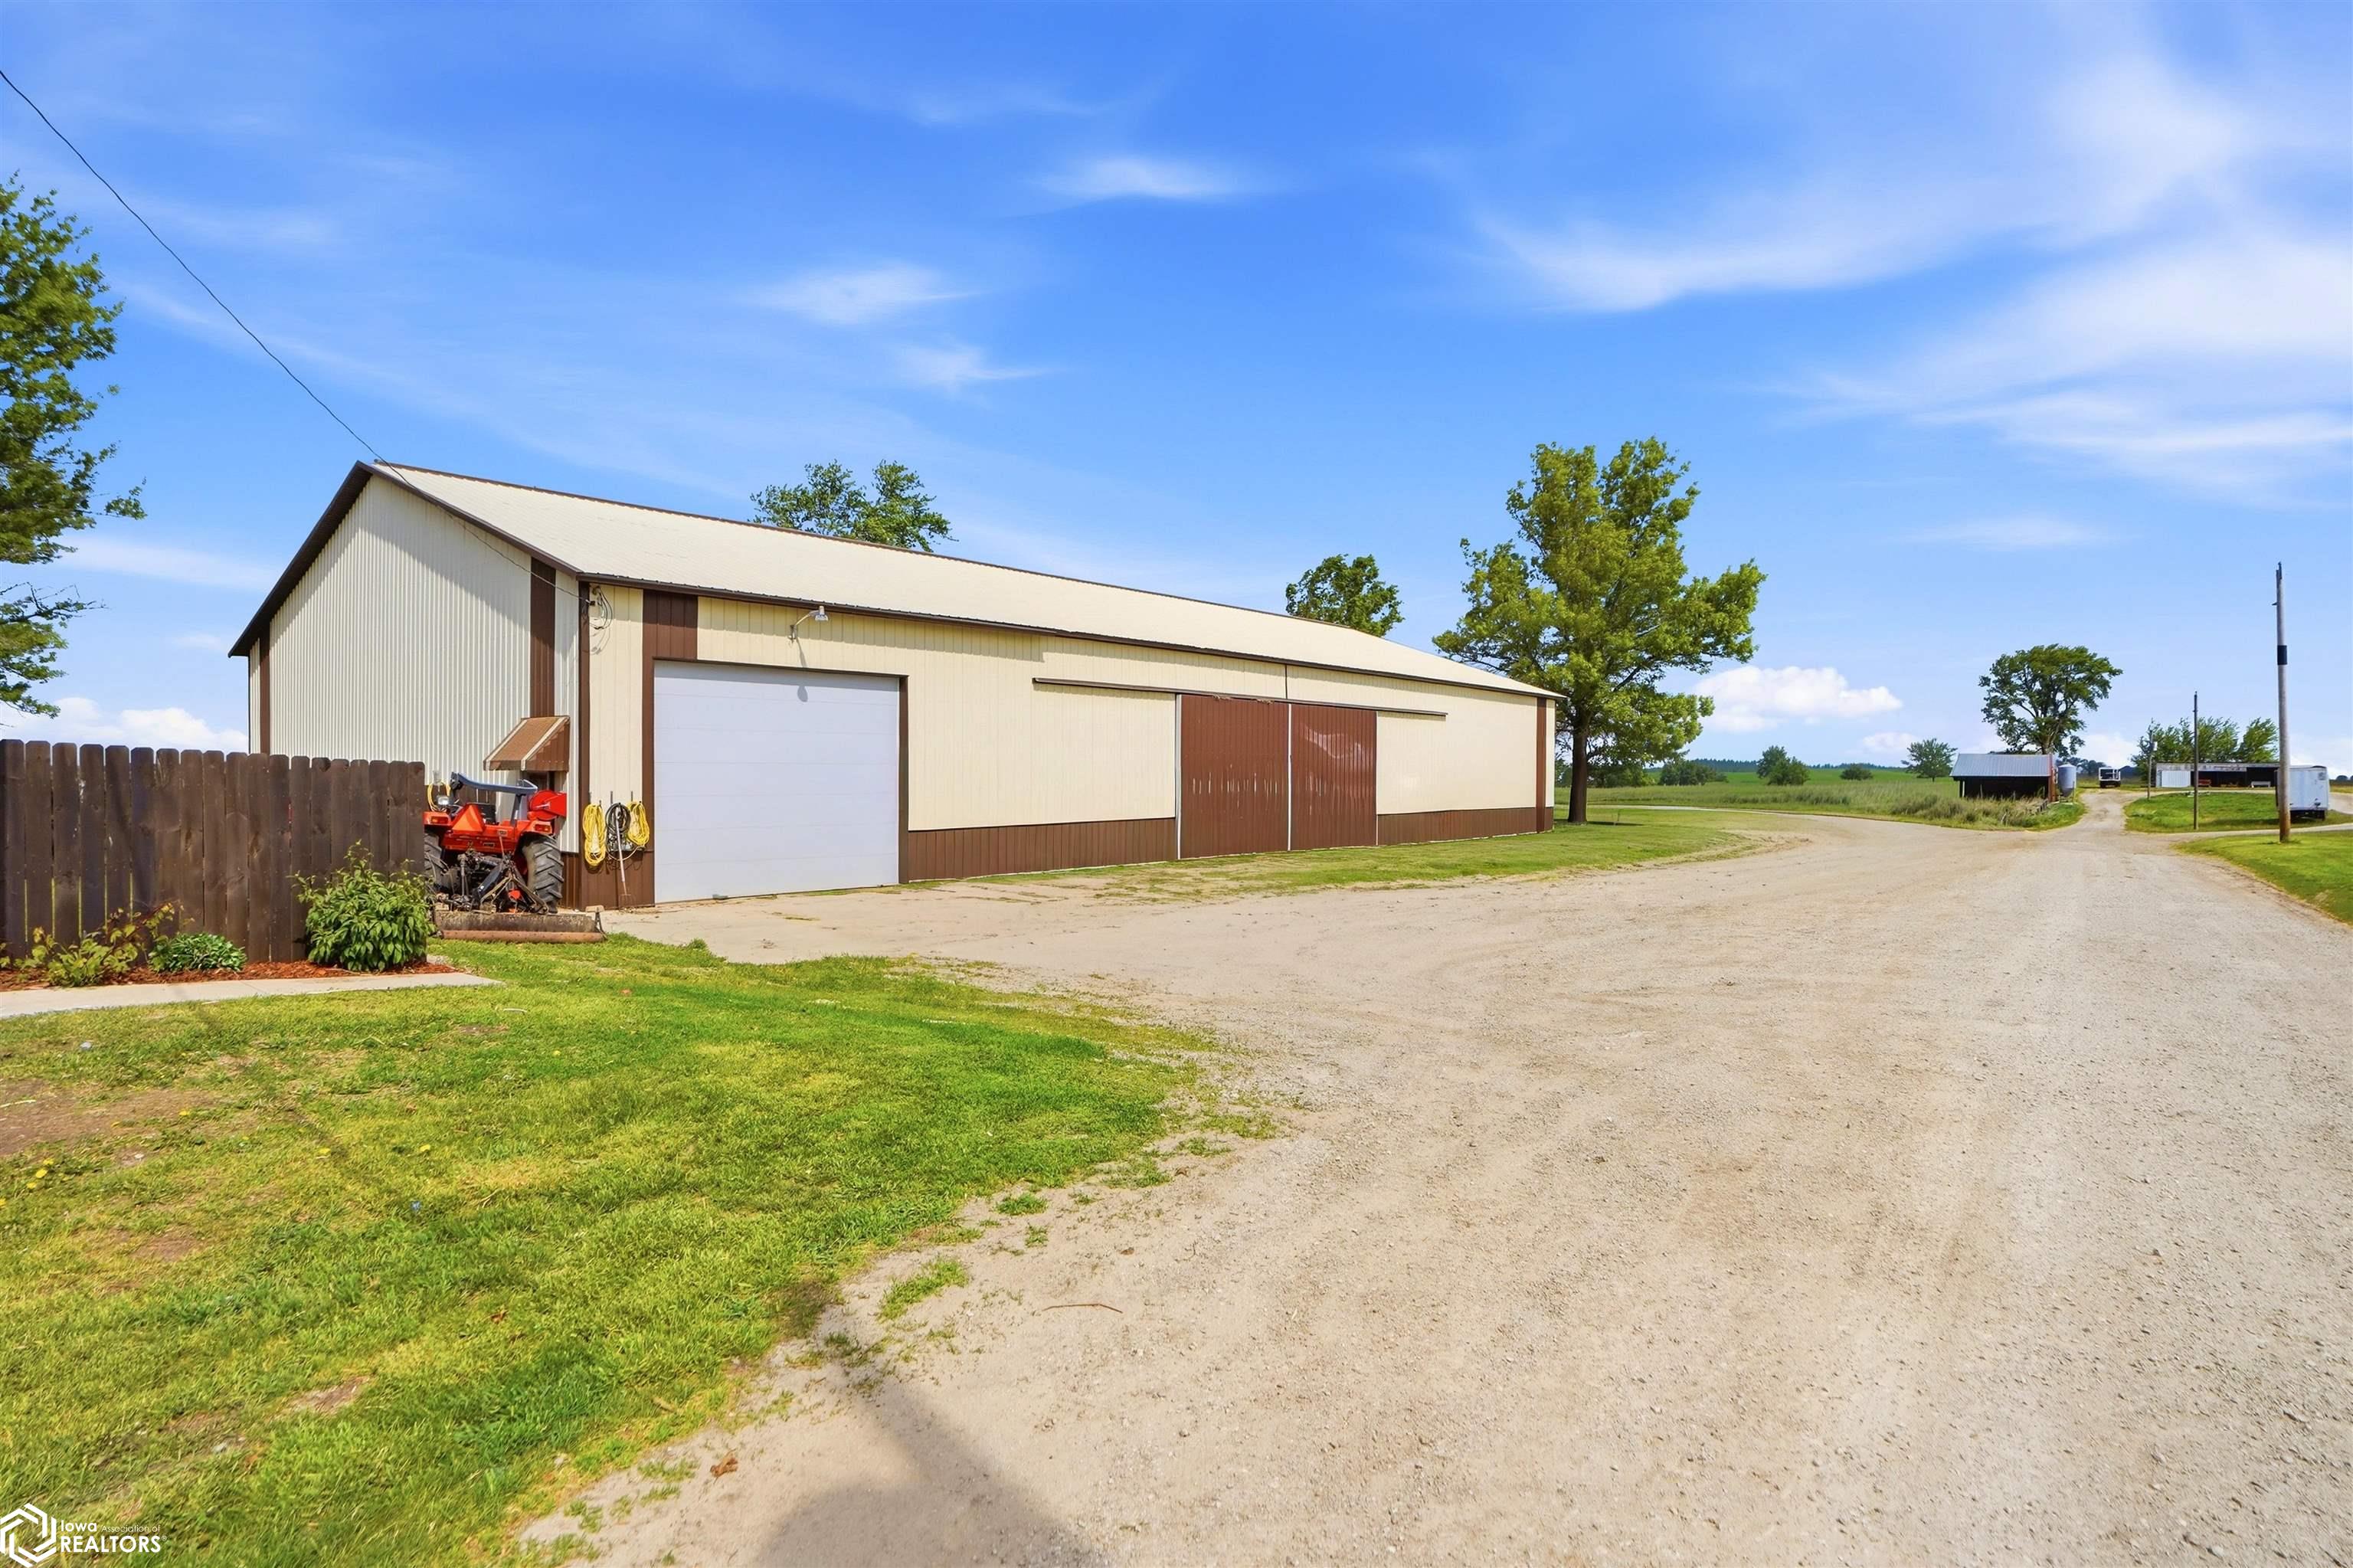
Large cream-and-brown agricultural building beside a gravel drive, with a red tractor near its garage door.
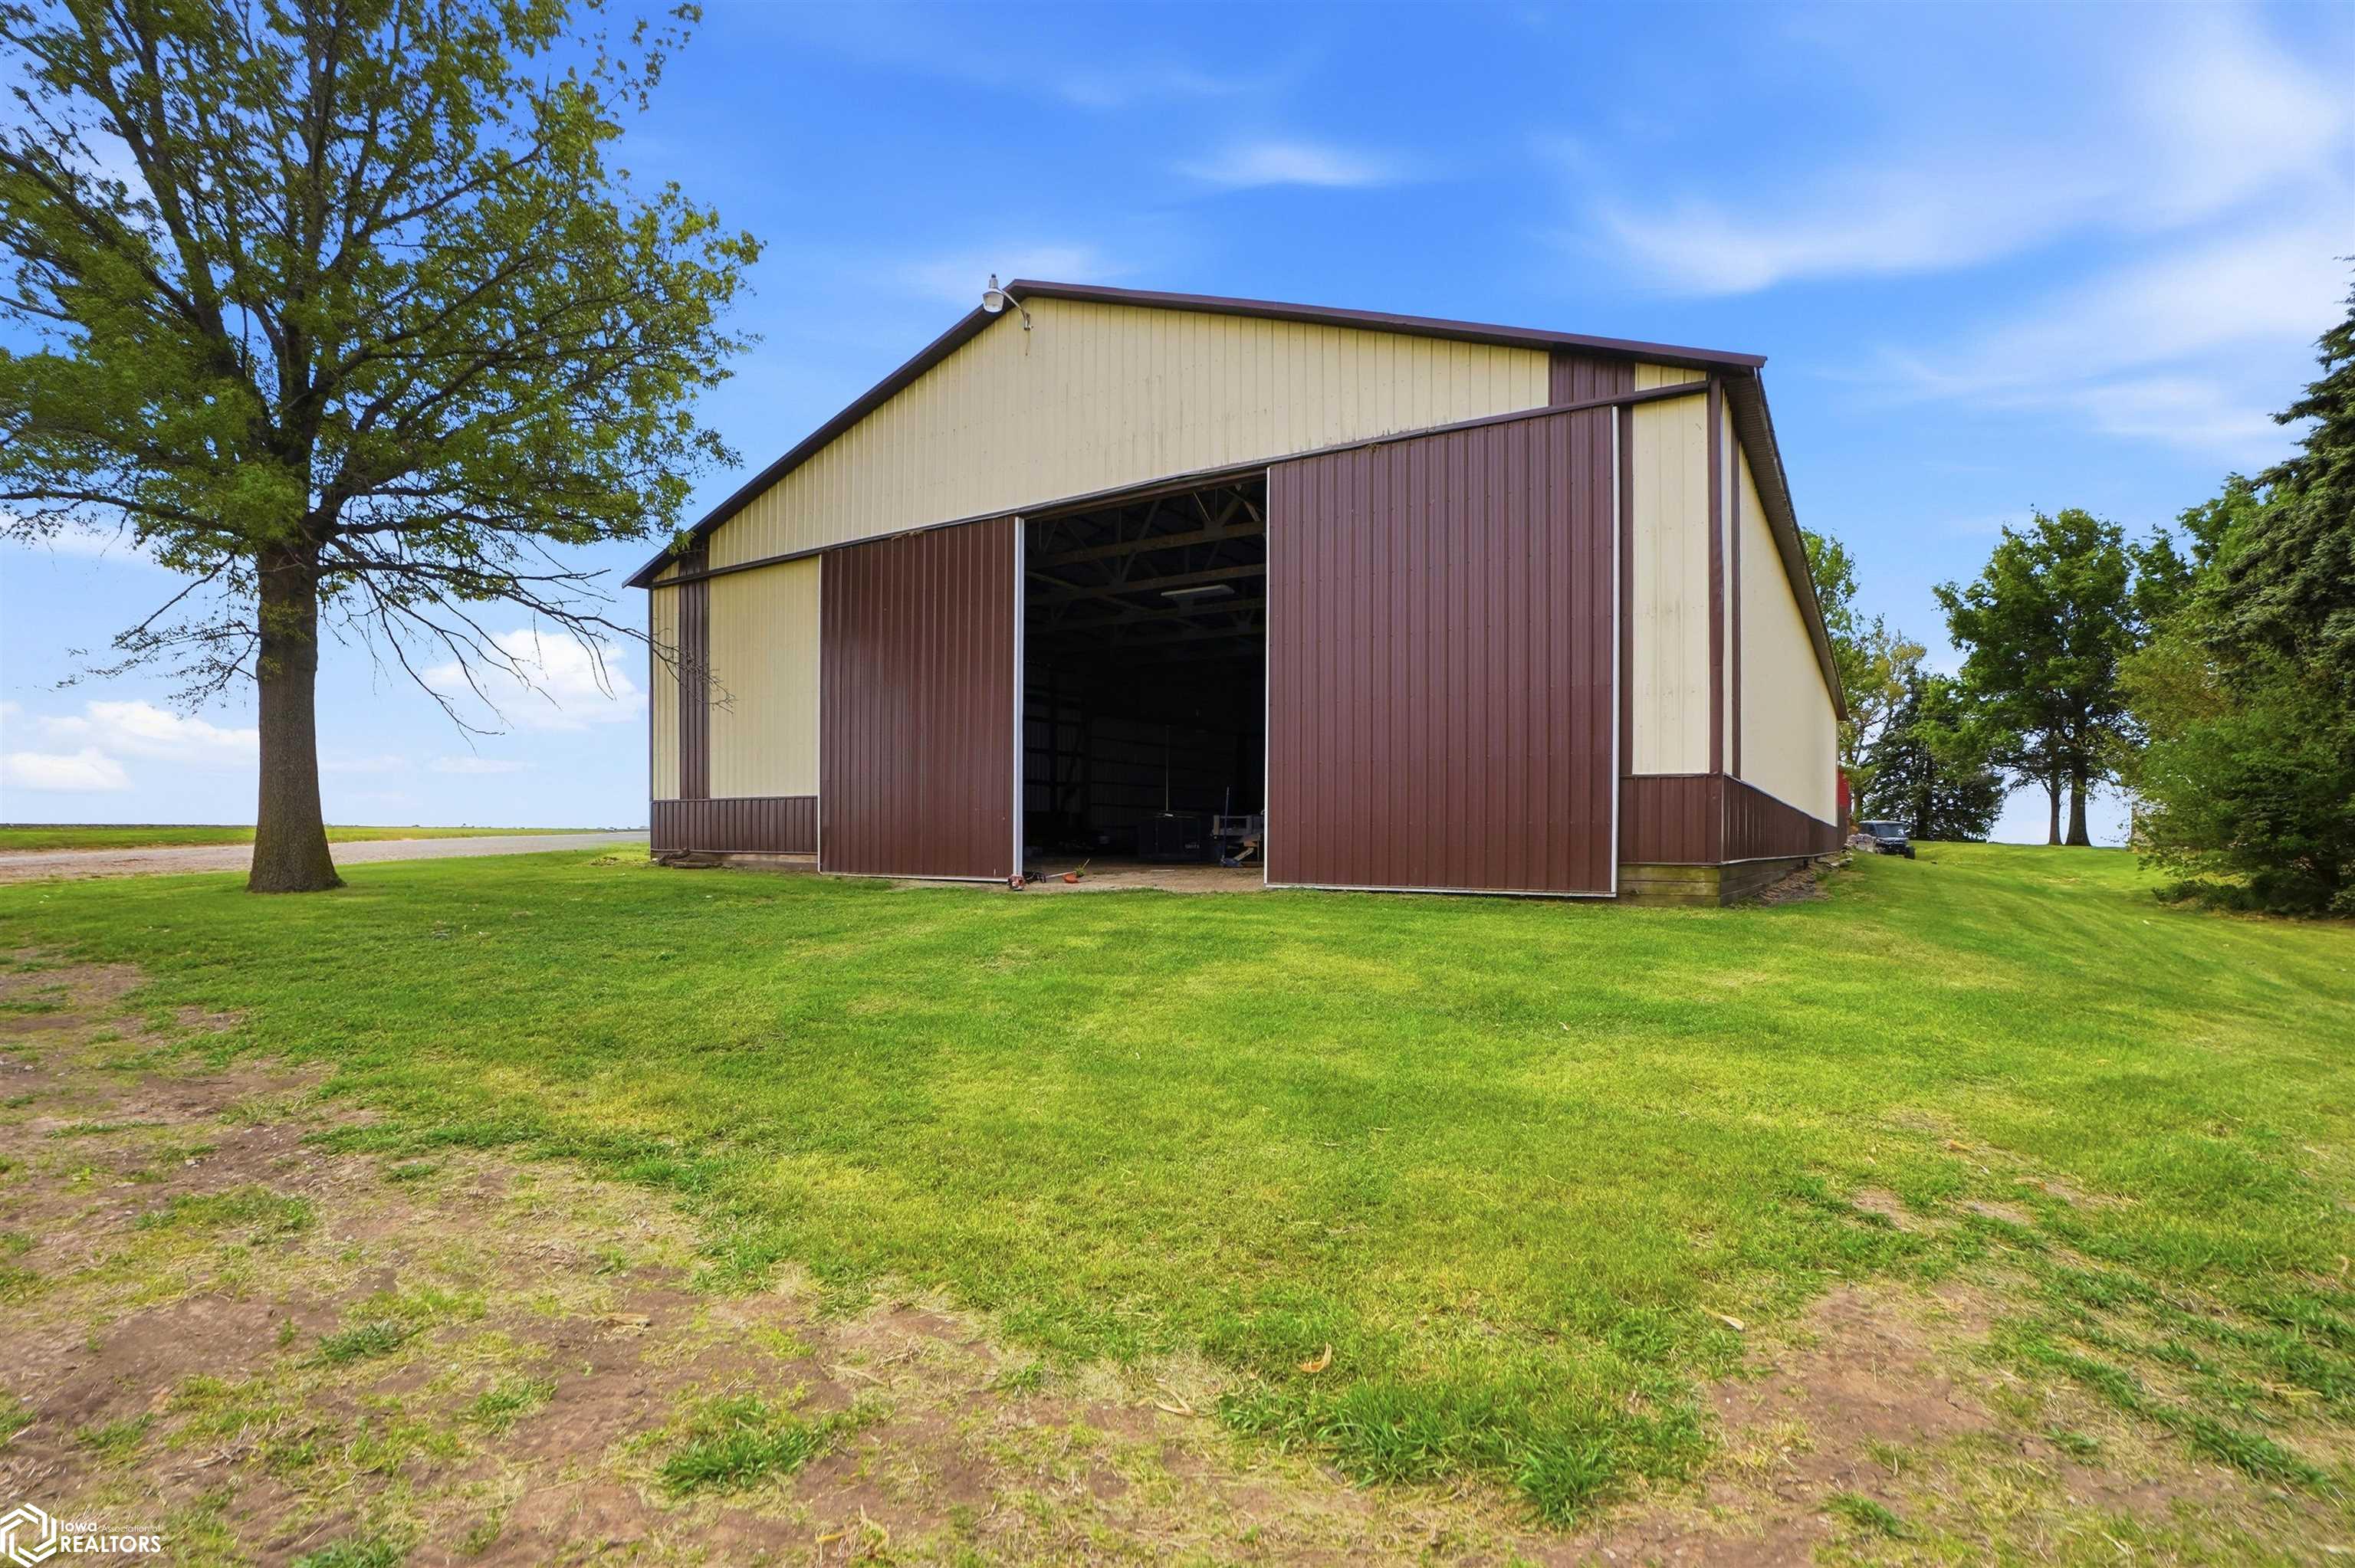
Large cream-and-brown barn with sliding doors partly open, surrounded by grass and mature trees.
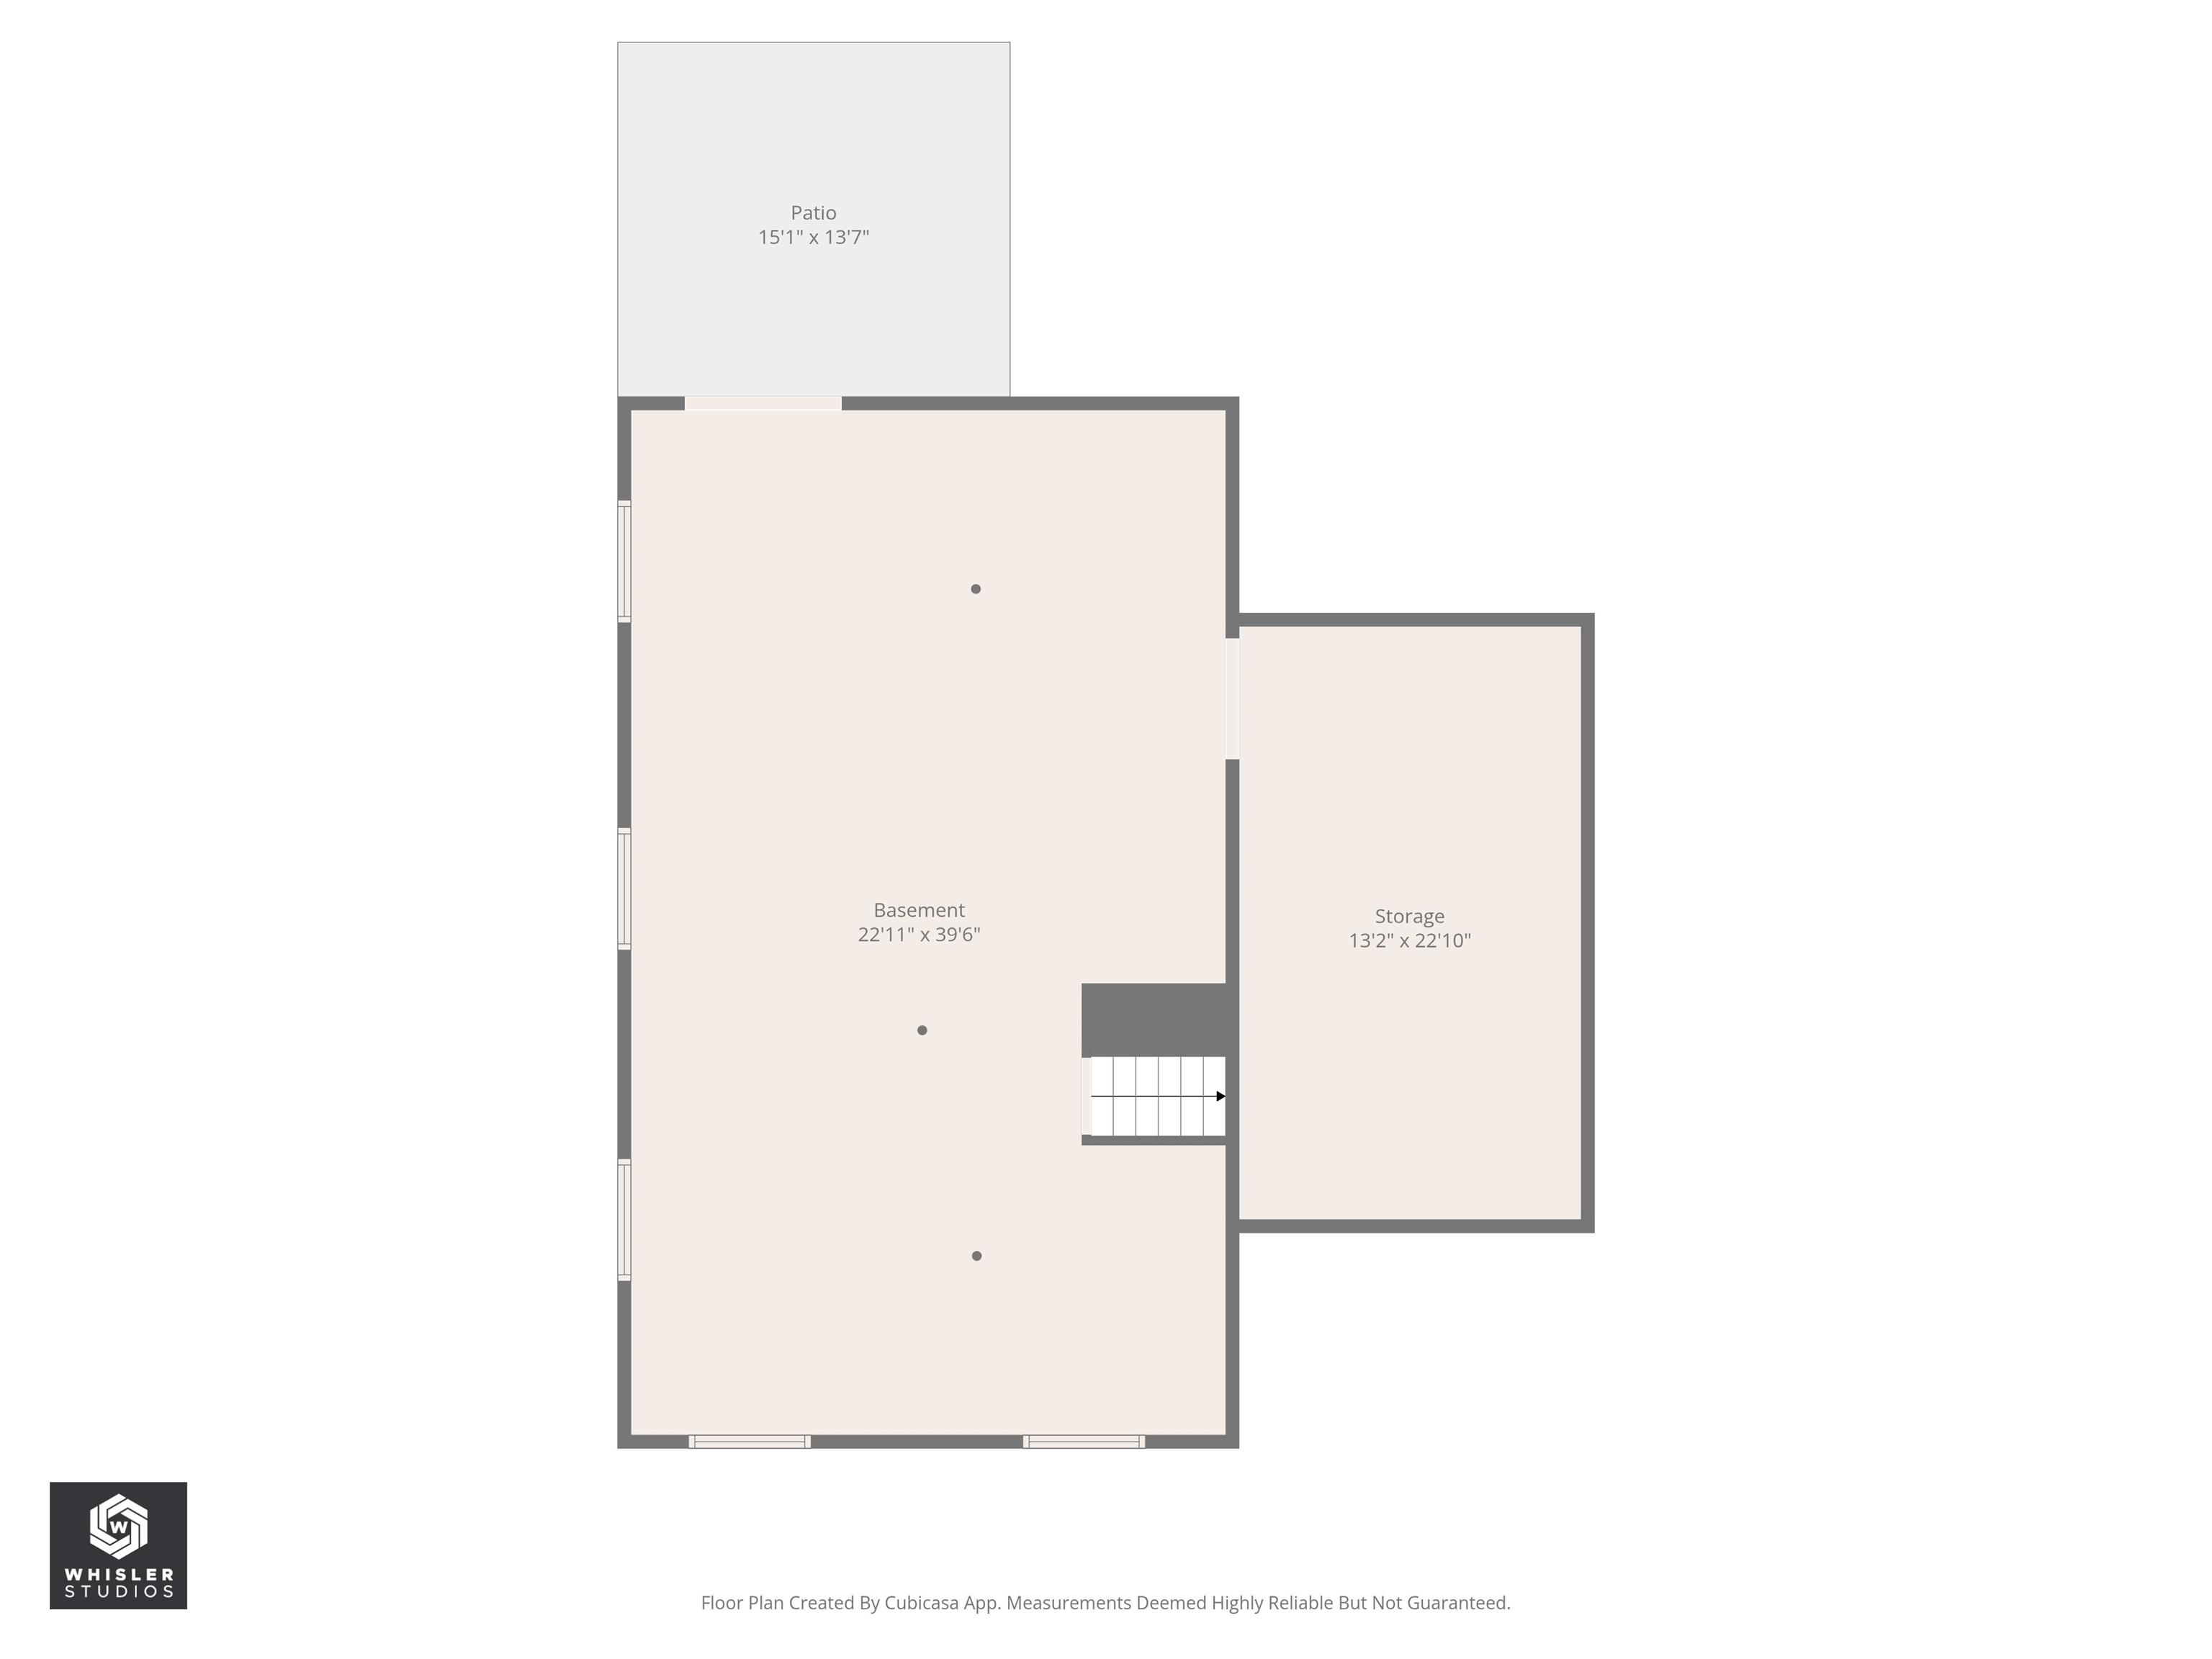
Basement floor plan showing a patio, storage room, and staircase.
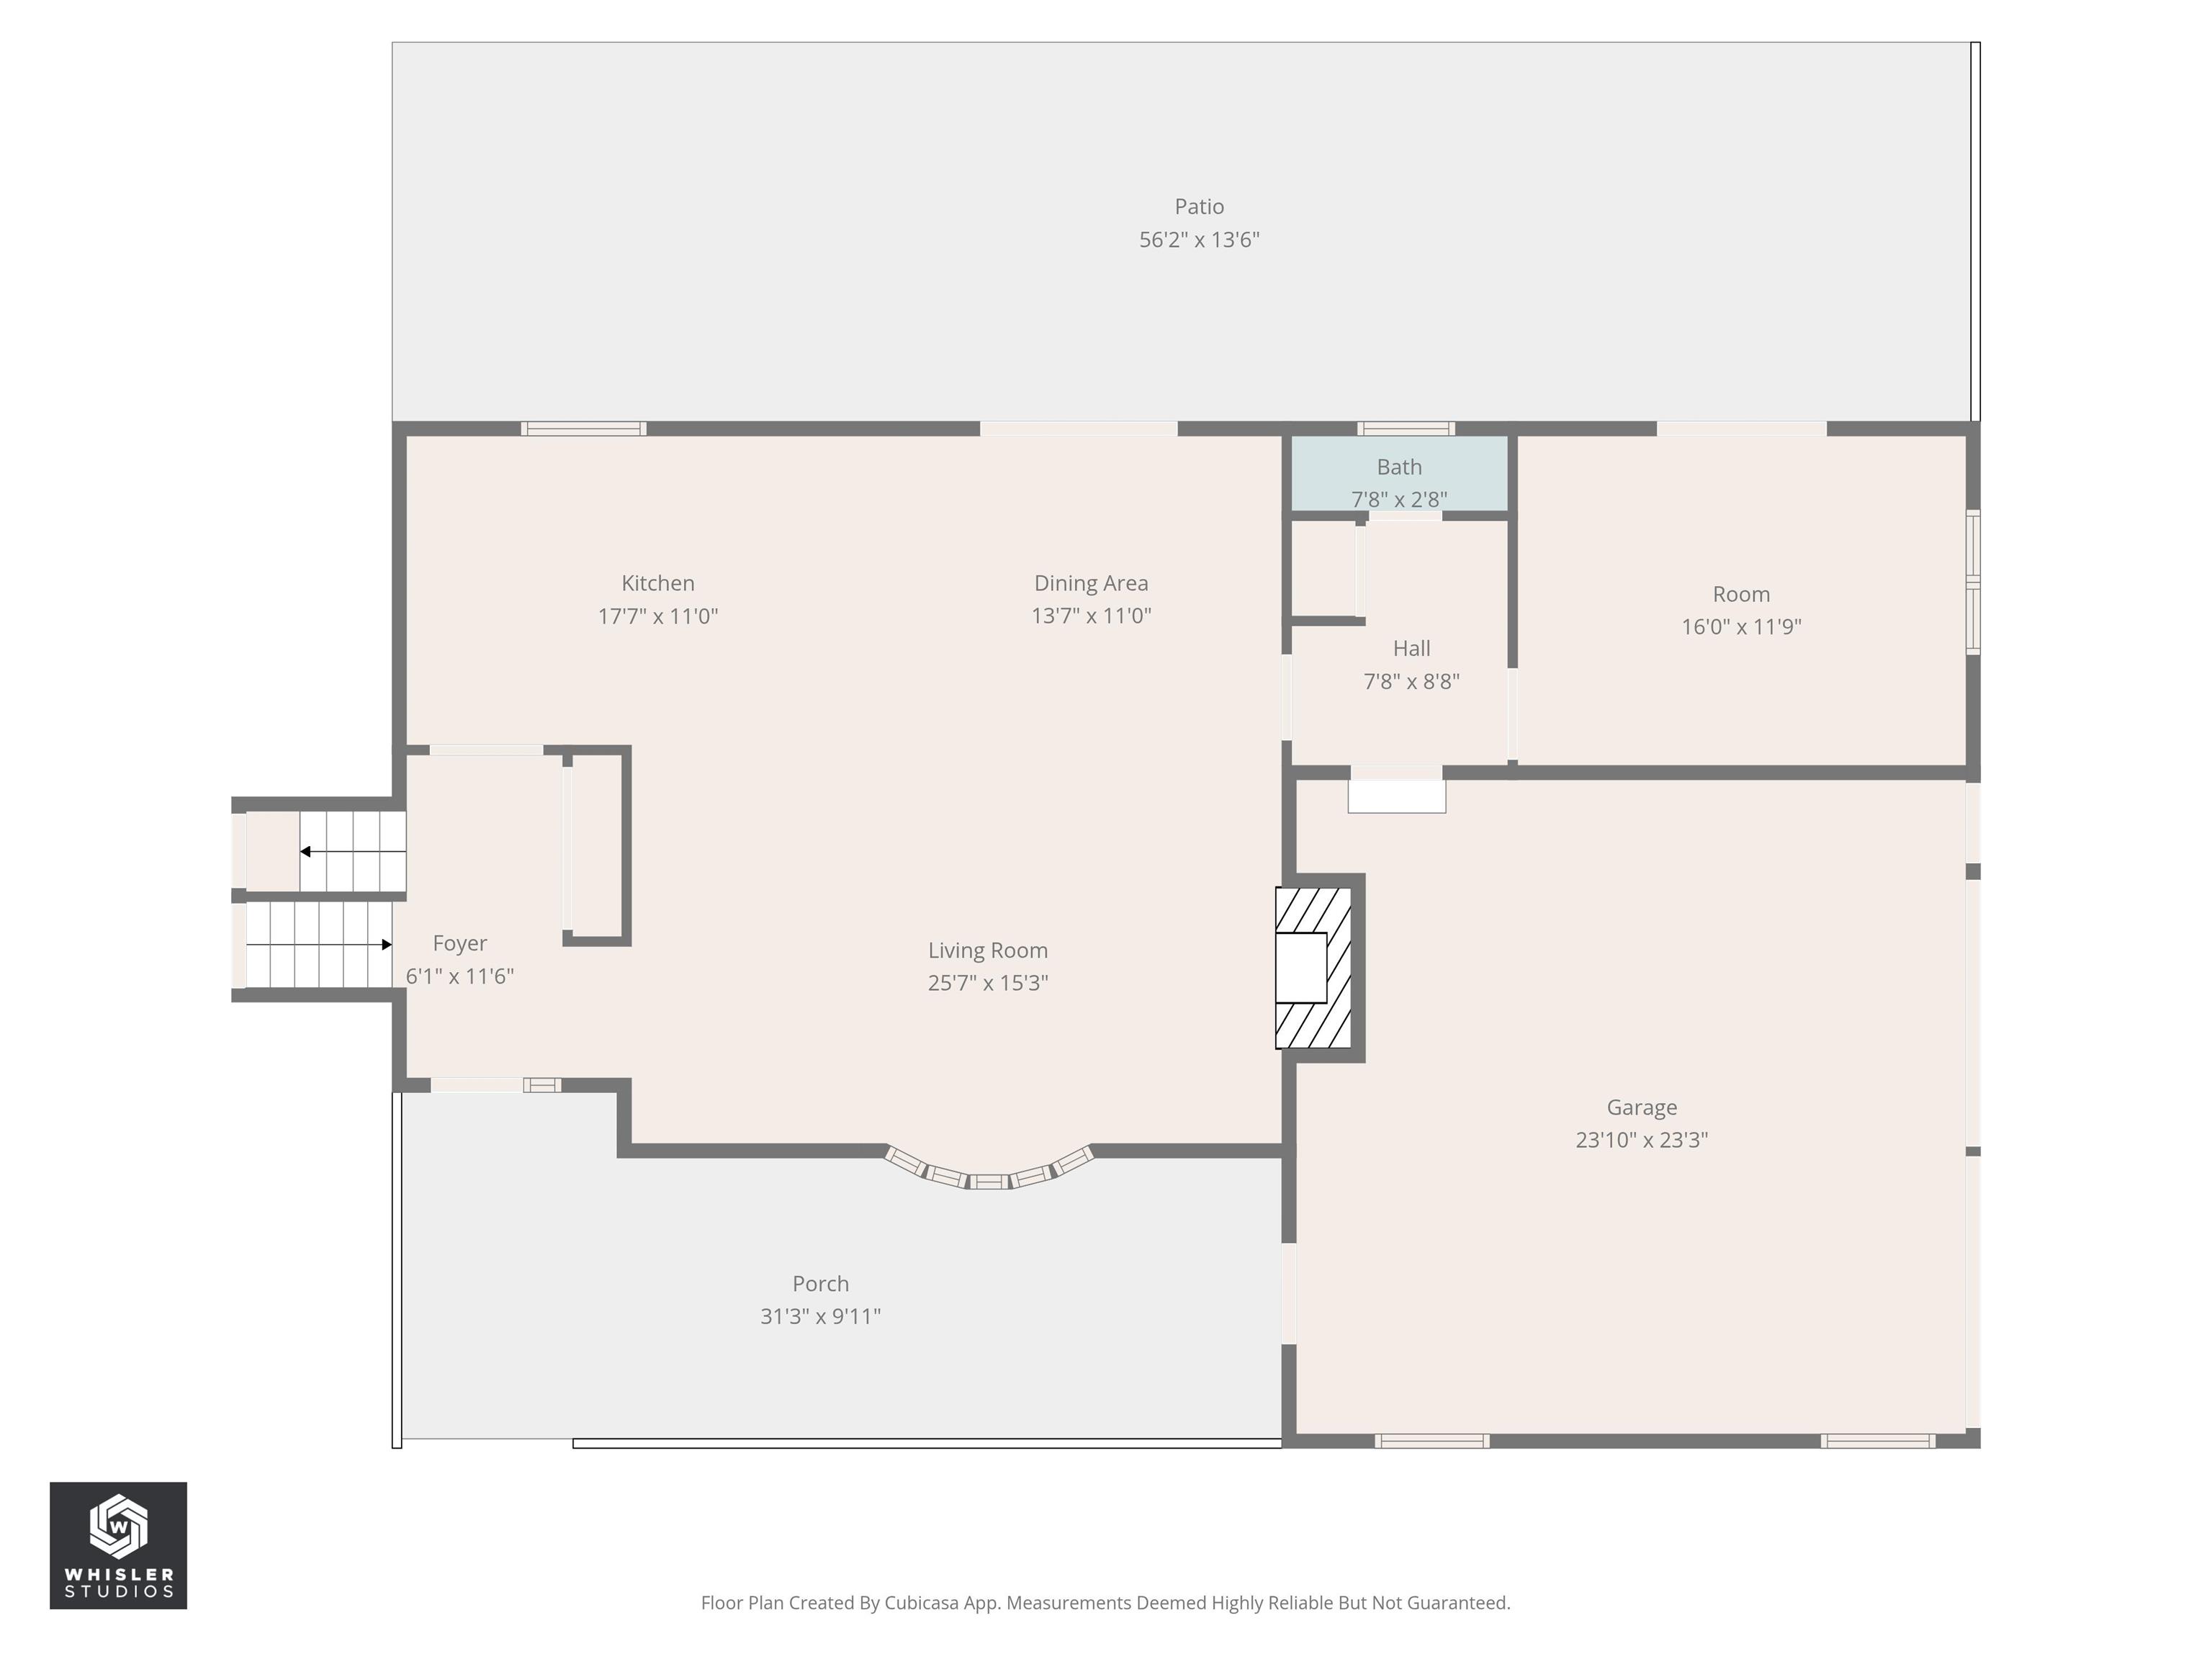
Floor plan showing the kitchen, dining area, living room, foyer, bath, room, garage, porch, and patio.
VIEW PHOTOS
Courtesy of Benchmark Real Estate, Listing Contact: 319-461-7193 
$425,000

4001 145th street

4 Beds 3 Baths 2,066 Sq.Ft. 4 Acres

Description

Country living dreams start here! Move-in ready and completely updated, this stunning 4 bedroom, 2.5 bath home offers 2,066 square feet of beautifully finished living space sitting on 2+ peaceful acres in the countryside. If you've been craving more space, freedom, and room to truly live, this is it! Whether it's morning coffee overlooking open skies, room for hobbies, livestock, equipment storage, or simply escaping the busy pace of town, this property gives you the opportunity to dream bigger. Property also features a 60x120 machine shed and 2 additional acres.

Share Property

Location

4001 145th street, IA 52563

Status

For Sale
Tawnya Achen

Tawnya Achen

TITLE

Real Estate Agent

Property Amenities

Interior
Total Bedrooms: 4
Half Bathrooms: 1
Three-Quarter Bathrooms: 1
Full Bathrooms: 1
Area & Lot
Lot Area 4 Acres
Living area 2,066 Sq.Ft.
MLS® ID 6340517
Year Built 1981
Architecture Styles Split Level
Type Residential
Status For Sale
Exterior
Air conditioning Central Air
Heat type Fireplace(s), Forced Air
Disability Features None
Water Source Well
Garage Space 2.0
Sewer Septic Tank
Parking Attached
Finance
Sales Price $425,000
Real Estate Tax $4,376 yearly
Red-and-brick ranch home with a broad lawn and glowing windows at sunset.

Schedule a Showing

I would love to show you my beautiful property. Please select your preferred date and time below. I will be in touch shortly to confirm your appointment.

Schedule a Showing

I would love to show you my beautiful property. Please select your preferred date and time below. I will be in touch shortly to confirm your appointment.

Thank you for your interest in 4001 145th street, IA 52563. We are reviewing your request and will be in touch shortly!

Mortgage Calculator

Estimate your monthly mortgage payment, including the principal and interest, property taxes, and HOA. Adjust the values to generate a more accurate rate.

All estimates are provided for informational purposes only. Actual amounts may vary.
$0,000 Your Payment 20 15 65
$0,000 Your Payment

Work With Tawnya

Get assistance in determining current property value, crafting a competitive offer, writing and negotiating a contract, and much more. Contact me today.