Search
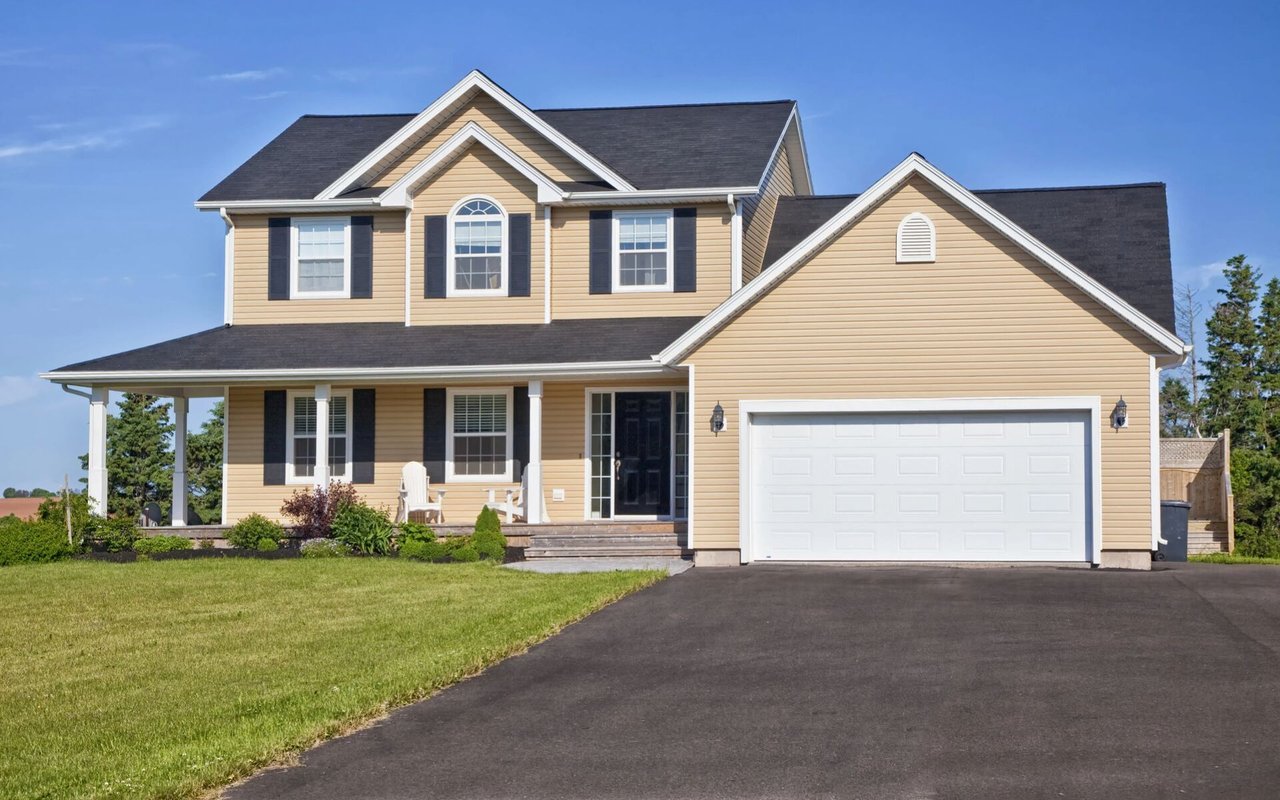
Two-story gray home with stone accents, multiple gables, and an attached garage amid landscaped grounds.
Two-story gray home with stone accents, landscaped garden, and attached garage at sunset.
Open-plan living and dining room with a fireplace, leather seating, and glass doors overlooking open countryside.
Living room with a wood-trimmed fireplace, hardwood floors, and large windows.
Furnished living room with hardwood floors, a wood fireplace surround, and an open dining area.
Kitchen with red walls, wood cabinets, and a large granite island with a sink and bar stools.
Open-plan kitchen with oak cabinets, stainless appliances, and an island beside a red-walled living area.
Kitchen with extensive oak cabinetry, dark countertops, stainless steel appliances, and an island.
Dining nook with a built-in wooden bench, four chairs, and large windows overlooking open fields.
Open-plan living and dining room with red walls, large windows overlooking fields, and a cream sectional sofa.
Living room with a cream sectional, red walls, wood-trimmed windows, and a large patterned rug.
Open-plan kitchen and living room with red walls, wood cabinetry, and a vaulted ceiling.
Raised dining area with a long table, wood-trimmed windows, and deep red walls.
Dining area with a wooden table and chairs beside a rocking chair, opening into a carpeted living room.
Dining room with a round wooden table, matching china cabinet, and large windows overlooking trees.
Dining area with a wooden table, pale built-in cabinets, and glass doors to a patio.
Bedroom with a wooden bed, brown-and-white bedding, sheer curtains, and a ceiling fan.
Bedroom with a tan-quilted bed, wooden dresser and mirror, and ceiling fan.
Spacious bathroom with a raised bathtub, carpeted steps, and honey-colored wooden cabinetry.
Bathroom with a raised soaking tub, separate glass shower, mirrored doors, and wooden railing.
Living room with a gray sofa, arched openings, wooden entry door, and piano.
Living and dining room with a wooden upright piano, dining set, and large windows.
Laundry and bathroom area with a stacked washer and dryer, green sink counter, and wood cabinetry.
Furnished home office with a red accent wall, desk, and open doorway to a tiled room.
Home office with a long wooden desk, black built-in cabinets, and Iowa State decorations.
Bathroom with a pedestal sink, frosted-glass shower doors, and tall wooden linen cabinet.
Interior landing with hardwood floors, wood railing, arched window, and a vintage blue pedal car.
Bedroom with a wooden bed and armoire, pale patterned bedding, and sheer curtains.
Furnished bedroom with a carved wooden bed and matching wardrobe and dresser.
Bedroom with sage-green walls, sheer-curtained windows, and a dark wood bed.
Bedroom with dark wood furniture, mirrored closet doors, and a ceiling fan.
Bedroom with a white storage bed and a red, blue, and tan patchwork quilt.
Bedroom with two white twin beds, built-in drawers, and plaid quilts.
Basement utility area with storage cabinets, chest freezer, exposed joists, and visible plumbing.
Basement utility area with exposed pipes, a white sink, wall heater, and red tool chest.
Backyard patio with curved paver walkway, outdoor seating, and landscaped garden beds.
Lawn with a swing set, raised garden beds, and open farmland beyond.
White metal barn with rooftop solar panels surrounded by open farmland.
Gray home with a furnished paver patio, stone pillars, and green lawn.
Gray-sided home with stone facade, attached garage, gravel drive, and vintage gas pump.
Gray two-story house with stone accents, covered porch, attached garage, and landscaped lawn beside open fields.
Gray two-story house with stone accents, landscaped brick steps, and a detached garage.
Gray two-story home with stone façade, landscaped steps, detached garage, and gravel drive.
Two-story gray house with stone facade, covered porch, and mature trees framing the front yard.
Two-story gray house with a stone-accented porch, framed by mature trees and a broad green lawn.
Rural property amid expansive fields, with a house, white outbuilding, and highway in the foreground.
Aerial view of a rural property outlined in white, with a house and white outbuilding beside a highway.
VIEW PHOTOS
Courtesy of Benchmark Real Estate, Listing Contact: 319-461-7193 
$514,900

1569 Hwy 78

3 Beds 3 Baths 3,265 Sq.Ft. 6.01 Acres

Description

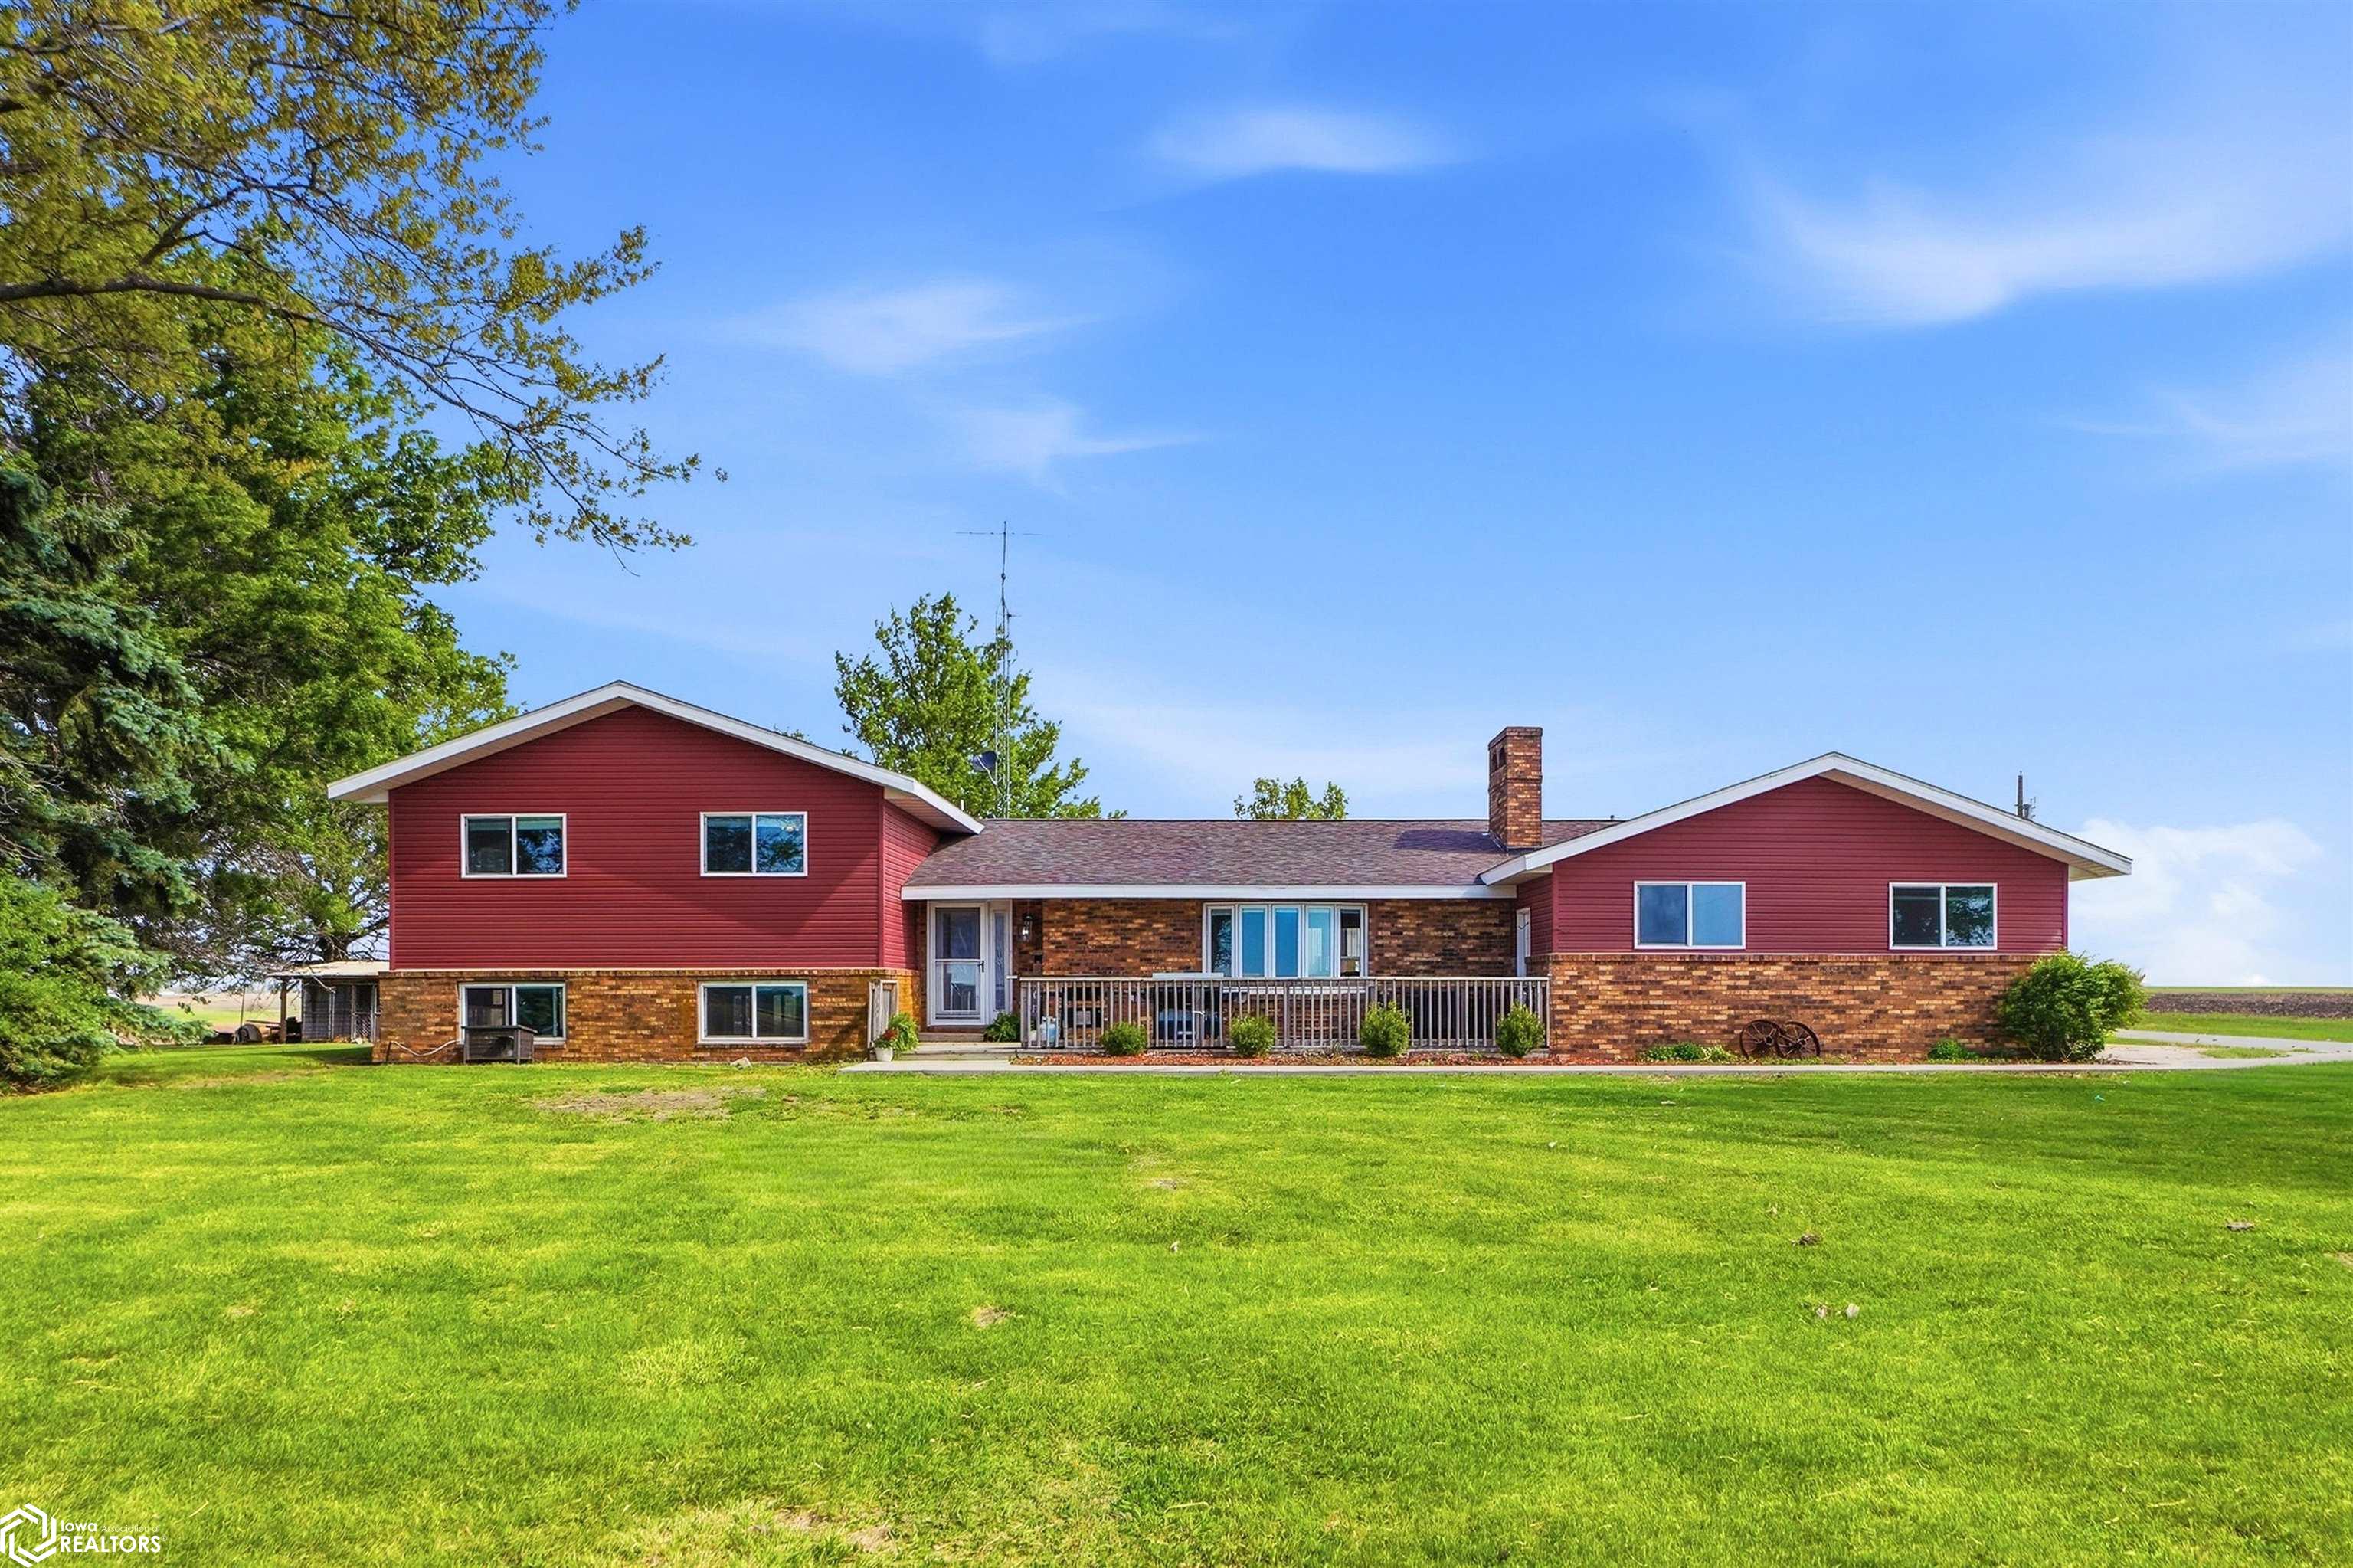
Country living with ALL the updates and room to spread out! Situated on 6 acres just outside of Wayland on a hard-surface road, THIS HOME HAS IT ALL! Step inside to a beautifully updated home featuring a large open kitchen with built-in eating area, cozy family room, 3 spacious bedrooms, and 3 bathrooms. The sealed, dry and clean basement provides even more space for storage, entertaining, a home gym, or hobbies. Outside, enjoy 6 acres of country space along with a lower barn perfect for pets, livestock, storage, or your next project. The property also features solar panels that provide supplemental electricity to the home. The combination of acreage, updates, and a convenient location makes this property hard to beat. Move-in ready country living without sacrificing convenience, THIS IS THE ONE!

Share Property

Location

1569 Hwy 78, IA 52641

Status

For Sale
Tawnya Achen

Tawnya Achen

TITLE

Real Estate Agent

Property Amenities

Interior
Total Bedrooms: 3
Half Bathrooms: 1
Three-Quarter Bathrooms: 1
Full Bathrooms: 1
Area & Lot
Lot Area 6.01 Acres
Living area 3,265 Sq.Ft.
MLS® ID 6341567
Year Built 1911
Type Residential
Status For Sale
Exterior
Air conditioning Central Air
Heat type Forced Air
Disability Features None
Water Source Rural/Municipality
Garage Space 2.0
Sewer Septic Tank
Parking Detached Garage
Finance
Sales Price $514,900
Real Estate Tax $2,995 yearly
Two-story gray home with stone accents, landscaped garden, and attached garage at sunset.

Schedule a Showing

I would love to show you my beautiful property. Please select your preferred date and time below. I will be in touch shortly to confirm your appointment.

Schedule a Showing

I would love to show you my beautiful property. Please select your preferred date and time below. I will be in touch shortly to confirm your appointment.

Thank you for your interest in 1569 Hwy 78, IA 52641. We are reviewing your request and will be in touch shortly!

Mortgage Calculator

Estimate your monthly mortgage payment, including the principal and interest, property taxes, and HOA. Adjust the values to generate a more accurate rate.

All estimates are provided for informational purposes only. Actual amounts may vary.
$0,000 Your Payment 20 15 65
$0,000 Your Payment

Mount Pleasant

Work With Tawnya

Get assistance in determining current property value, crafting a competitive offer, writing and negotiating a contract, and much more. Contact me today.